Save
Ask
Tour
Hide
Share
$549,000
11 Days On Site

331 W Hillside Avenue
Elmhurst, IL 60126

For Sale|Single Family Residence|Active
3
Beds
2
Total Baths
2
Full Baths
1,394
SqFt
$394
/SqFt
1951
Built
County:
DuPage
Listing Courtesy of MRED as distributed by MLS Grid of @properties Christie's International Real Estate
Call Now: 847.967.0022
Is this the listing for you? We can help make it yours.
847.967.0022
331 W Hillside Avenue331 W Hillside Avenue331 W Hillside Avenue331 W Hillside Avenue
Save
Ask
Tour
Hide
Share

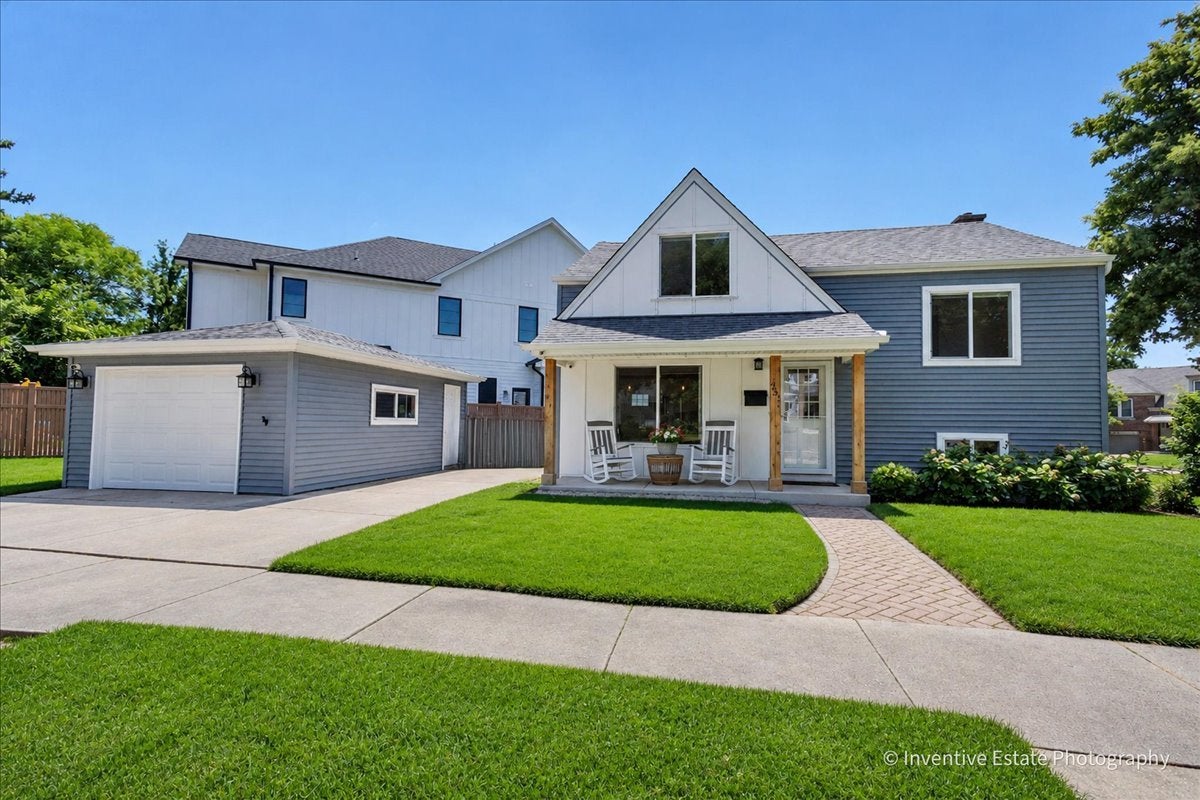
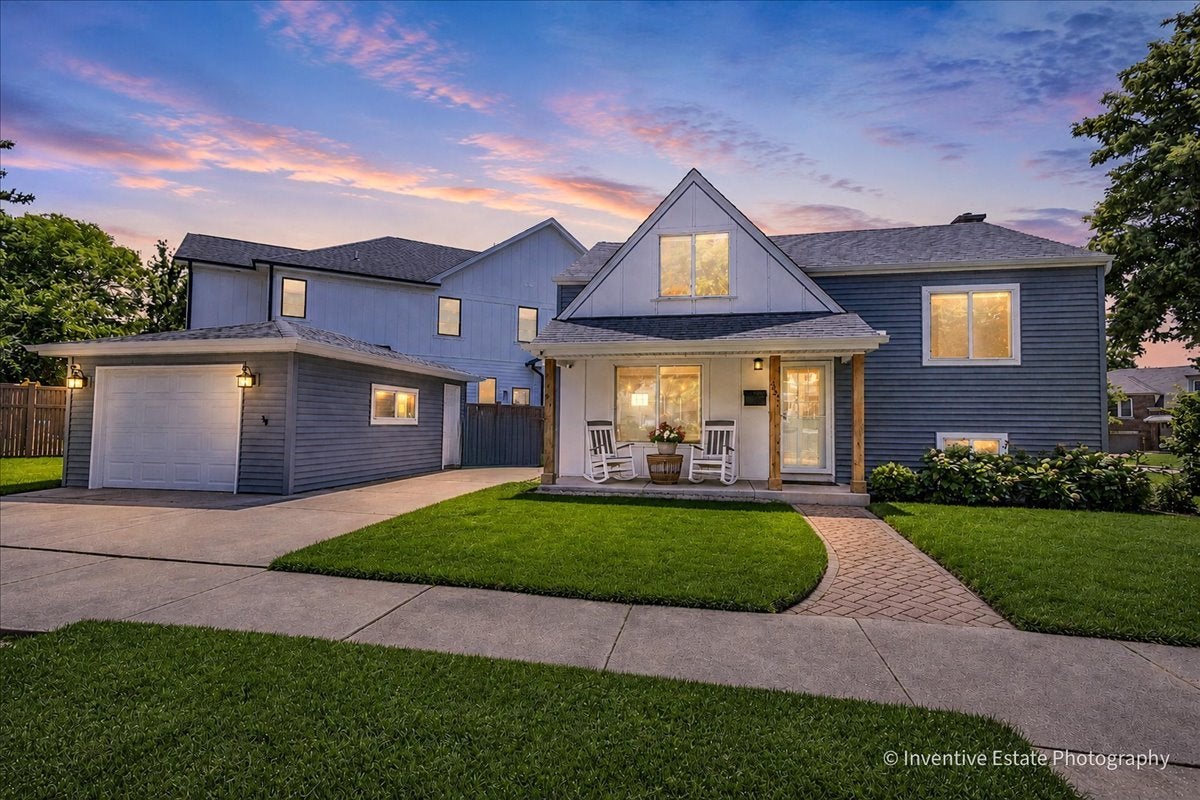
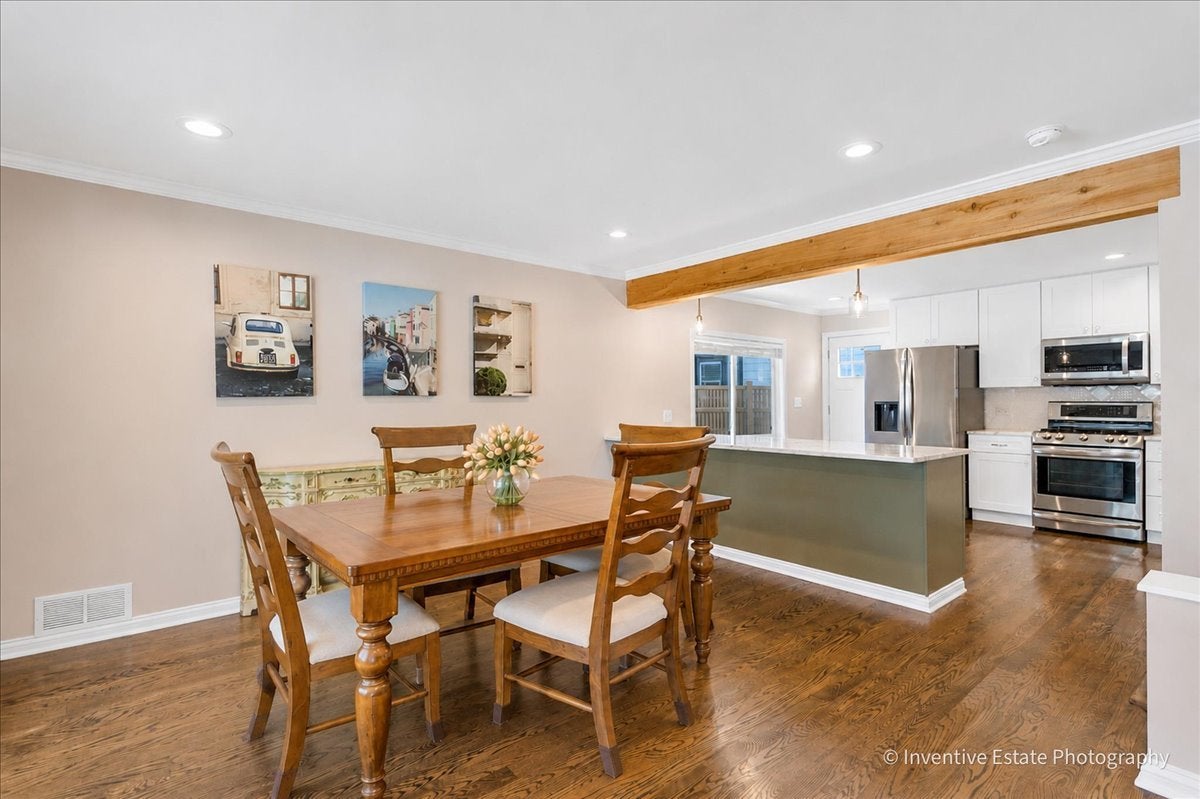
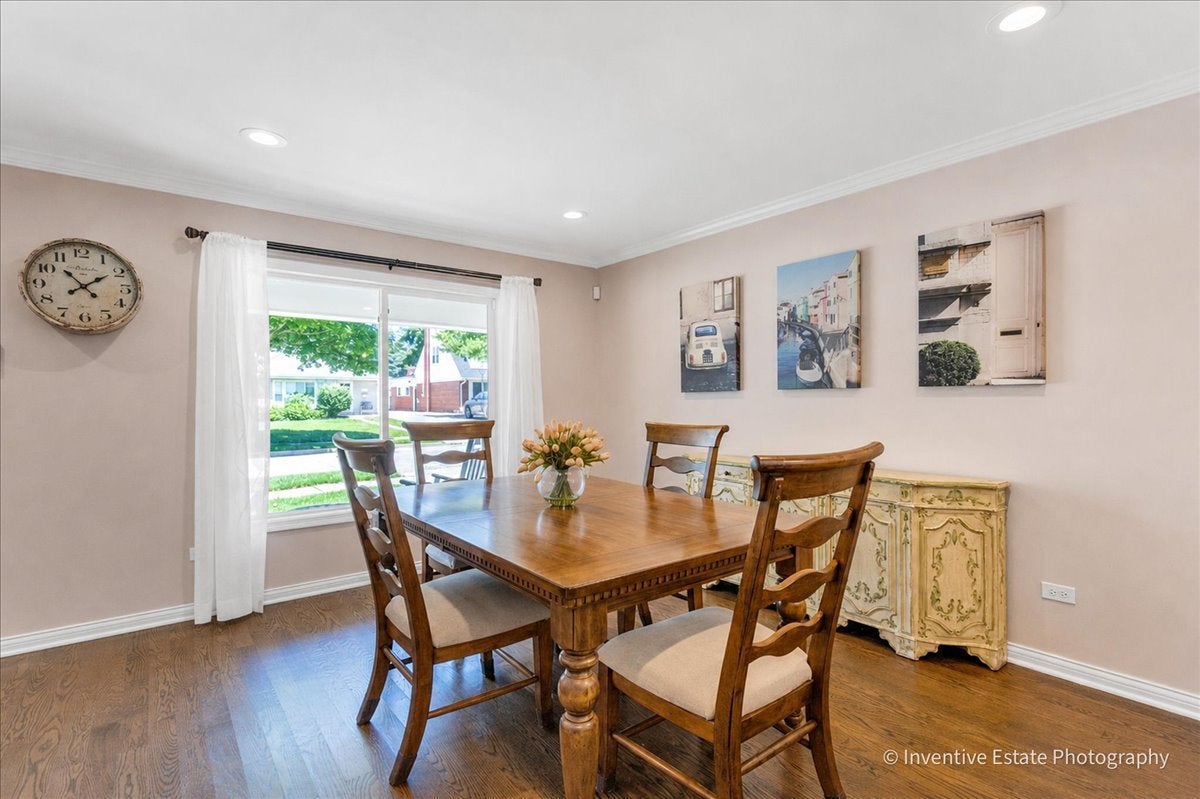
Perfectly positioned on a corner lot along a quiet street, this charming residence offers the perfect blend of style and comfort. Meticulously maintained and thoughtfully improved with a spacious kitchen boasting Arabescus white marble countertops, a custom tile backsplash, and LG stainless steel appliances, creating a space that is both functional and inviting. The primary bedroom offers a peaceful retreat, while two additional bedrooms provide flexibility for family, guests, or a dedicated home office. Two full bathrooms are tastefully appointed for practicality and convenience. The carefully curated updates were designed to enhance the home's timeless appeal. Located in one of Elmhurst's most highly desirable neighborhoods, just minutes from the vibrant downtown area, award-winning schools, parks, restaurants, shopping, and Metra access, this home presents an exceptional opportunity to enjoy one of Chicagoland's most desirable communities.

Save
Ask
Tour
Hide
Share
Listing Snapshot
Price 
$549,000
Days On Site 
11 Days
Bedrooms 
3
Inside Area (SqFt) 
1,394 sqft
Total Baths 
2
Full Baths 
2
Partial Baths 
N/A
Lot Size 
0.1807 Acres
Year Built 
1951
MLS® Number 
12708290
Status 
Active
Property Tax 
$8,243.16
HOA/Condo/Coop Fees 
N/A
Sq Ft Source 
Estimated
Friends & Family
Recent Activity
6 days agoListing updated with changes from the MLS®
6 days agoStatus changed to Active
2 weeks agoListing first seen on site
General Features
Acres 
0.1807
Garage 
Yes
Garage Spaces 
1
Parking 
ConcreteDetachedGarage
Parking Spaces 
2
Property Sub Type 
Single Family Residence
Sewer 
Public Sewer
SqFt Below 
319
SqFt Total 
1075
Interior Features
Appliances 
RangeMicrowaveDishwasherRefrigeratorWasherDryerDisposalStainless Steel Appliance(s)
Basement 
FinishedPartial
Cooling 
Central Air
Flooring 
Hardwood
Heating 
Natural Gas
Bedroom 2 
Dimensions - 12X11Level - Second
Bedroom 3 
Dimensions - 12X9Level - Second
Bedroom 4 
Dining Room 
Dimensions - 14X16Level - Main
Family Room 
Dimensions - 16X12Level - Lower
Kitchen 
Dimensions - 14X12Level - Main
Laundry 
Dimensions - 8X7Level - Lower
Living Room 
Master Bedroom 
Dimensions - 16X18Level - Third
Save
Ask
Tour
Hide
Share
Exterior Features
Construction Details 
Vinyl Siding
Lot Features 
Corner Lot
Roof 
Asphalt
Community Features
Community Features 
CurbsSidewalksStreet Lights
MLS Area 
Elmhurst
School District 
York Community High School
Township 
York
Schools
School District
York Community High School
Elementary School
Lincoln Elementary School
Middle School
Bryan Middle School
High School
York Community High School
Listing Courtesy of MRED as distributed by MLS Grid of @properties Christie's International Real Estate


Based on information submitted to the MLS GRID as of 2026-07-29 07:19 AM UTC. All data is obtained from various sources and may not have been verified by broker or MLS GRID. Supplied Open House Information is subject to change without notice. All information should be independently reviewed and verified for accuracy. Properties may or may not be listed by the office/agent presenting the information.
Last checked: 2026-07-29 07:19 AM UTC
MRED DMCA Copyright Information Copyright © 2026 Midwest Real Estate Data LLC. All rights reserved.

Neighborhood & Commute
Source: Walkscore
Save
Ask
Tour
Hide
Share