


222 Leitch AvenueLa Grange, IL 60525
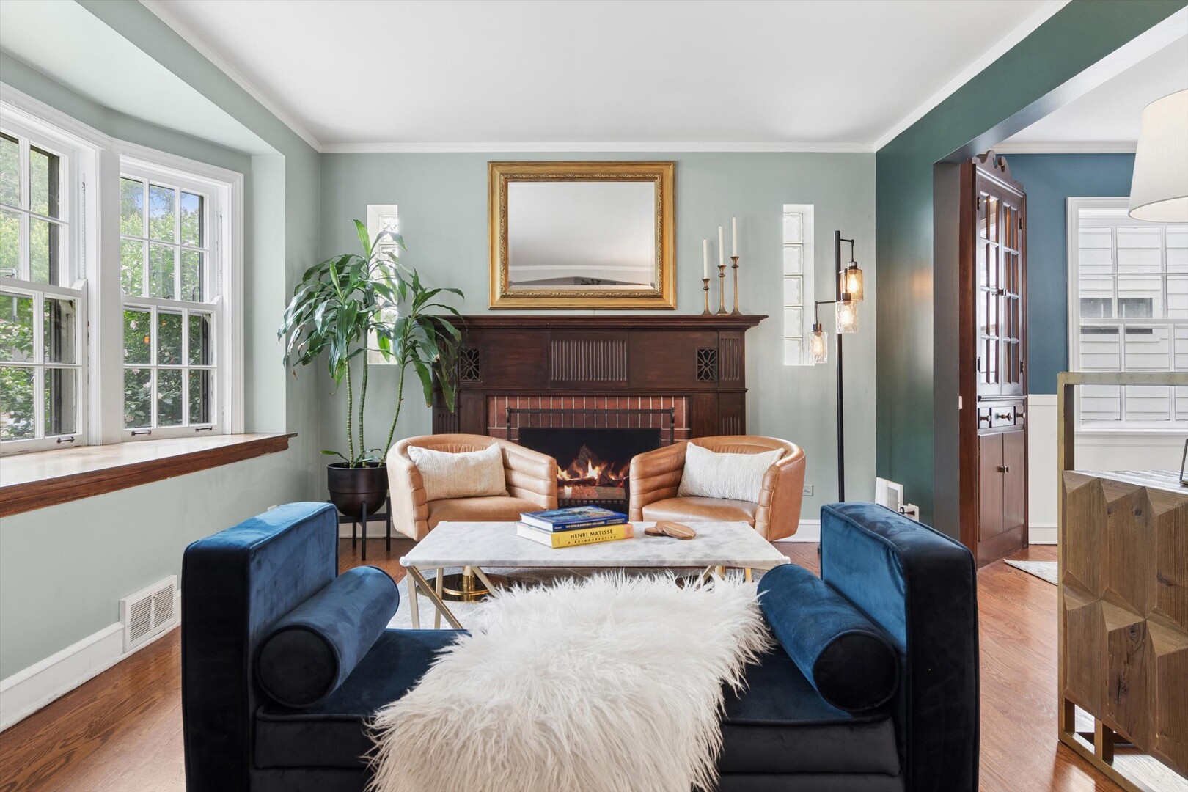
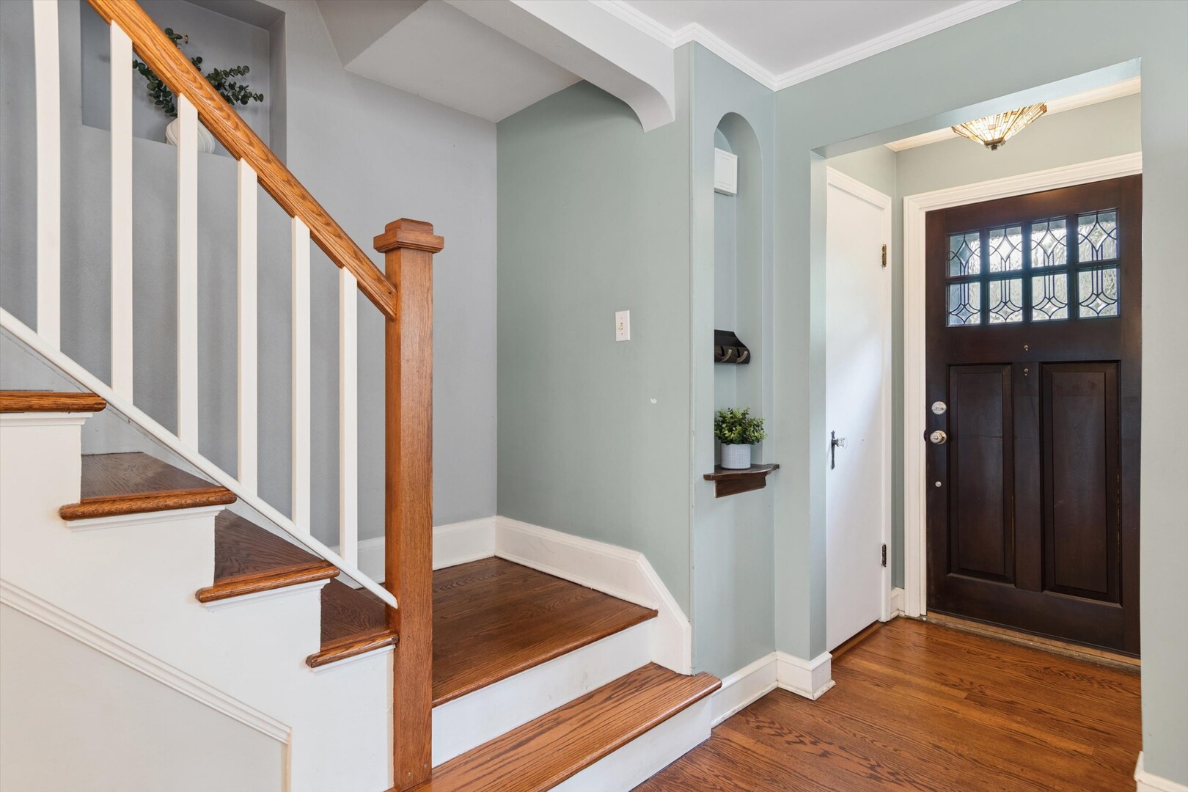
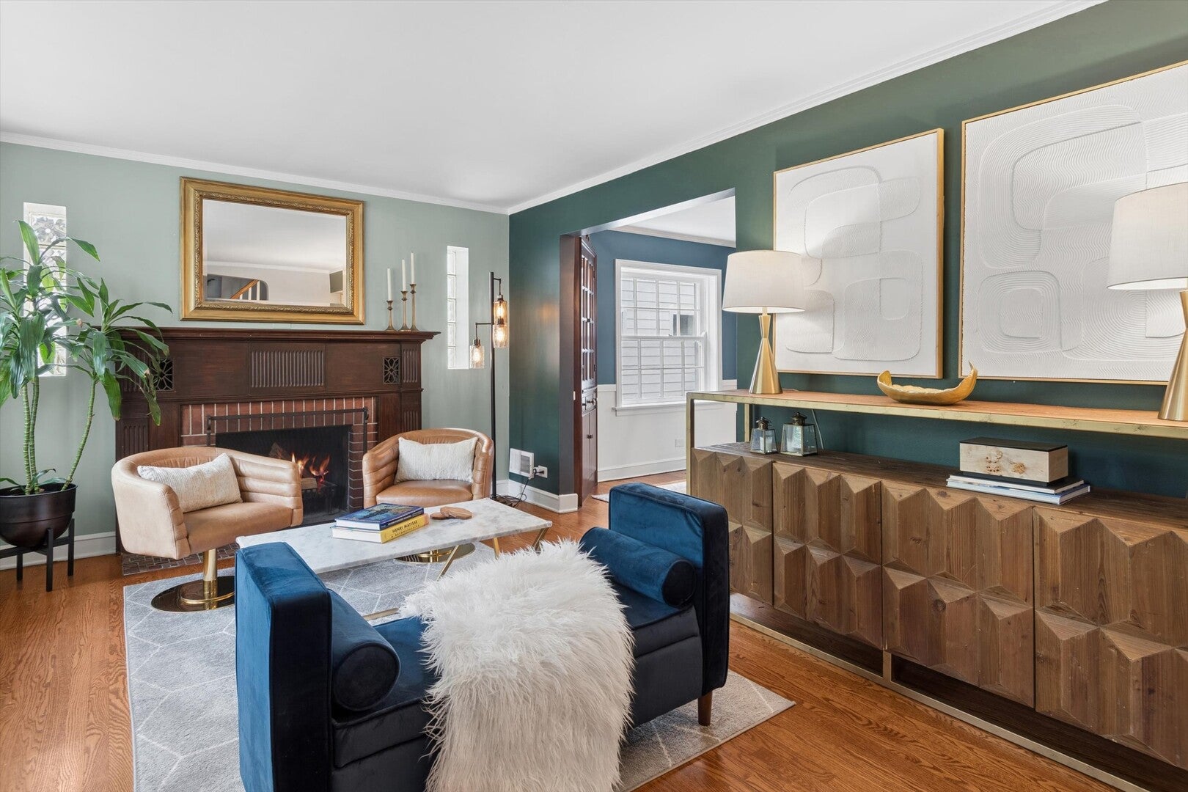
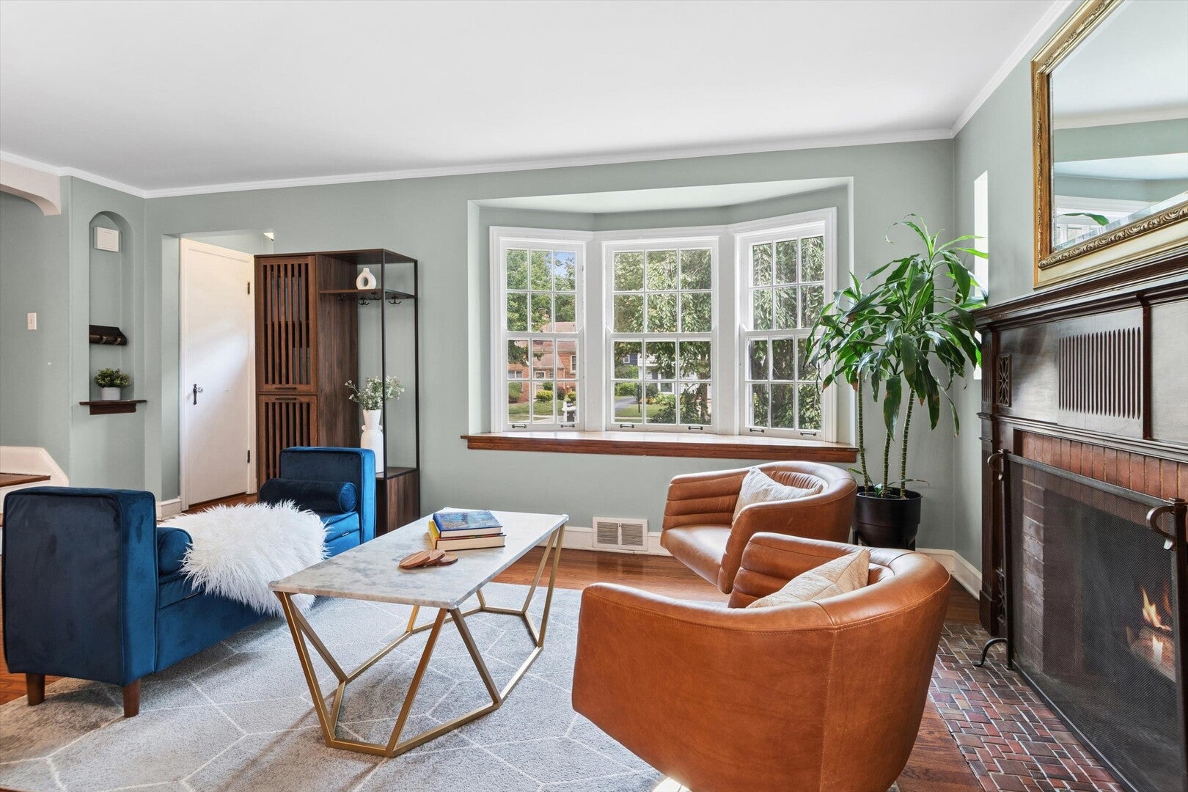
Classic Georgian elegance meets delightfully unique living in this stunning La Grange home. From the moment you step inside, the home's character and charm are undeniable, beginning with a beautiful living room anchored by a cozy wood-burning fireplace. A separate dining room, complete with original built-ins and French doors, adds to the timeless warmth and architectural appeal. Just beyond, the home takes a wonderfully unexpected turn. An extraordinary Great Room completely transforms the living experience, featuring soaring vaulted ceilings, dramatic skylights that flood the space with natural light, a gas fireplace, and custom built-in shelving - creating a room that is equal parts impressive and inviting. It's the kind of space you simply don't expect to find in a classic Georgian - perfect for everyday living, entertaining, or cozy evenings at home. Just off this remarkable space, a cheerful eat-in kitchen offers stainless steel appliances, under-cabinet lighting, and direct access to the large, private backyard. Completing the first floor are a convenient half bathroom, coat closet, and access to the attached garage. Upstairs, you'll find all four bedrooms, each with large closets, along with a well-appointed hall bathroom featuring a tub/shower combination. Tucked away for added privacy, the primary suite offers a peaceful retreat with its own ensuite bathroom and dramatic vaulted ceilings that enhance the sense of space and light. The finished basement provides outstanding flexibility for a recreation room, workout space, playroom, or additional entertaining area. Outside, the impressive backyard continues the home's appeal with a beautiful paver patio surrounded by mature landscaping - an ideal setting for summer barbecues, outdoor gatherings, or a quiet morning coffee. Ideally located close to downtown La Grange, the Stone Avenue Metra station, parks, retail, and award-winning schools including Cossitt Elementary, Park Junior High, and Lyons Township High School. This home offers the perfect blend of location, classic charm, and modern ease!
| 2 weeks ago | Listing updated with changes from the MLS® | |
| 3 weeks ago | Status changed to Active Under Contract | |
| a month ago | Listing first seen on site |

Based on information submitted to the MLS GRID as of 2026-08-19 05:52 AM UTC. All data is obtained from various sources and may not have been verified by broker or MLS GRID. Supplied Open House Information is subject to change without notice. All information should be independently reviewed and verified for accuracy. Properties may or may not be listed by the office/agent presenting the information.
Last checked: 2026-08-19 05:52 AM UTC
MRED DMCA Copyright Information Copyright © 2026 Midwest Real Estate Data LLC. All rights reserved.