


Save
Ask
Tour
Hide
$775,000
58 Days On Site
15020 King DriveGreen Oaks, IL 60048
For Sale|Single Family Residence|Active
3
Beds
3
Total Baths
2
Full Baths
1
Partial Bath
3,233
SqFt
$240
/SqFt
1986
Built
County:
Lake
Listing Courtesy of MRED as distributed by MLS Grid of Compass
Call Now: 847.967.0022
Is this the listing for you? We can help make it yours.
847.967.0022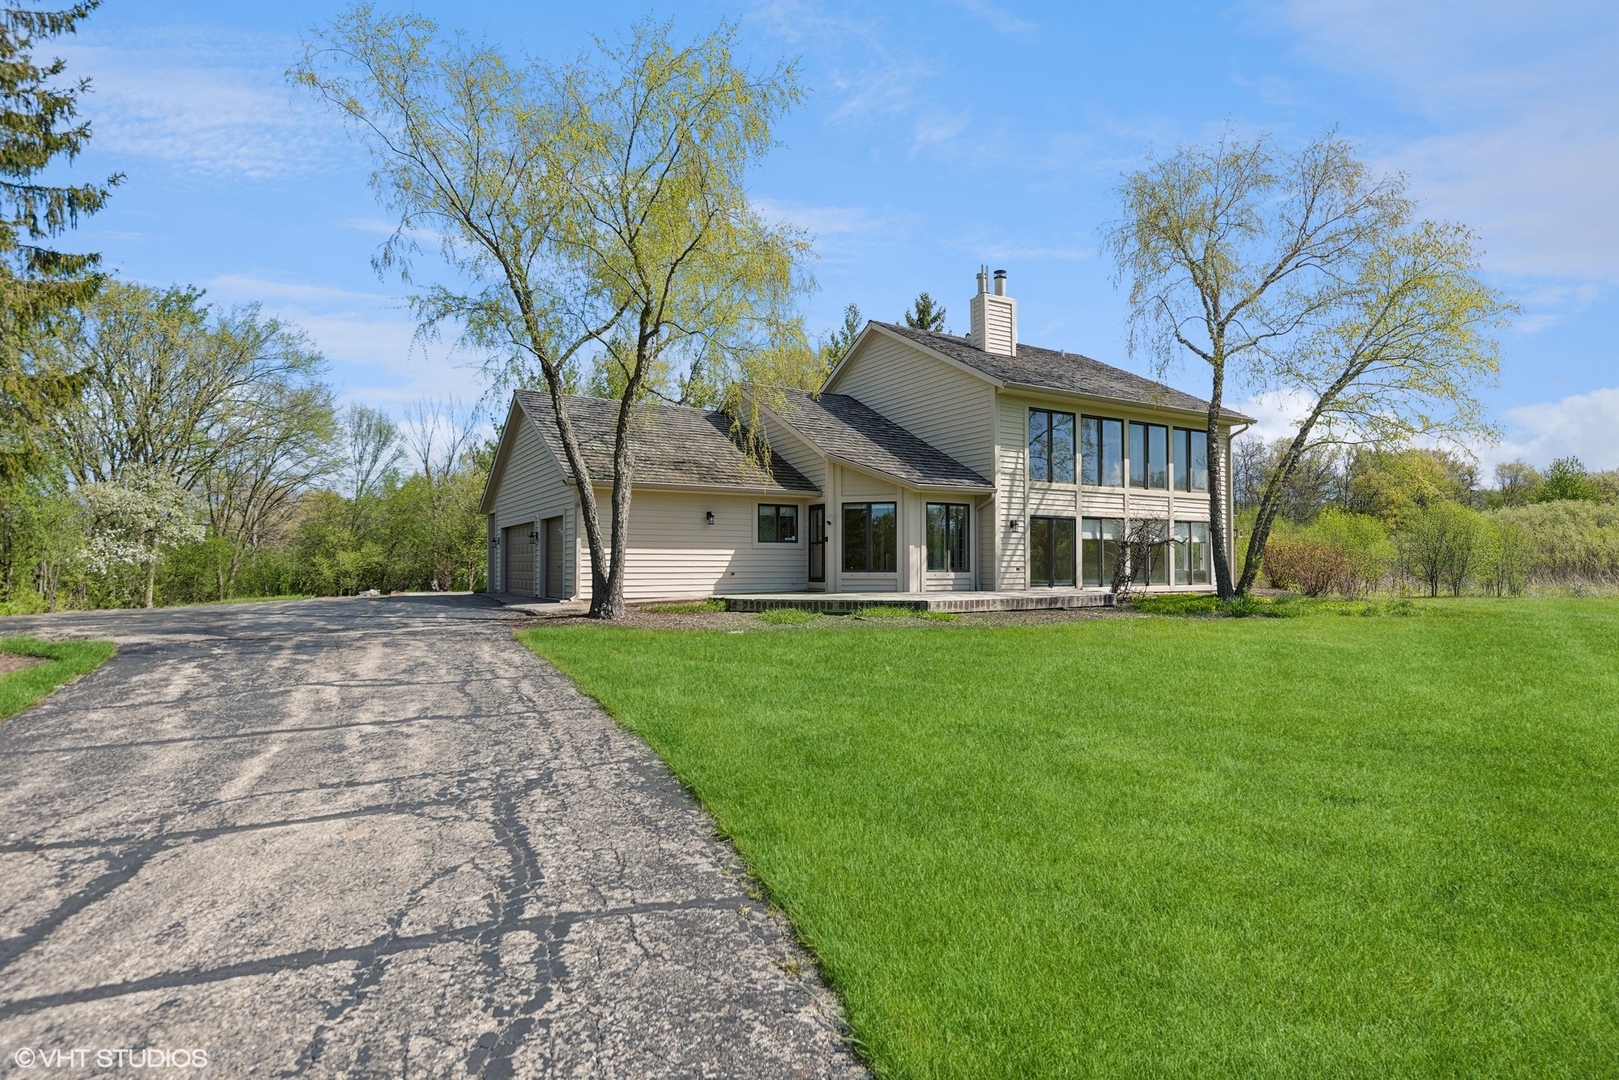
Save
Ask
Tour
Hide
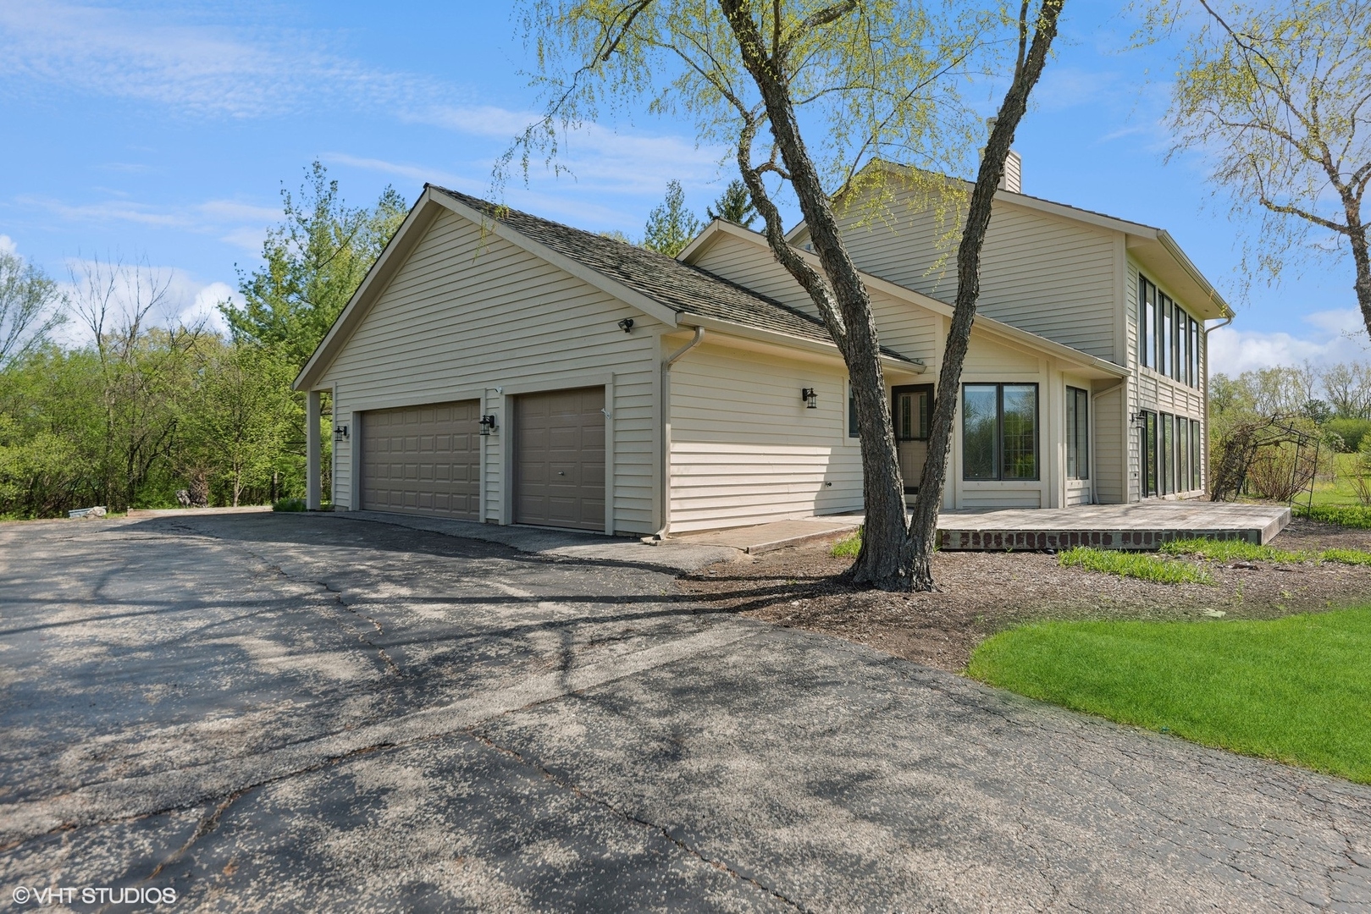
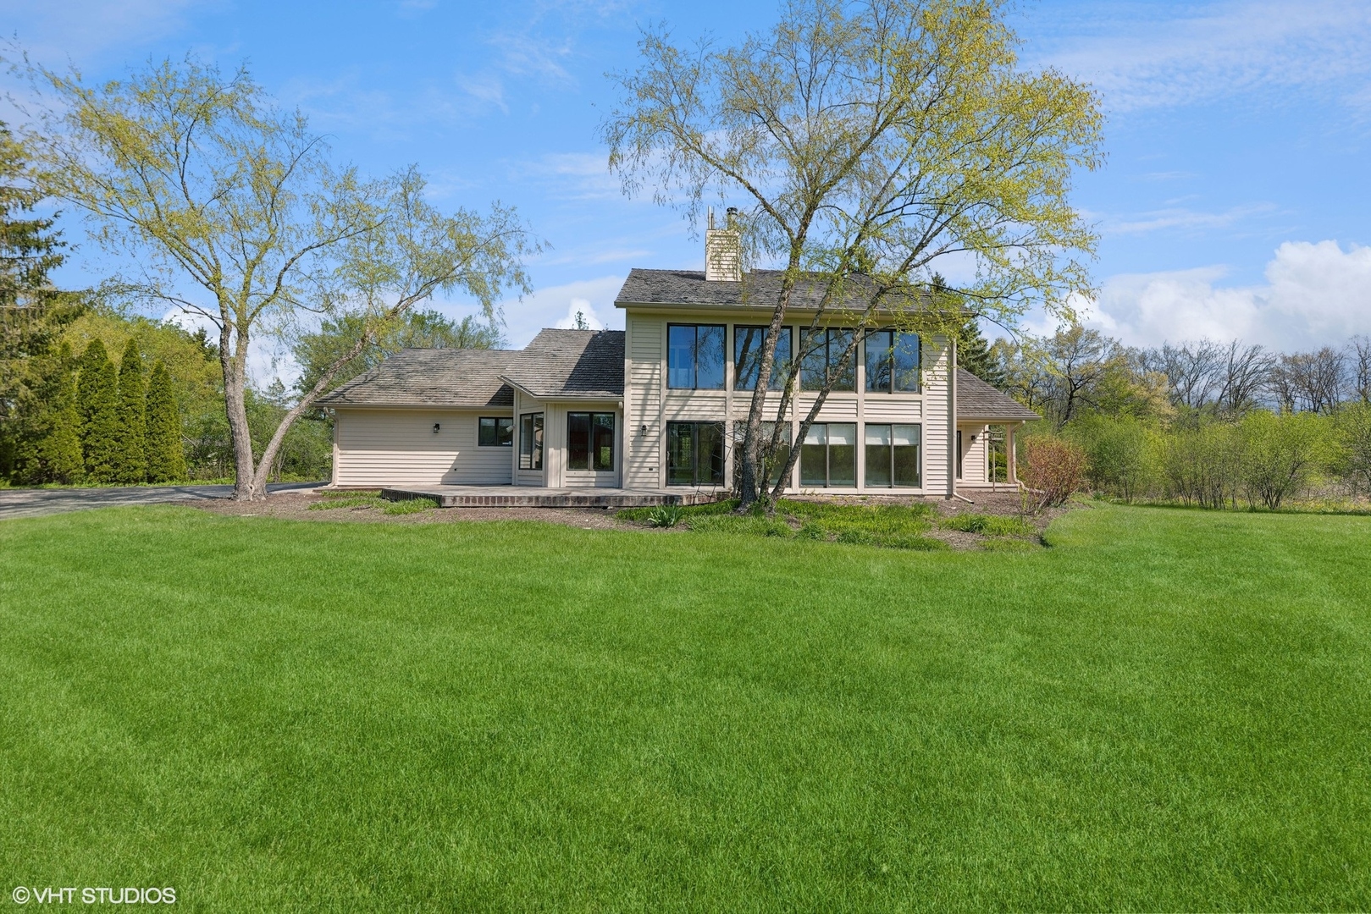
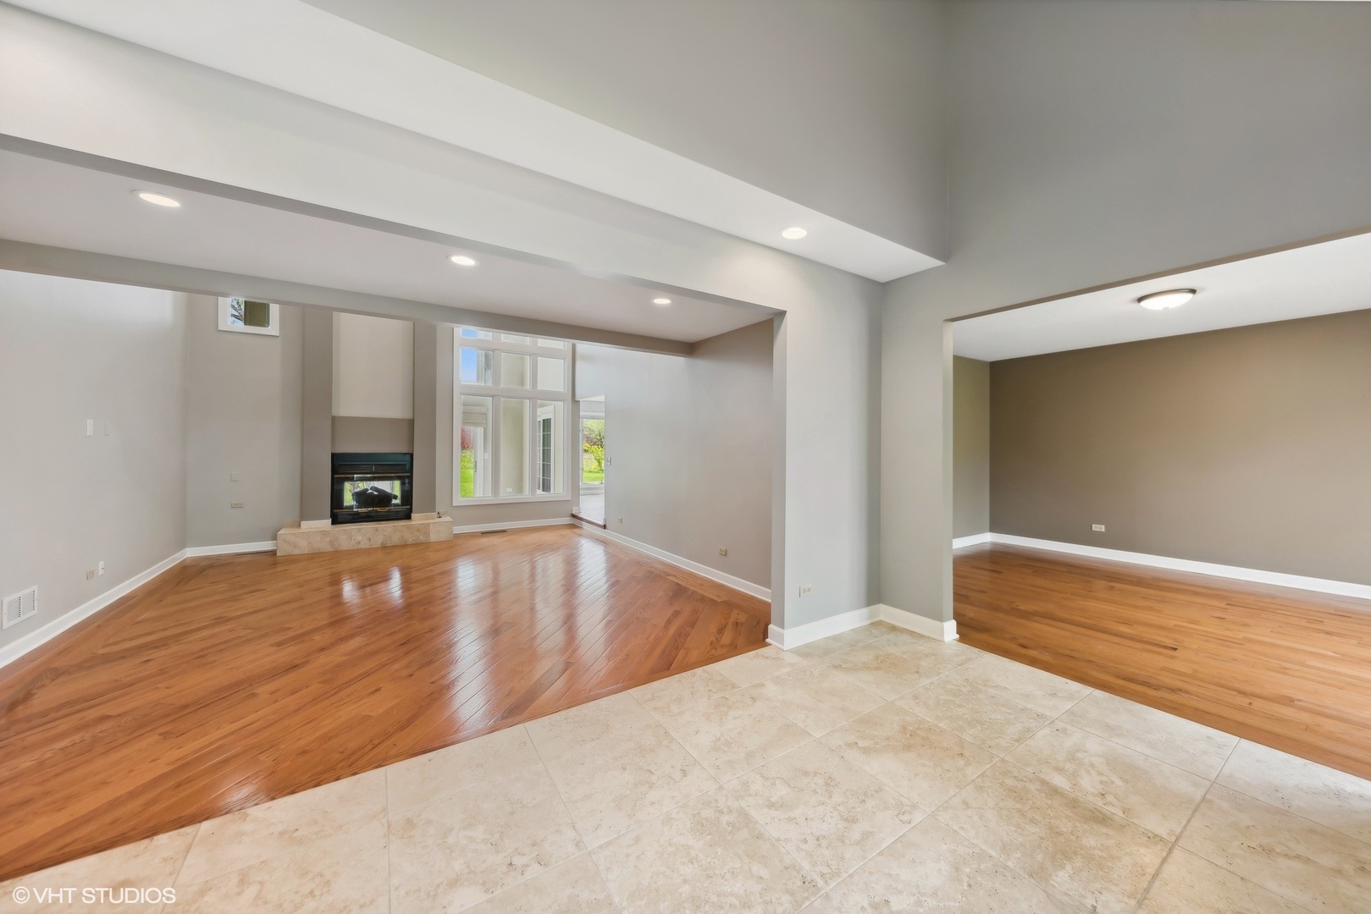
Gorgeous two story home on cul-de-sac and one acre. Updated kitchen, light-drenched sun room with heated floors, two-sided fireplace, and massive great room with beautiful hardwood flooring. Main level master bedroom with private deck space, cathedral ceilings, and modern bathroom with separate shower and soaking tub. Enormous walk-in closet. First floor laundry and a 3 car attached garage. Upstairs you will find two more bedrooms, a shared bathroom, and a perfect office/rec room. Finished basement with plenty of storage space. Freshly painted throughout. Garage is EV ready. Highly rated Oak Grove and Libertyville High School. Close to downtown Libertyville and 94.
Save
Ask
Tour
Hide
Listing Snapshot
Price
$775,000
Days On Site
58 Days
Bedrooms
3
Inside Area (SqFt)
3,233 sqft
Total Baths
3
Full Baths
2
Partial Baths
1
Lot Size
1.04 Acres
Year Built
1986
MLS® Number
12708481
Status
Active
Property Tax
$18,131.06
HOA/Condo/Coop Fees
N/A
Sq Ft Source
Assessor
Friends & Family
Recent Activity
| 2 months ago | Listing updated with changes from the MLS® | |
| 2 months ago | Status changed to Active | |
| 2 months ago | Listing first seen on site |
General Features
Acres
1.04
Attached Garage
Yes
Foundation
Concrete Perimeter
Garage
Yes
Garage Spaces
3
Parking
AsphaltGarage Door OpenerAttachedGarage
Parking Spaces
3
Property Sub Type
Single Family Residence
Sewer
Public Sewer
Style
Contemporary
Water Source
Public
Interior Features
Appliances
RangeMicrowaveDishwasherRefrigeratorWasherDryer
Basement
FinishedPartial
Cooling
Central Air
Fireplace
Yes
Fireplace Features
Family RoomDouble Sided
Fireplaces
1
Heating
Natural GasForced AirRadiant Floor
Interior
Entrance FoyerCathedral Ceiling(s)
Laundry Features
Main LevelGas Dryer HookupSink
Bedroom 2
Dimensions - 15X11Level - Second
Bedroom 3
Dimensions - 14X11Level - Second
Bedroom 4
Dining Room
Dimensions - 15X12Level - Main
Family Room
Foyer
Dimensions - 16X9Level - Main
Kitchen
Dimensions - 28X12Level - MainDescription - Eating Area-Table Space
Laundry
Dimensions - 11X10Level - Main
Living Room
Dimensions - 21X17Level - Main
Master Bedroom
Dimensions - 23X14Level - Main
Office
Dimensions - 14X10Level - Second
Sun Room
Dimensions - 32X12Level - Main
Save
Ask
Tour
Hide
Exterior Features
Construction Details
Cedar
Roof
Shake
Community Features
MLS Area
Green Oaks / Libertyville
School District
Libertyville High School
Township
Libertyville
Schools
School District
Libertyville High School
Elementary School
Oak Grove Elementary School
Middle School
Oak Grove Elementary School
High School
Libertyville High School
Listing Courtesy of MRED as distributed by MLS Grid of Compass

Based on information submitted to the MLS GRID as of 2026-09-14 10:02 AM UTC. All data is obtained from various sources and may not have been verified by broker or MLS GRID. Supplied Open House Information is subject to change without notice. All information should be independently reviewed and verified for accuracy. Properties may or may not be listed by the office/agent presenting the information.
Last checked: 2026-09-14 10:02 AM UTC
MRED DMCA Copyright Information Copyright © 2026 Midwest Real Estate Data LLC. All rights reserved.
Based on information submitted to the MLS GRID as of 2026-09-14 10:02 AM UTC. All data is obtained from various sources and may not have been verified by broker or MLS GRID. Supplied Open House Information is subject to change without notice. All information should be independently reviewed and verified for accuracy. Properties may or may not be listed by the office/agent presenting the information.
Last checked: 2026-09-14 10:02 AM UTC
MRED DMCA Copyright Information Copyright © 2026 Midwest Real Estate Data LLC. All rights reserved.
Neighborhood & Commute
Source: Walkscore
Save
Ask
Tour
Hide