


259 Heather AvenueGrayslake, IL 60030
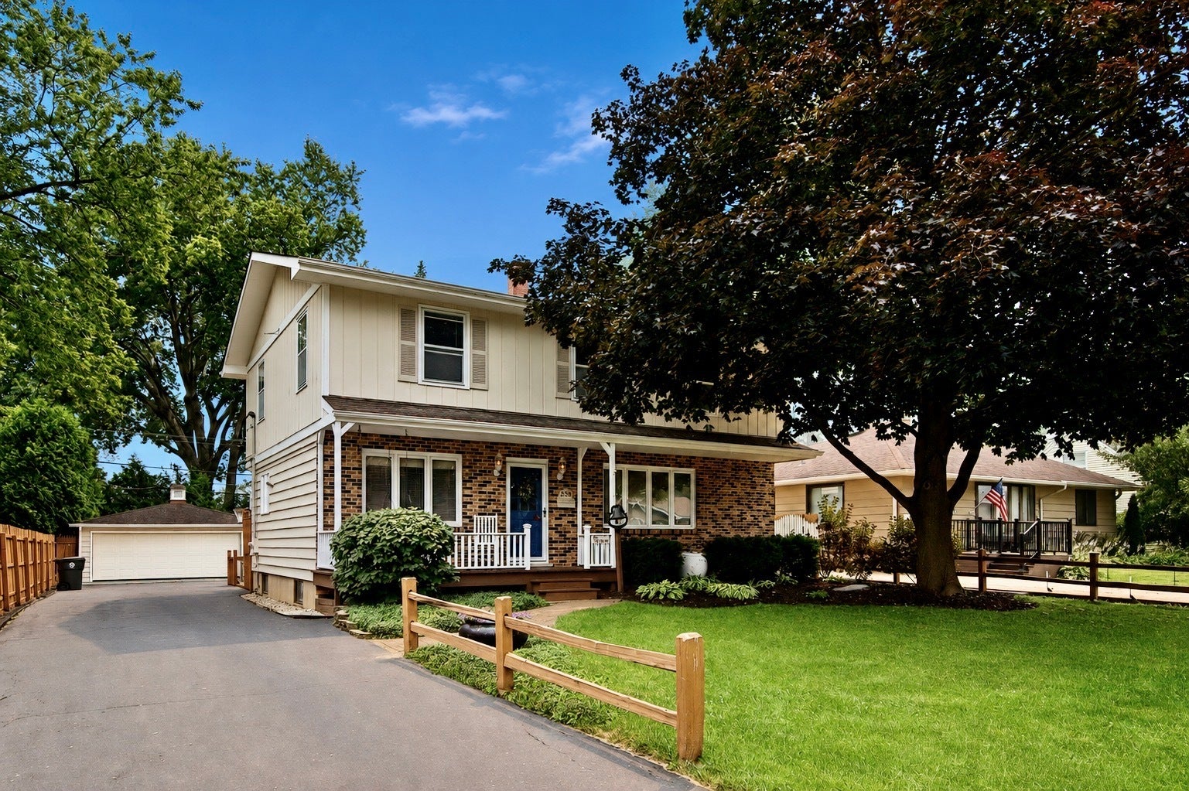
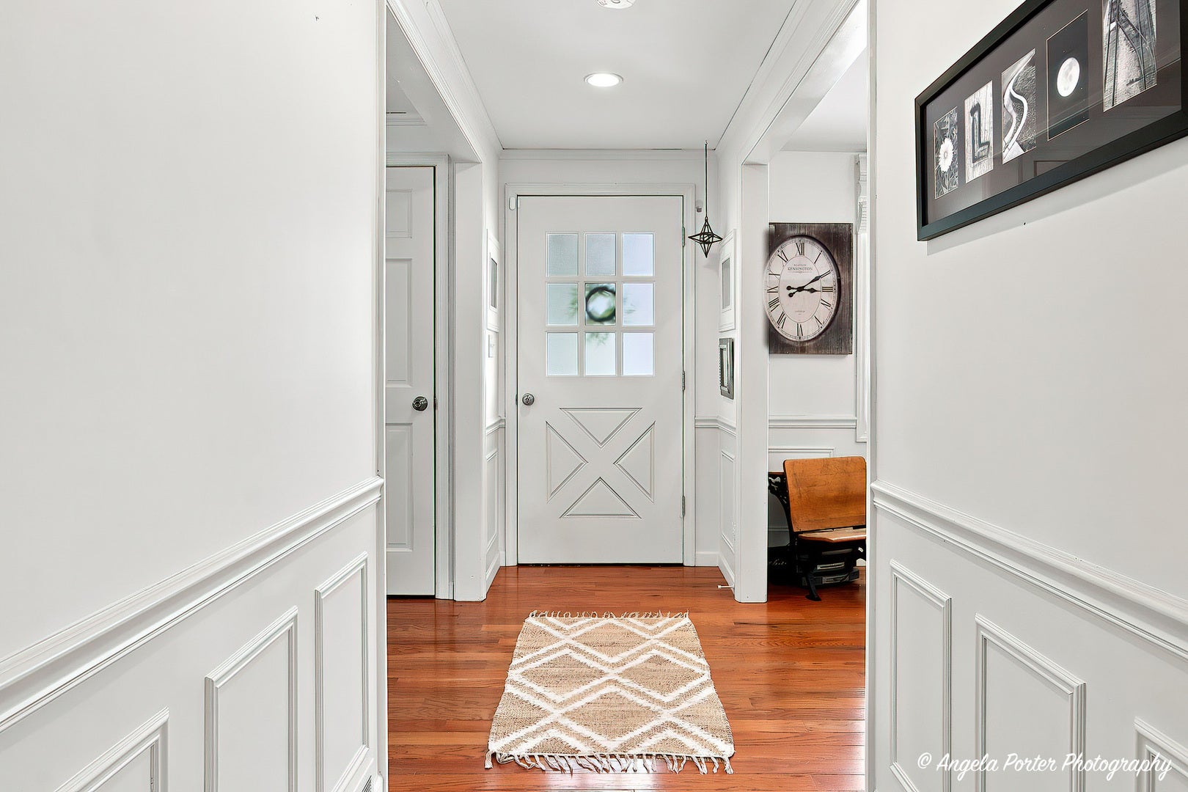
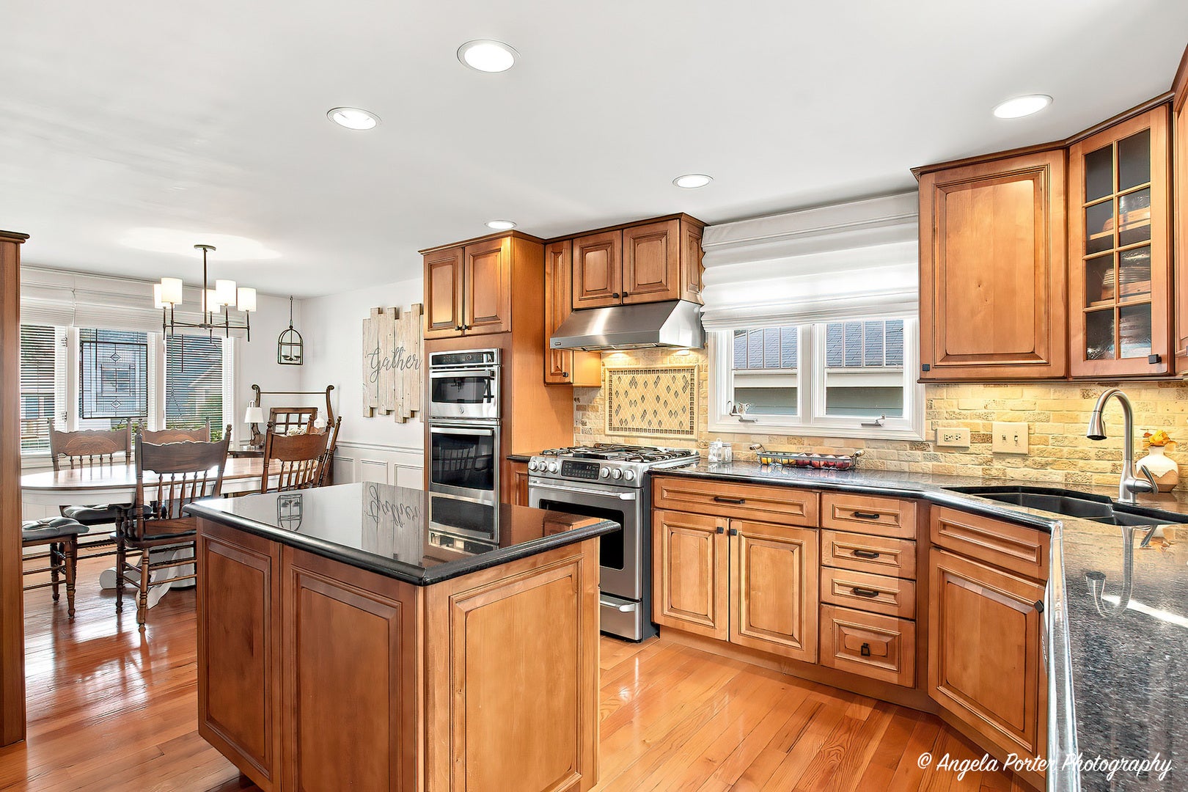
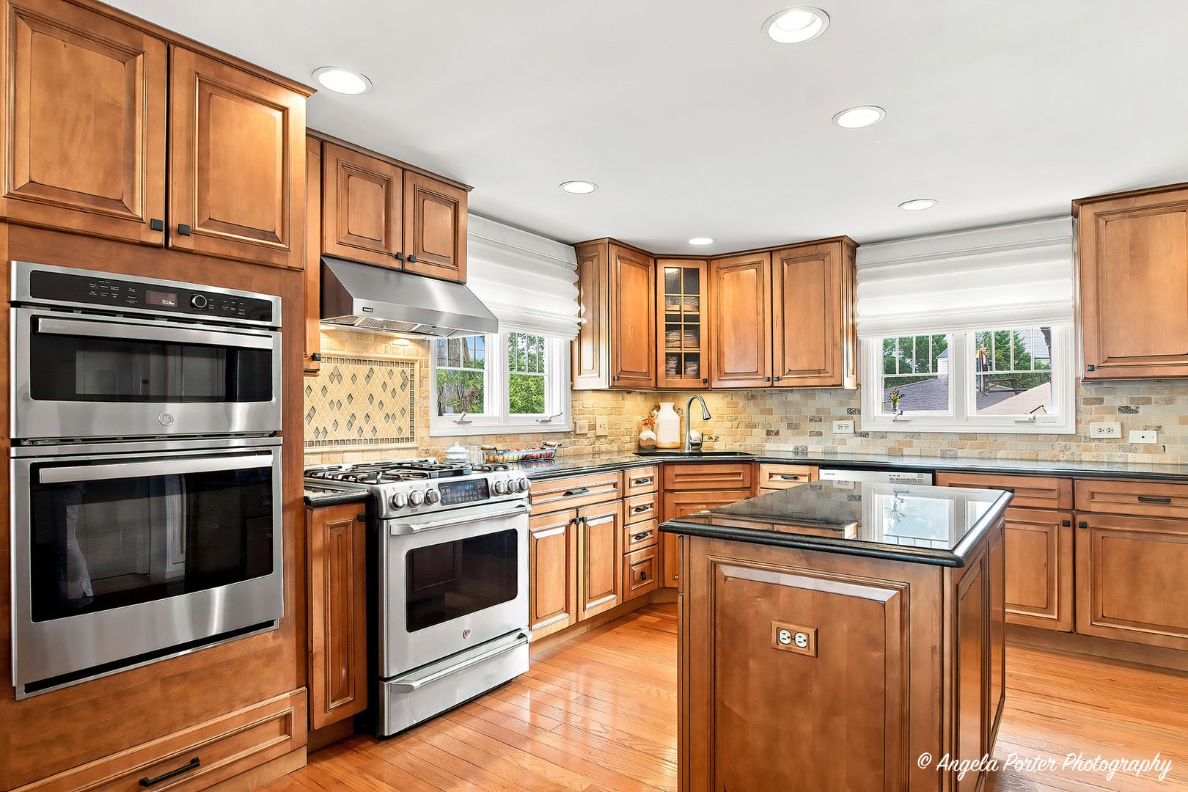
Highest and Best by Monday, July 27 at 5 PM. Welcome home to this beautifully maintained 4-bedroom, 2.1-bath home in the highly sought-after Manor neighborhood, perfectly connected to Grayslake's Central Park! ~ From the moment you arrive, the welcoming front porch invites you to relax, unwind, and gather with family and friends ~ Step inside to a spacious, light-filled foyer that sets the stage for the warmth and charm found throughout the home ~ The thoughtfully designed custom kitchen is truly the heart of the home, featuring a large center island, granite countertops, stainless steel appliances, a tile backsplash, abundant cabinetry, and exceptional workspace for everyday living and entertaining ~ The kitchen flows seamlessly into the dining room, where beautiful wainscoting adds timeless character and charm, creating an inviting space for family dinners and celebrations alike ~ Just beyond, the bright and airy living room is filled with natural light thanks to a stunning wall of windows overlooking the backyard ~ Upstairs, the spacious primary suite offers a peaceful retreat with plenty of room to relax at the end of the day ~ The finished basement expands your living space with a cozy fireplace and a generous recreation area-perfect for movie nights, game days, or spending quality time together ~ Step outside through the kitchen to a beautiful two-tier deck designed for grilling, entertaining, or simply enjoying your morning coffee while overlooking the professionally landscaped backyard and lush green space beyond ~ Location truly sets this home apart! Just blocks from downtown Grayslake, you'll enjoy easy access to charming shops, restaurants, seasonal festivals, nightlife, the Farmers Market, library, parks, walking and biking trails, the Metra station for an easy commute to Chicago ~ Residents of the Manor neighborhood also enjoy the incredible lifestyle offered by Manor Lake, where you can launch a paddle board on a peaceful morning, spend an afternoon at the beach, cast a fishing line, or simply enjoy the scenic beauty right within the community ~ Families will appreciate the award-winning school districts, including Grayslake Central High School and the nearby College of Lake County ~ Schedule a showing today!
| 6 days ago | Listing updated with changes from the MLS® | |
| 6 days ago | Status changed to Active Under Contract | |
| 2 weeks ago | Listing first seen on site |

Based on information submitted to the MLS GRID as of 2026-08-04 08:54 AM UTC. All data is obtained from various sources and may not have been verified by broker or MLS GRID. Supplied Open House Information is subject to change without notice. All information should be independently reviewed and verified for accuracy. Properties may or may not be listed by the office/agent presenting the information.
Last checked: 2026-08-04 08:54 AM UTC
MRED DMCA Copyright Information Copyright © 2026 Midwest Real Estate Data LLC. All rights reserved.