


2768 The MewsNorthbrook, IL 60062
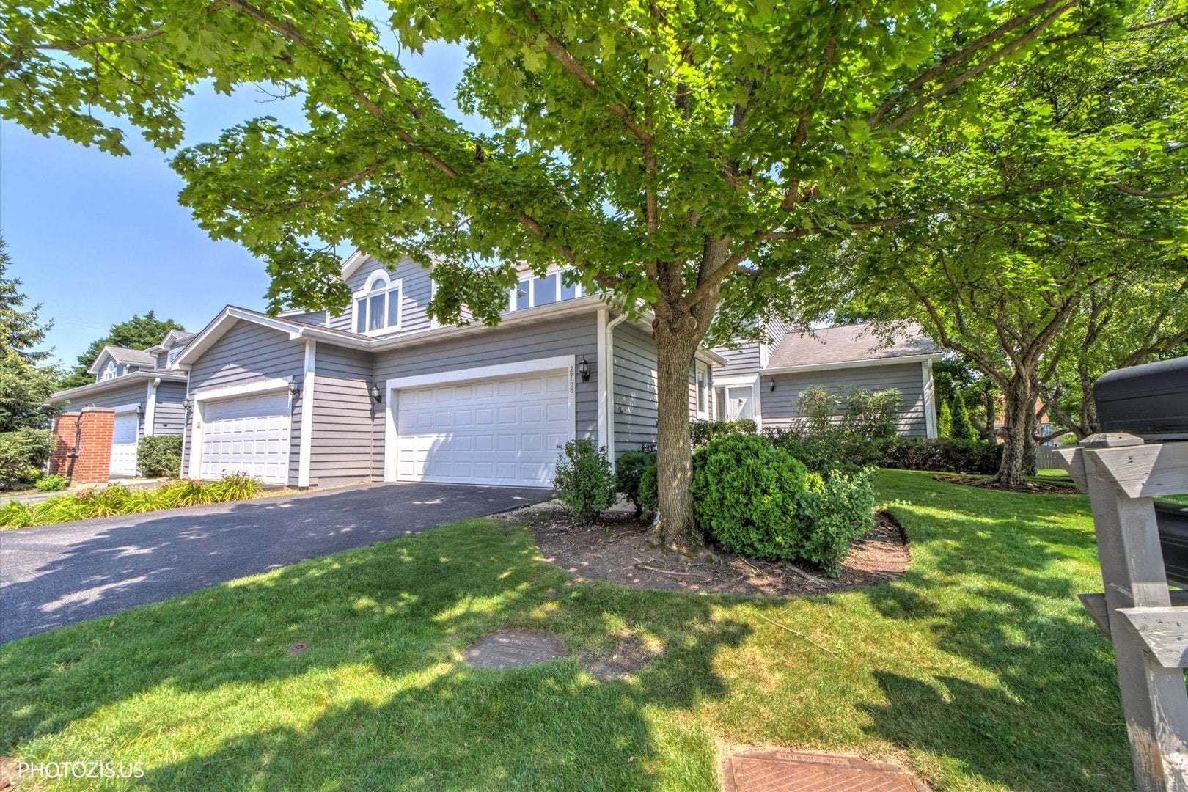
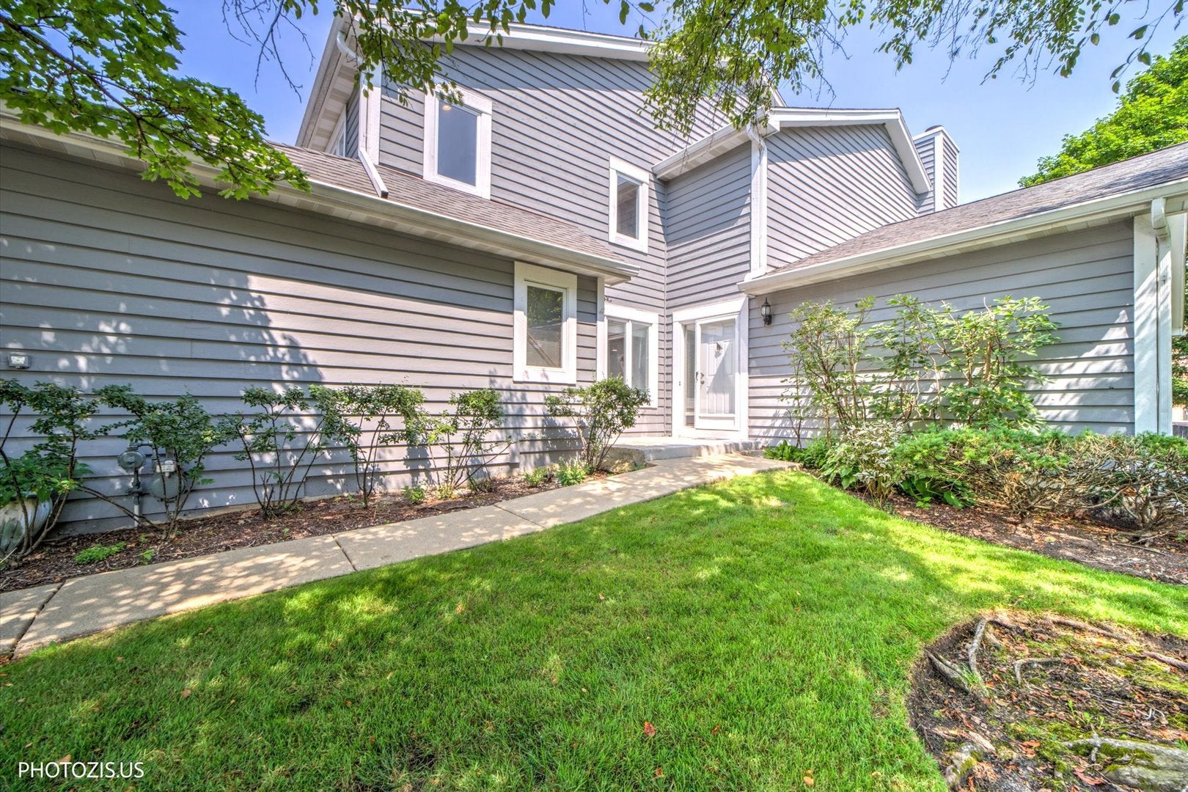
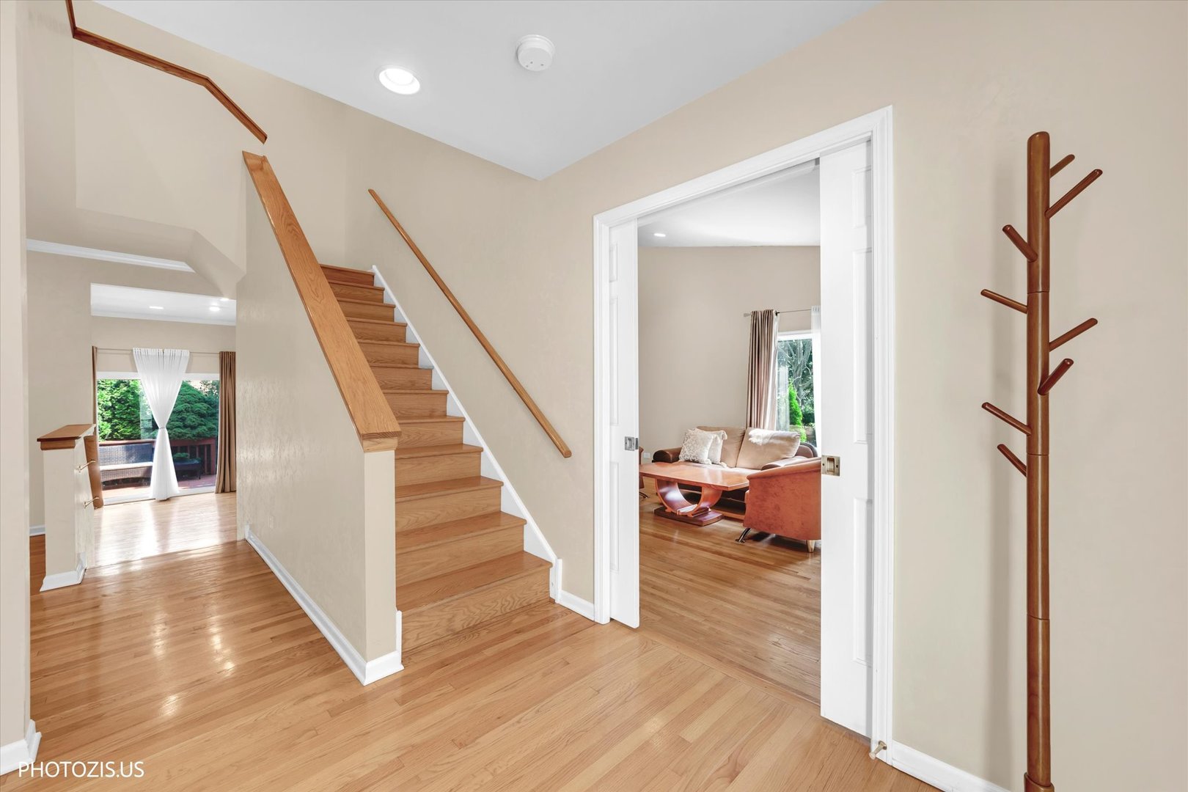
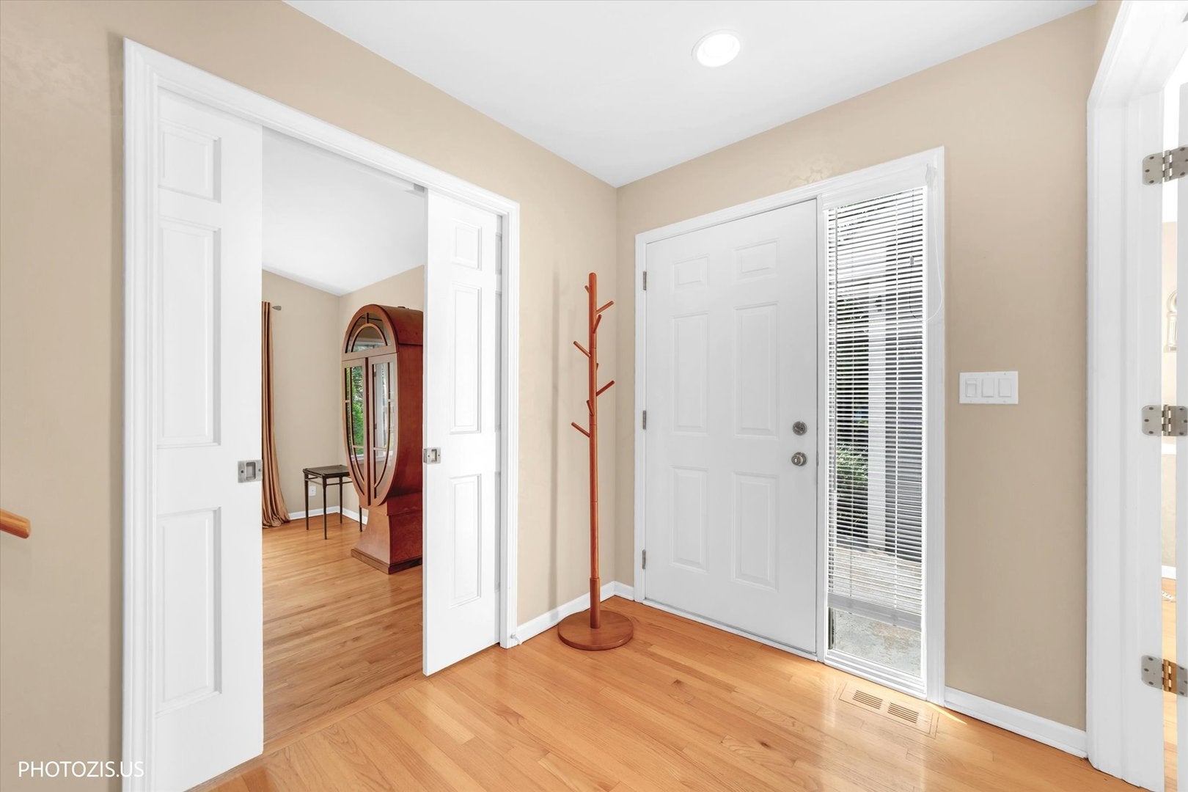
Welcome to this beautifully maintained end-unit townhome, where timeless elegance meets everyday comfort. Offering over 2,400 square feet of thoughtfully designed living space, this exceptional home is filled with natural light, soaring vaulted ceilings, and an open layout that creates an inviting atmosphere from the moment you enter. The spacious living room is anchored by a cozy fireplace and dramatic floor-to-ceiling windows overlooking lush greenery, creating the perfect setting for relaxing or entertaining. Gleaming hardwood floors flow throughout both the main and second levels, adding warmth and sophistication. The updated kitchen is designed for both style and function, featuring custom maple cabinetry, granite countertops, stainless steel appliances, a center island with seating, and a generous breakfast area bathed in natural sunlight. Step outside to your oversized private deck, surrounded by mature trees and professional landscaping an ideal extension of the home for morning coffee, outdoor dining, or summer gatherings. The luxurious primary suite offers vaulted ceilings, abundant natural light, a spacious walk-in closet, and a beautifully renovated spa-inspired bathroom complete with dual vanities, granite countertops, a soaking tub, and a separate shower. Two additional generously sized bedrooms provide ample closet space, while the versatile office/den is perfect for working from home, a library, or a playroom. The massive unfinished basement offers endless possibilities for future living space, a home gym, theater, or additional storage. Complete with an attached two-car garage, this home combines comfort, functionality, and exceptional value. Located in the highly sought-after, award-winning Districts 28 and 225, this move-in-ready home offers the perfect blend of space, style, and an unbeatable location. Don't miss this rare opportunity to own one of the largest and most desirable floor plans in the community.
| 4 days ago | Listing updated with changes from the MLS® | |
| 5 days ago | Listing first seen on site |

Based on information submitted to the MLS GRID as of 2026-07-22 02:00 PM UTC. All data is obtained from various sources and may not have been verified by broker or MLS GRID. Supplied Open House Information is subject to change without notice. All information should be independently reviewed and verified for accuracy. Properties may or may not be listed by the office/agent presenting the information.
Last checked: 2026-07-22 02:00 PM UTC
MRED DMCA Copyright Information Copyright © 2026 Midwest Real Estate Data LLC. All rights reserved.
Did you know? You can invite friends and family to your search. They can join your search, rate and discuss listings with you.