


4839 Crain StreetSkokie, IL 60077
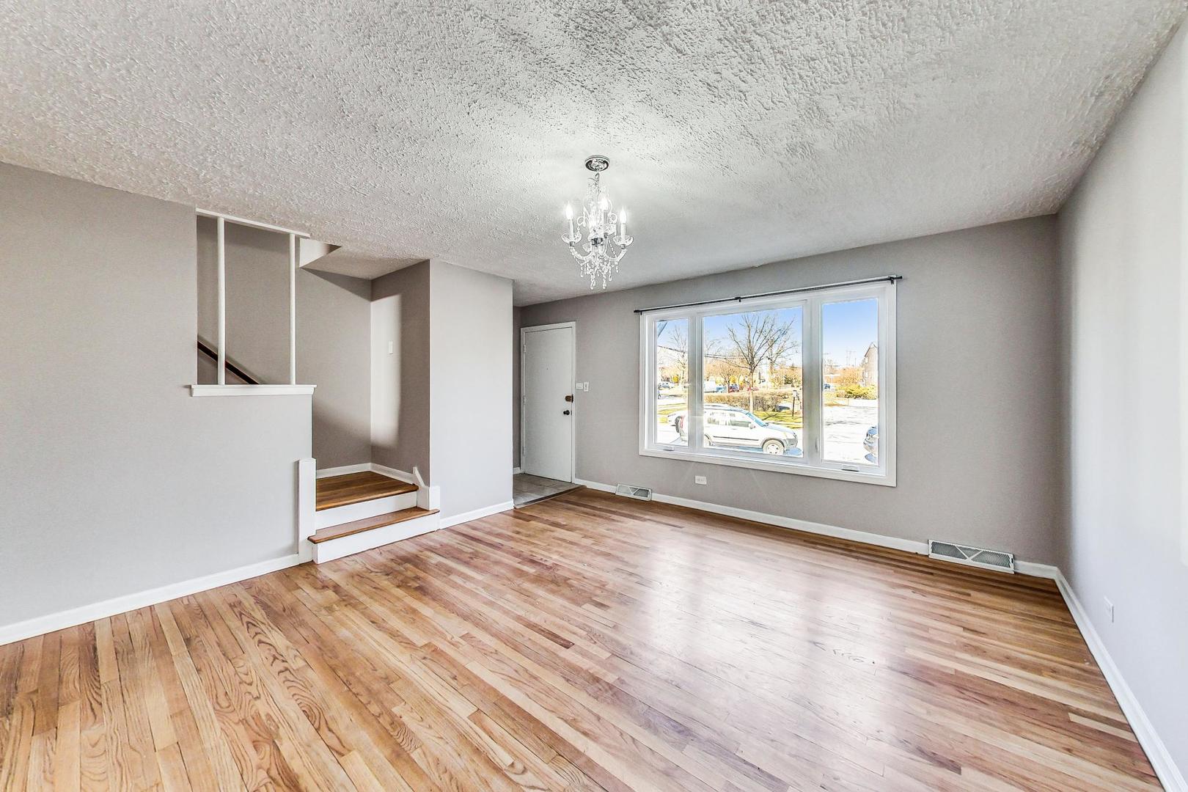
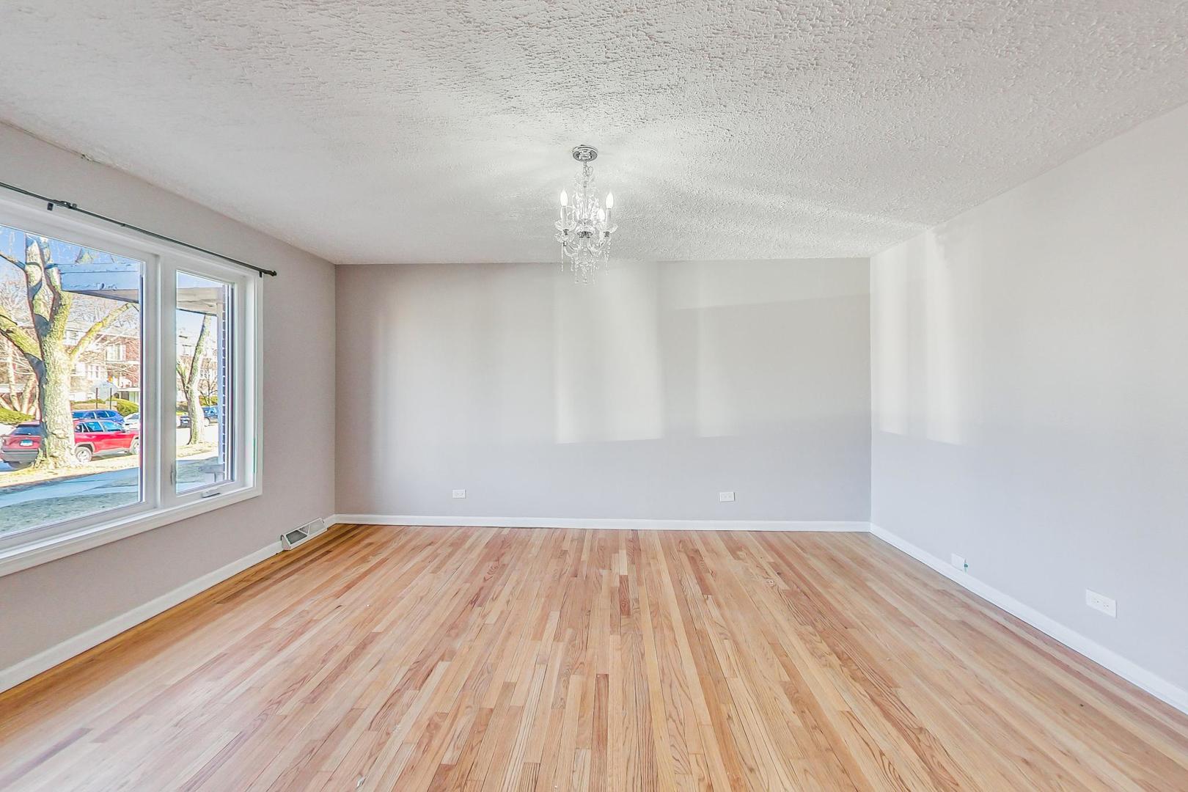
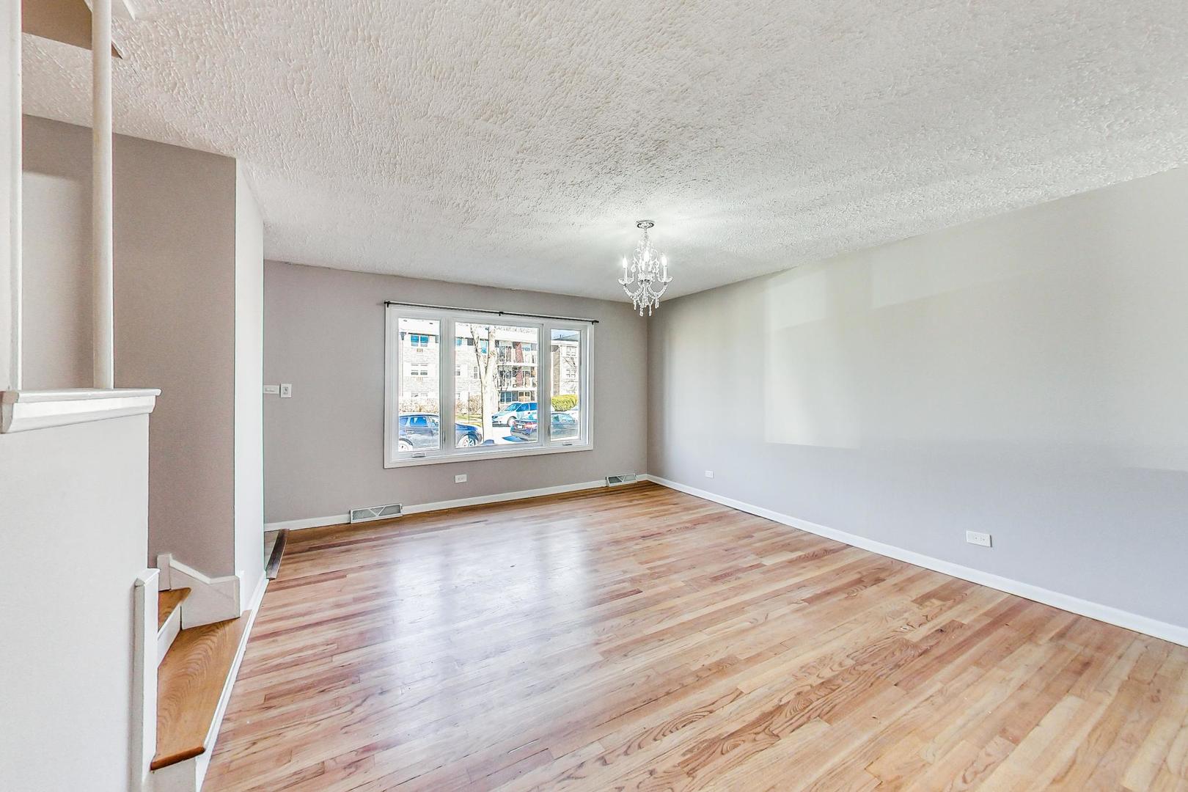
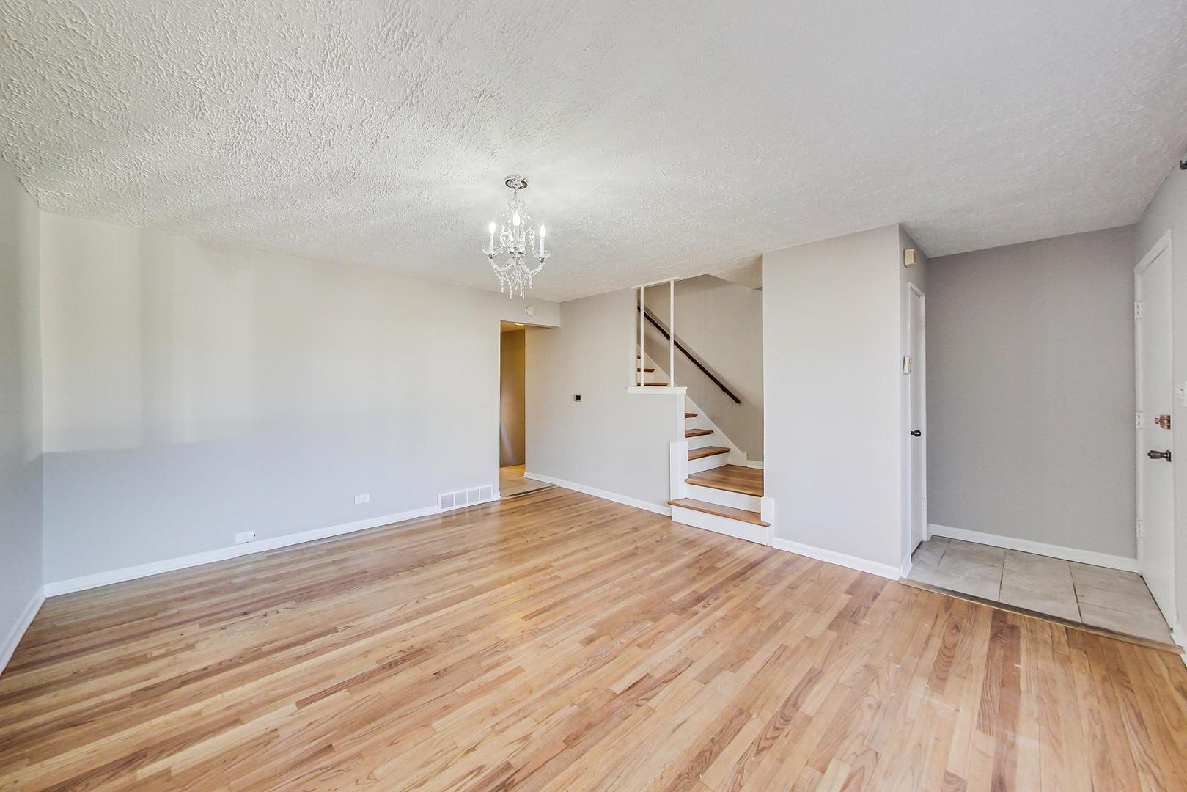
Experience the ease of single-family living in this impeccably maintained 2-bedroom, 2.5-bath townhome with no HOA, ideally situated on a quiet, tree-lined residential street. Thoughtfully designed with hardwood floors throughout, a bathroom on every level, in-unit laundry, and a beautifully finished basement. This home effortlessly blends timeless style with everyday functionality. Recent updates include a new A/C condenser and upgraded windows throughout. Private deeded exterior parking space included, along with ample street parking for guests. Located within a highly sought-after school district, this residence offers an exceptional combination of comfort, convenience, and location. Walking distance to Dempster Yellow Line, Target, grocery stores, and an array of restaurants. The perfect balance of peaceful neighborhood living and effortless access to everyday essentials.
| 3 days ago | Listing updated with changes from the MLS® | |
| 3 days ago | Status changed to Active | |
| a week ago | Listing first seen on site |

Based on information submitted to the MLS GRID as of 2026-07-29 08:53 AM UTC. All data is obtained from various sources and may not have been verified by broker or MLS GRID. Supplied Open House Information is subject to change without notice. All information should be independently reviewed and verified for accuracy. Properties may or may not be listed by the office/agent presenting the information.
Last checked: 2026-07-29 08:53 AM UTC
MRED DMCA Copyright Information Copyright © 2026 Midwest Real Estate Data LLC. All rights reserved.
Did you know? You can invite friends and family to your search. They can join your search, rate and discuss listings with you.