Save
Ask
Tour
Hide
Share
$599,000
11 Days On Site

667 WATERBURY Avenue
Gurnee, IL 60031

For Sale|Single Family Residence|Active Under Contract
4
Beds
3
Total Baths
2
Full Baths
1
Partial Bath
2,400
SqFt
$250
/SqFt
1997
Built
Subdivision:
Providence Oaks
County:
Lake
Listing Courtesy of MRED as distributed by MLS Grid of Baird & Warner
Call Now: 847.967.0022
Is this the listing for you? We can help make it yours.
847.967.0022
667 WATERBURY Avenue667 WATERBURY Avenue667 WATERBURY Avenue667 WATERBURY Avenue
Save
Ask
Tour
Hide
Share

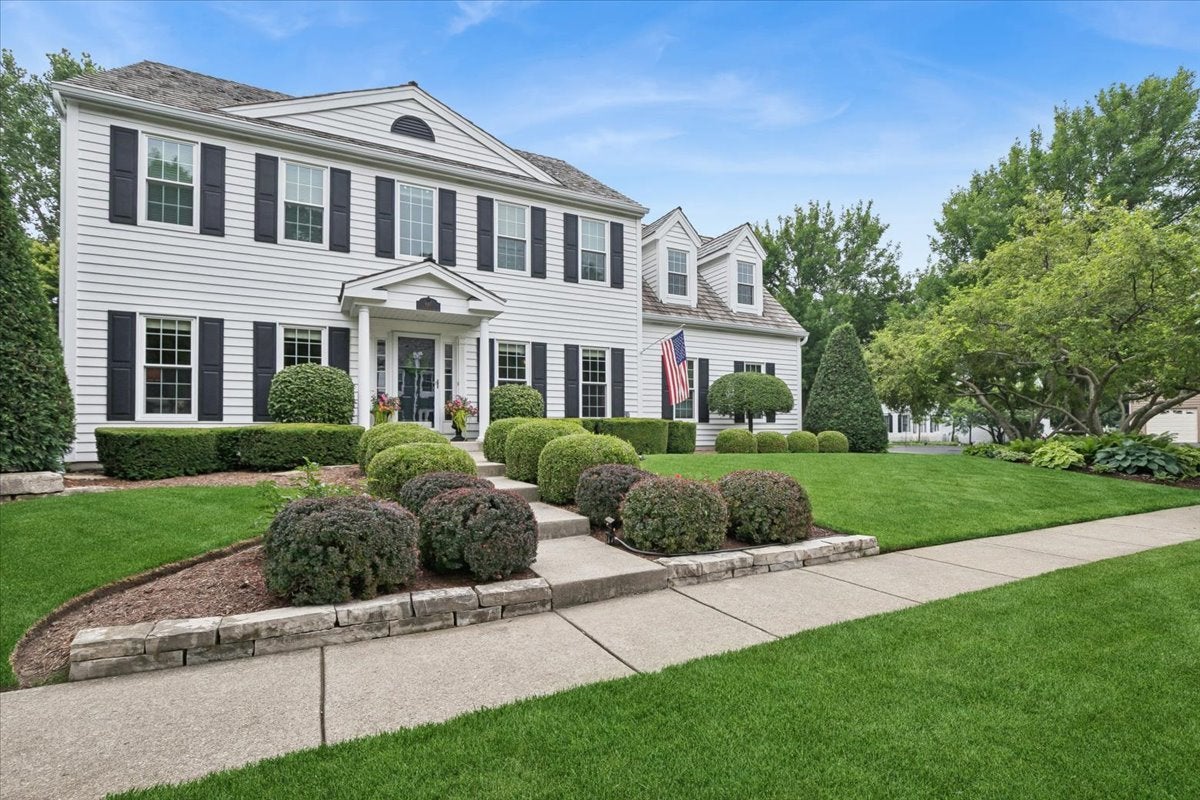
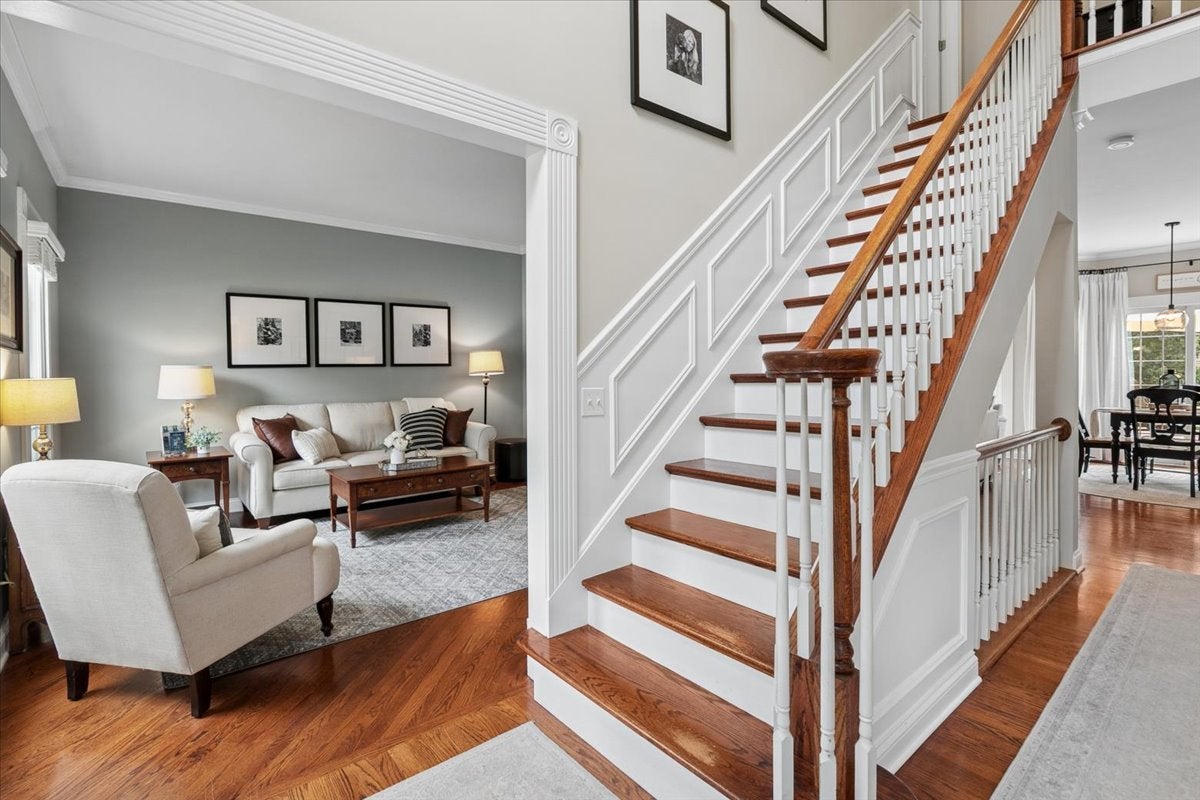
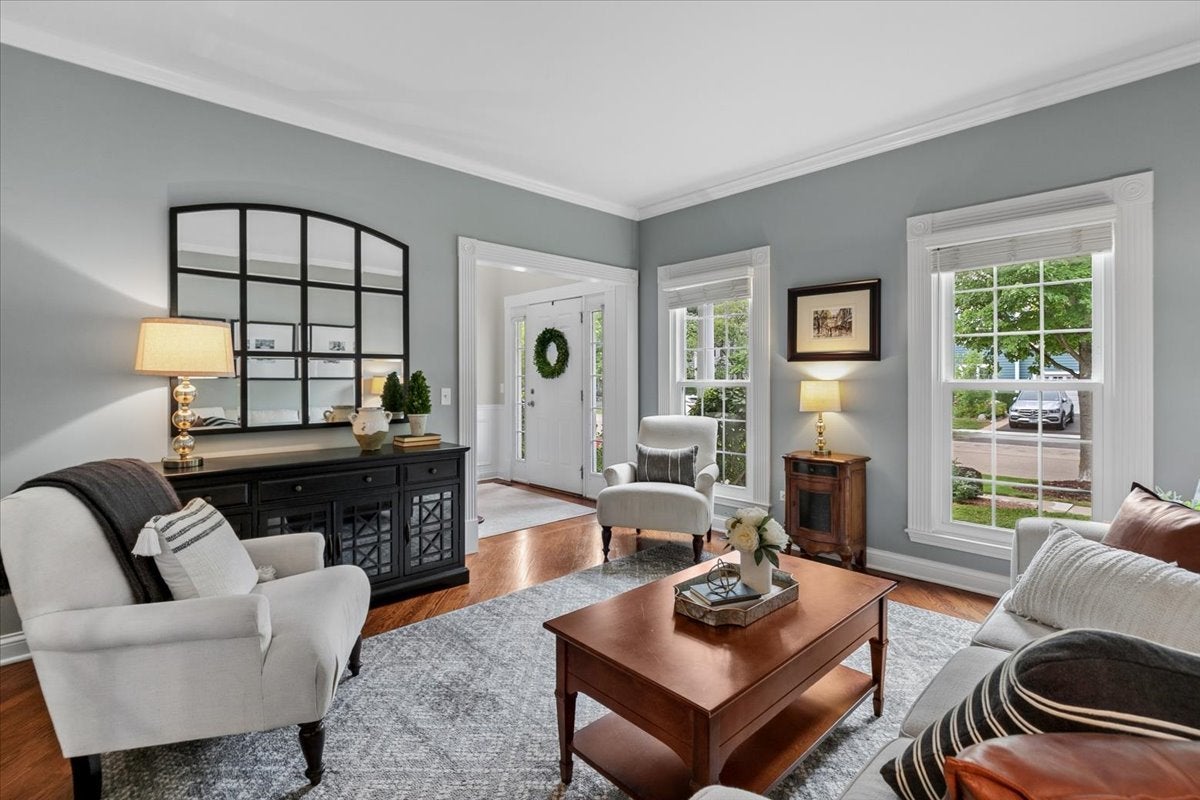
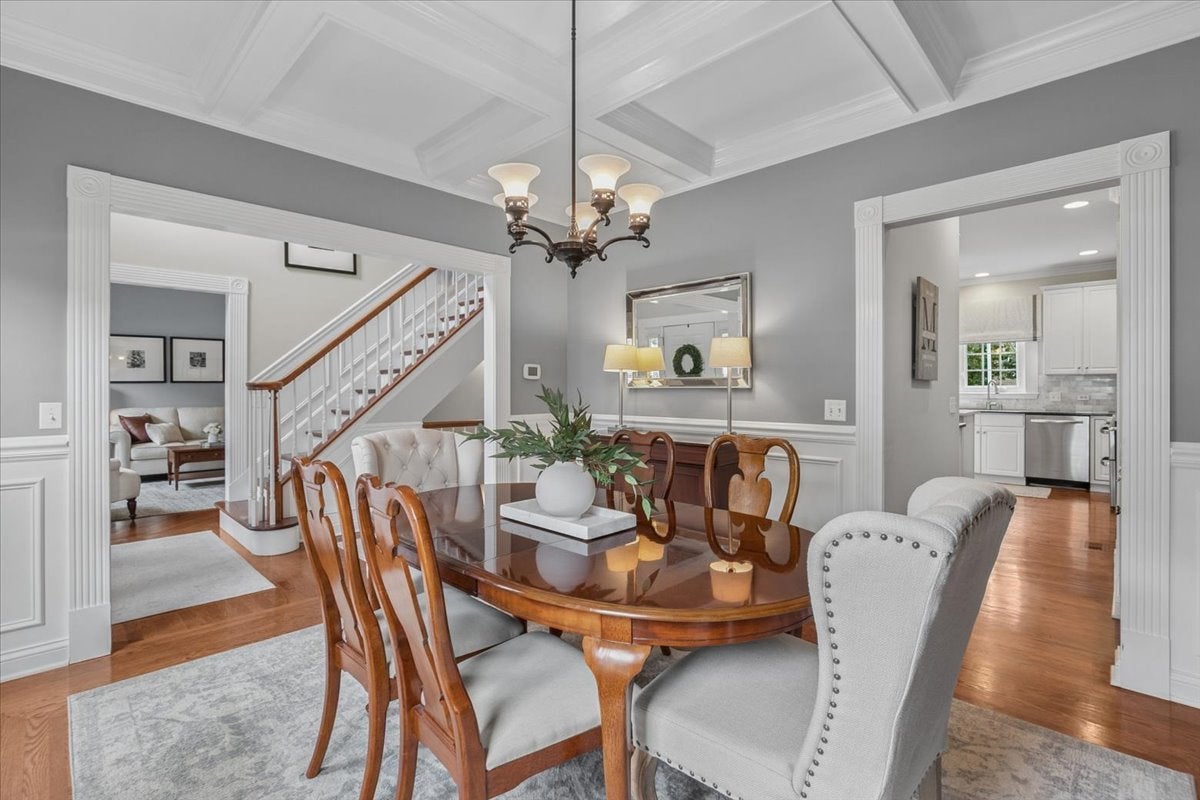
Breathtaking in Providence Woods and just steps away from the neighborhood park! Owned by a Master Carpenter this home will truly amaze you! The woodwork is phenomenal! The updates incredible! The decorating HGTV quality! Coffered ceiling in the dining room, high profile base and crown moldings throughout, built in bookcases, storage lockers, basement wet bar. Roof and all windows replaced in 2021! Wonderful open floor plan with updated kitchen flowing into the family room and eating area. Amazing maintenance free 2 story deck within the fully fenced enormous and private yard with stunning landscaping and pergola! Spacious bedrooms all with closet systems and NEW carpeting! Full finished basement with wood like flooring, huge great room, wet bar and separate workout room. Quick close possible! This is a WOW +++++

Save
Ask
Tour
Hide
Share
Listing Snapshot
Price 
$599,000
Days On Site 
11 Days
Bedrooms 
4
Inside Area (SqFt) 
2,400 sqft
Total Baths 
3
Full Baths 
2
Partial Baths 
1
Lot Size 
0.26 Acres
Year Built 
1997
MLS® Number 
12708599
Status 
Active Under Contract
Property Tax 
$13,485
HOA/Condo/Coop Fees 
$34.5 monthly
Sq Ft Source 
Assessor
Friends & Family
Recent Activity
7 days agoListing updated with changes from the MLS®
a week agoStatus changed to Active Under Contract
2 weeks agoListing first seen on site
General Features
Acres 
0.26
Attached Garage 
Yes
Foundation 
Concrete Perimeter
Garage 
Yes
Garage Spaces 
2
Parking 
AsphaltGarage Door OpenerAttachedGarageDriveway
Parking Spaces 
2
Property Sub Type 
Single Family Residence
Sewer 
Public Sewer
SqFt Below 
1008
SqFt Total 
2400
Style 
Colonial
Water Source 
Public
Interior Features
Appliances 
RangeMicrowaveDishwasherRefrigeratorWasherDryerDisposalStainless Steel Appliance(s)Humidifier
Basement 
Sump PumpFinishedFullDaylight
Cooling 
Ceiling Fan(s)Central Air
Fireplace 
Yes
Fireplace Features 
Family RoomGas Starter
Fireplaces 
1
Flooring 
Hardwood
Heating 
Natural GasForced Air
Interior 
Cathedral Ceiling(s)Wet BarBuilt-in Features
Laundry Features 
Main Level
Bedroom 2 
Dimensions - 20X19Level - Second
Bedroom 3 
Dimensions - 13X11Level - Second
Bedroom 4 
Dimensions - 12X11Level - Second
Dining Room 
Dimensions - 13X12Level - Main
Eating Area 
Dimensions - 13X10Level - Main
Family Room 
Dimensions - 17X15Level - Main
Kitchen 
Dimensions - 14X13Level - MainDescription - Eating Area-Breakfast Bar,Eating Area-Table Space,Island,Pantry-Butler,Pantry-Closet
Laundry 
Dimensions - 9X6Level - Main
Living Room 
Dimensions - 13X13Level - Main
Master Bedroom 
Dimensions - 21X14Level - Second
Office 
Dimensions - 17X15Level - Lower
Recreation Room 
Dimensions - 23X14Level - Basement
Save
Ask
Tour
Hide
Share
Exterior Features
Construction Details 
Cedar
Fencing 
Fenced
Lot Features 
Landscaped
Patio And Porch 
Deck
Roof 
Shake
Community Features
Association Dues 
414
Community Features 
ParkCurbsSidewalksStreet Lights
HOA Fee Frequency 
Annually
MLS Area 
Gurnee
School District 
Warren Township High School
Township 
Warren
Schools
School District
Warren Township High School
Elementary School
Woodland Elementary School
Middle School
Woodland Intermediate School
High School
Warren Township High School
Listing Courtesy of MRED as distributed by MLS Grid of Baird & Warner


Based on information submitted to the MLS GRID as of 2026-07-29 08:48 AM UTC. All data is obtained from various sources and may not have been verified by broker or MLS GRID. Supplied Open House Information is subject to change without notice. All information should be independently reviewed and verified for accuracy. Properties may or may not be listed by the office/agent presenting the information.
Last checked: 2026-07-29 08:48 AM UTC
MRED DMCA Copyright Information Copyright © 2026 Midwest Real Estate Data LLC. All rights reserved.

Neighborhood & Commute
Source: Walkscore
Save
Ask
Tour
Hide
Share