


507 Monroe AvenueRiver Forest, IL 60305
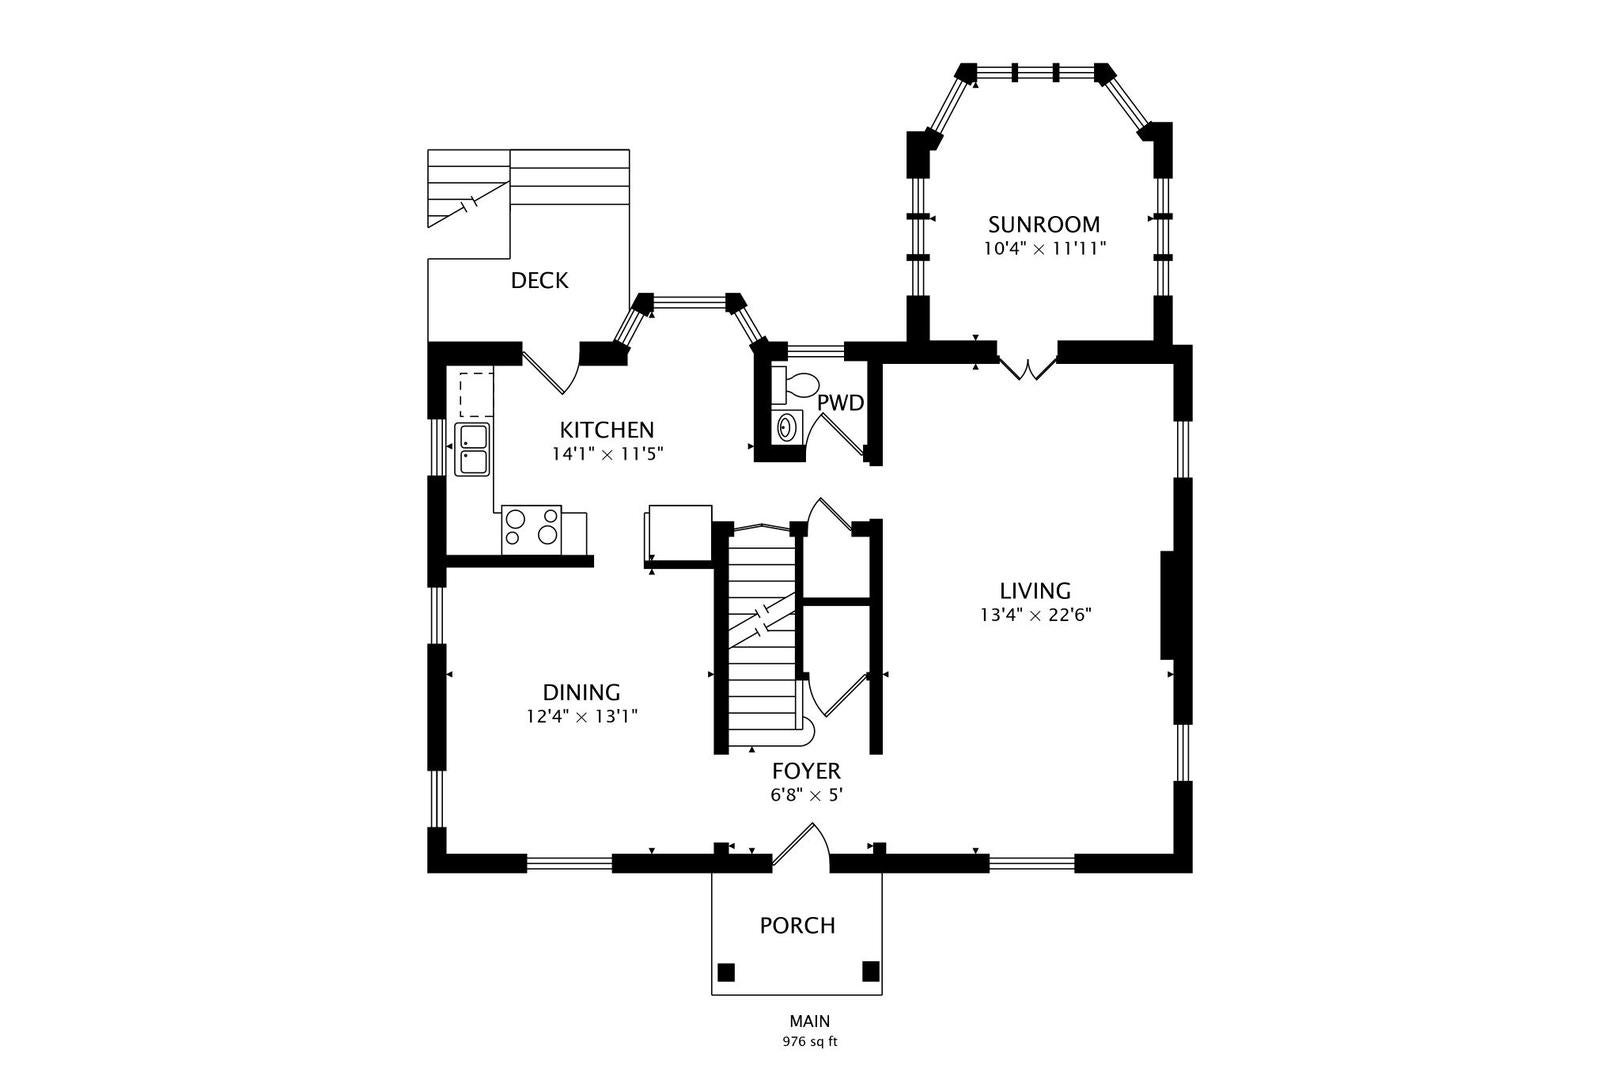
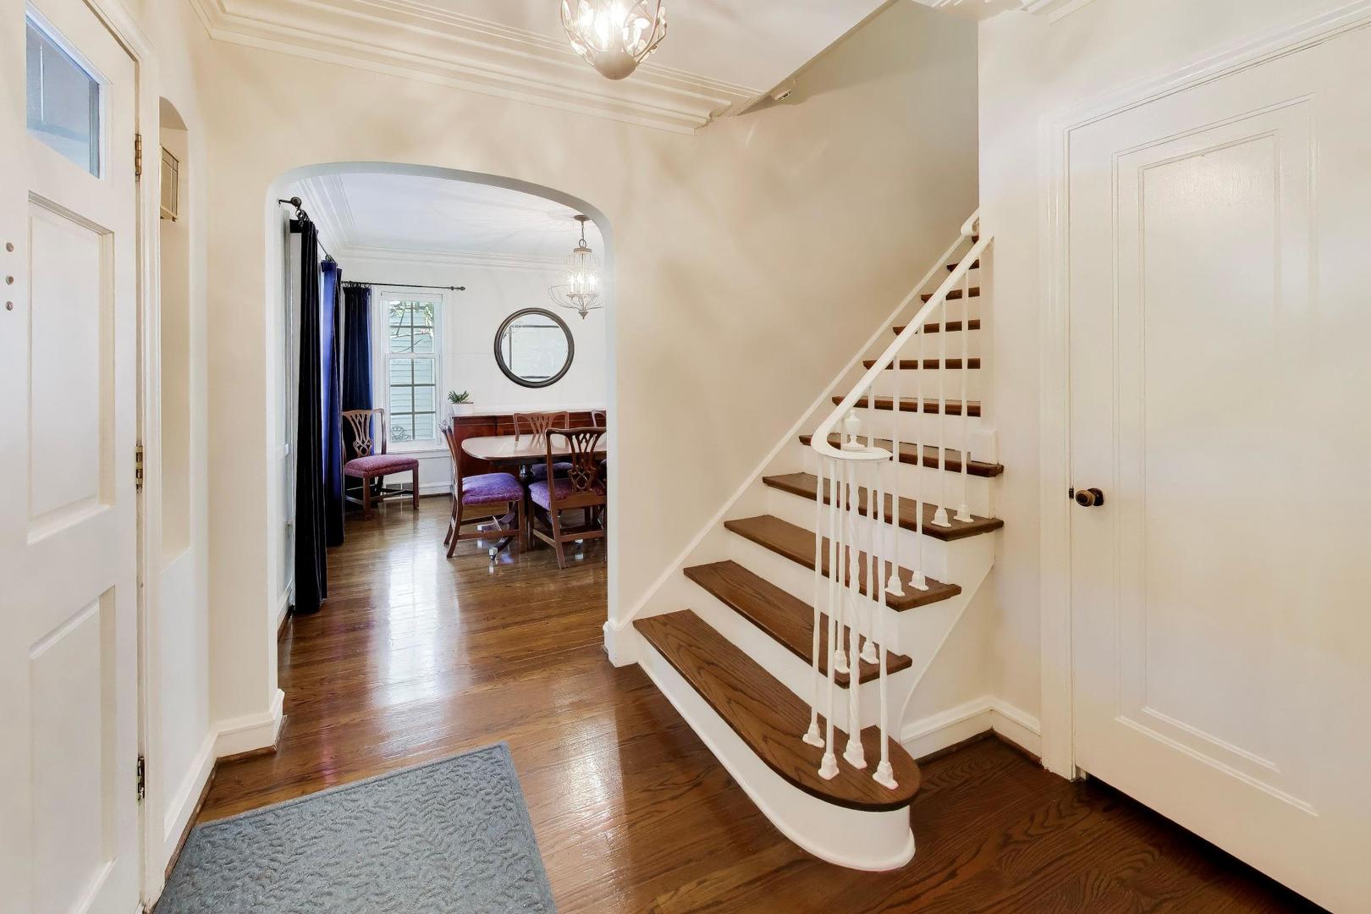
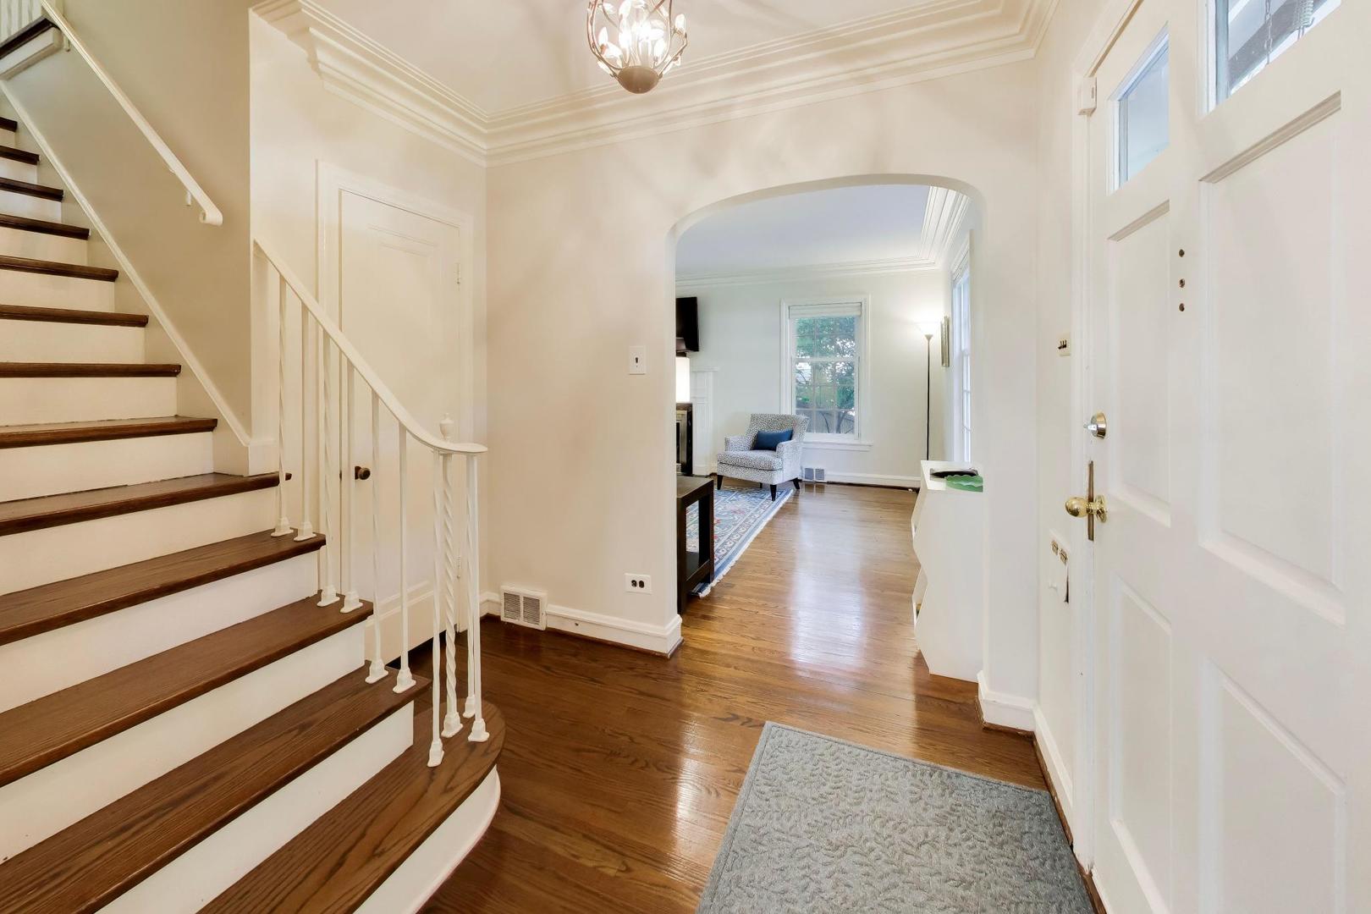
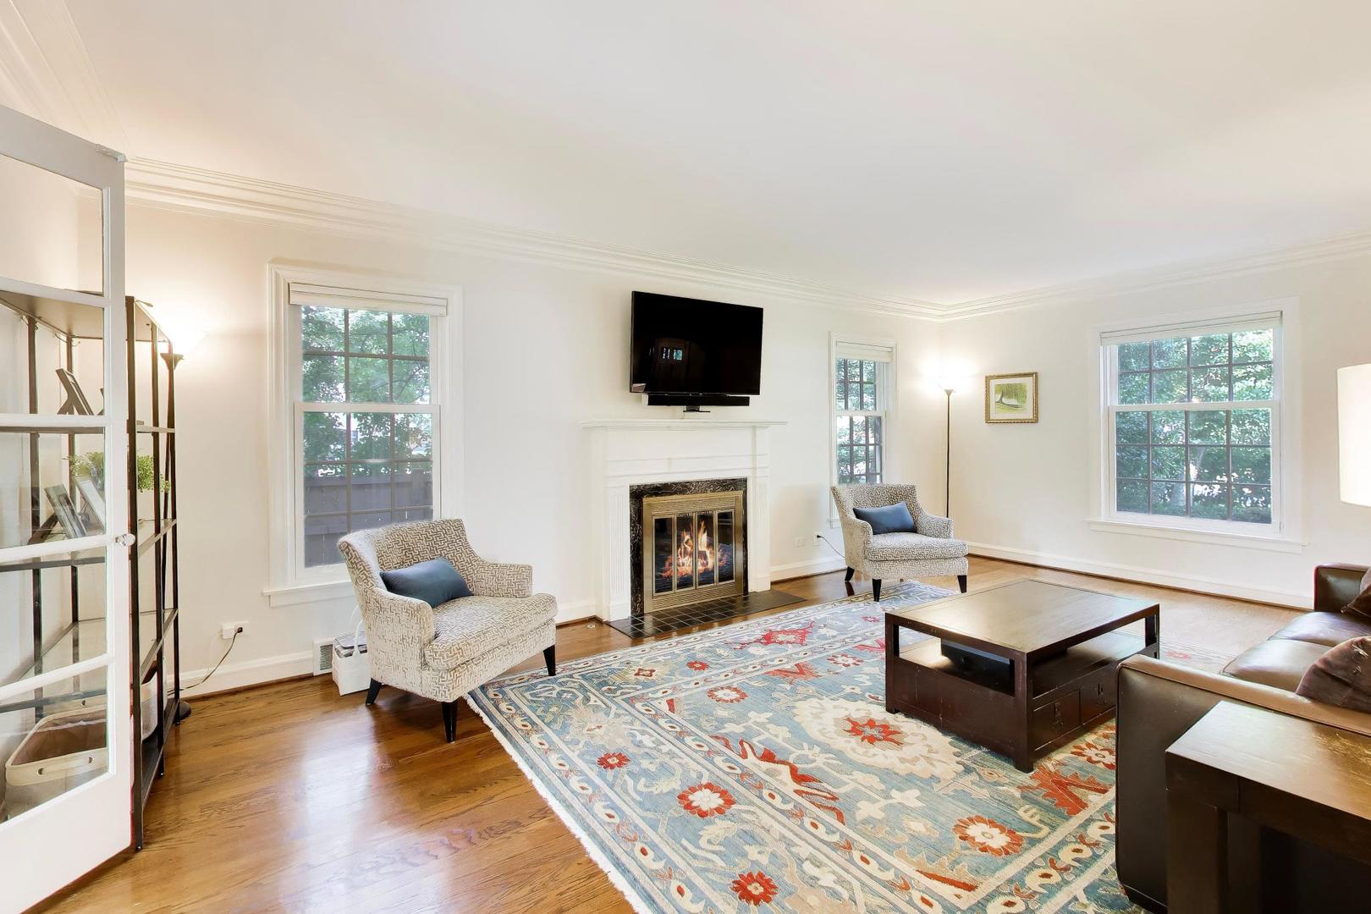
Welcome to this classic brick Colonial in one of River Forest's most convenient and desirable in-town locations. Filled with natural light, this is the kind of place that feels like home from the moment you walk in-and one that gives you the space and flexibility to settle in and enjoy everyday life. Mornings here start off easy, with sunlight pouring into the main living spaces and plenty of room to move through the day without feeling cramped. The spacious living room with a gas fireplace is a comfortable place to unwind at the end of the day, while the updated eat-in kitchen is the kind of spot where meals, homework, and casual conversation all seem to happen naturally. A formal dining room gives you room to host holidays or dinner with friends, and the first-floor den with new windows in 2024 is perfect for working from home, reading, or just finding a quiet corner when you need one. Upstairs, the three spacious bedrooms offer a calm retreat, with hardwood floors throughout and a vintage hall bath that adds a little character to the mix. The finished basement gives you even more room to spread out, whether you're using the cozy family room with wood-burning fireplace for movie nights, setting up the fourth bedroom as an office or guest space, or simply appreciating the extra storage that helps keep life organized. Outside, the beautifully landscaped yard feels like an extension of the home. The pressed-concrete patio is ideal for summer dinners, morning coffee, or relaxing after a long day, and the fenced yard gives you space to garden, play, or let pets enjoy the outdoors. With a large lot, a two-car garage, and a storage shed, there's room here for both everyday living and the extras that make a house feel easy to live in. And the location makes daily life especially convenient. You're within walking distance of the Metra, Green Line, River Forest Town Center, Roosevelt Middle School, Lincoln Elementary School, and the River Forest Public Library, so errands, school drop-offs, commuting, and weekend plans are all close at hand. It's the kind of home that offers classic charm, comfortable living, and a lifestyle that feels both connected and easy.
| 3 weeks ago | Listing updated with changes from the MLS® | |
| 3 weeks ago | Status changed to Active | |
| 4 weeks ago | Listing first seen on site |

Based on information submitted to the MLS GRID as of 2026-08-19 09:17 AM UTC. All data is obtained from various sources and may not have been verified by broker or MLS GRID. Supplied Open House Information is subject to change without notice. All information should be independently reviewed and verified for accuracy. Properties may or may not be listed by the office/agent presenting the information.
Last checked: 2026-08-19 09:17 AM UTC
MRED DMCA Copyright Information Copyright © 2026 Midwest Real Estate Data LLC. All rights reserved.