Save
Ask
Tour
Hide
Share
$509,900
11 Days On Site

5660 Trinity Court
Gurnee, IL 60031

For Sale|Single Family Residence|Active
4
Beds
3
Total Baths
2
Full Baths
1
Partial Bath
2,609
SqFt
$195
/SqFt
1999
Built
Subdivision:
Steeple Pointe
County:
Lake
Listing Courtesy of MRED as distributed by MLS Grid of HomeSmart Connect LLC
Call Now: 847.967.0022
Is this the listing for you? We can help make it yours.
847.967.0022
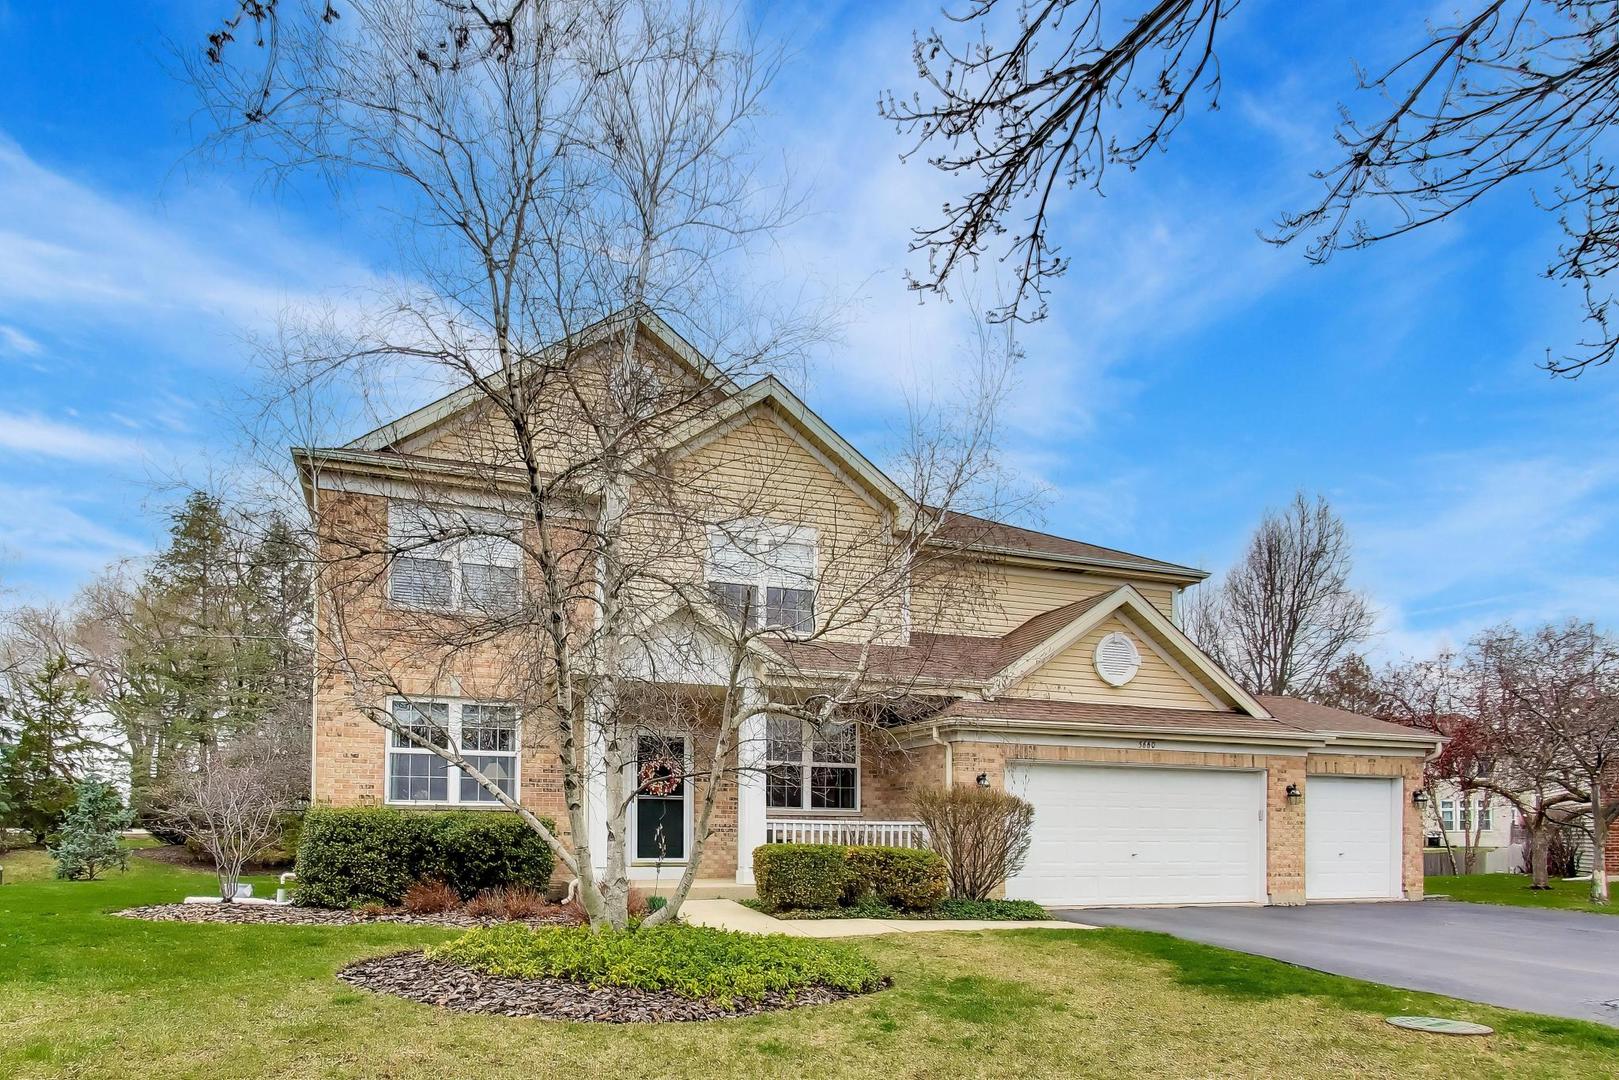
5660 Trinity Court5660 Trinity Court5660 Trinity Court5660 Trinity Court
Save
Ask
Tour
Hide
Share

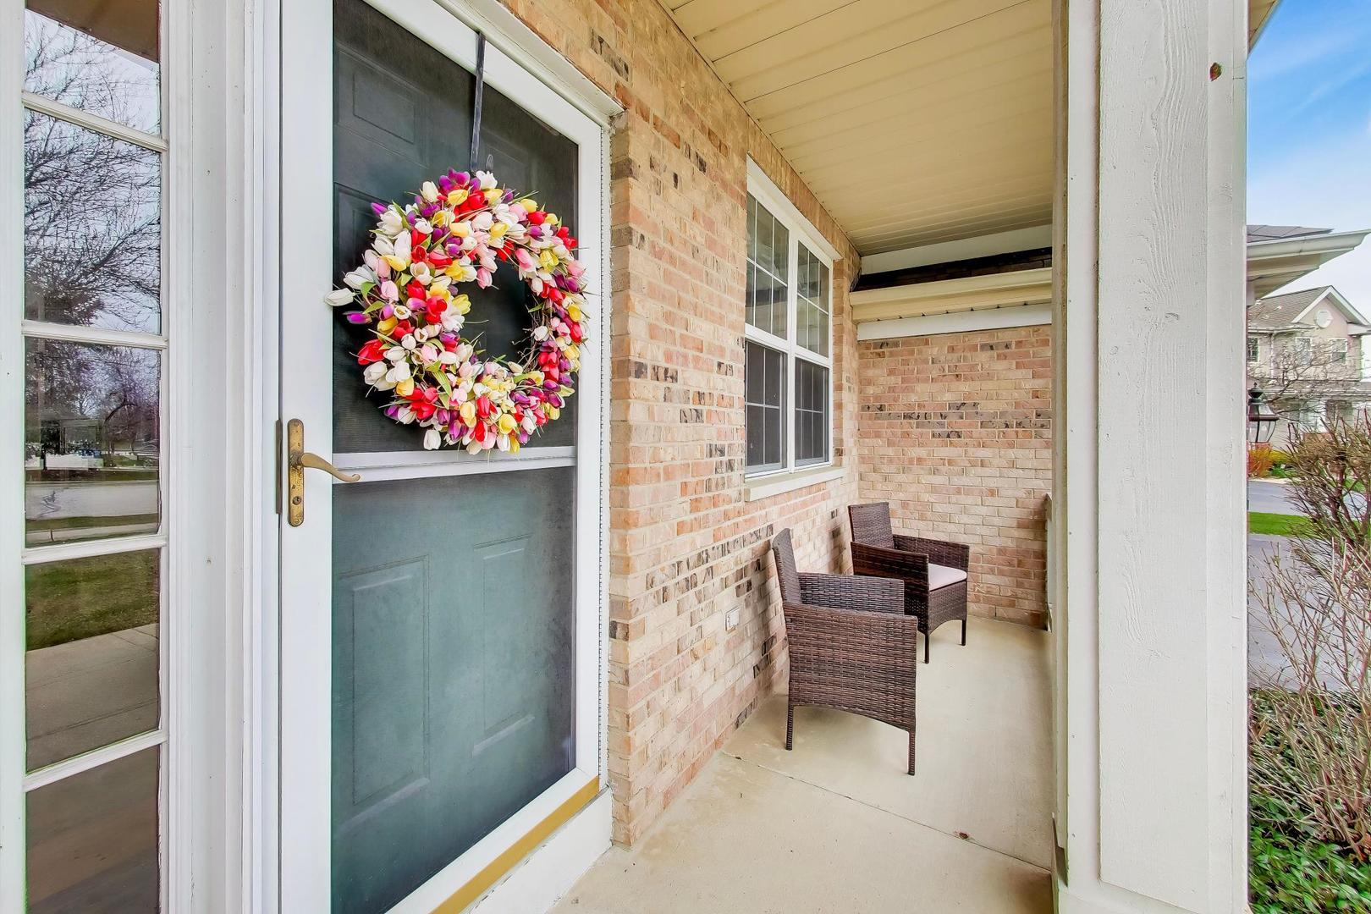
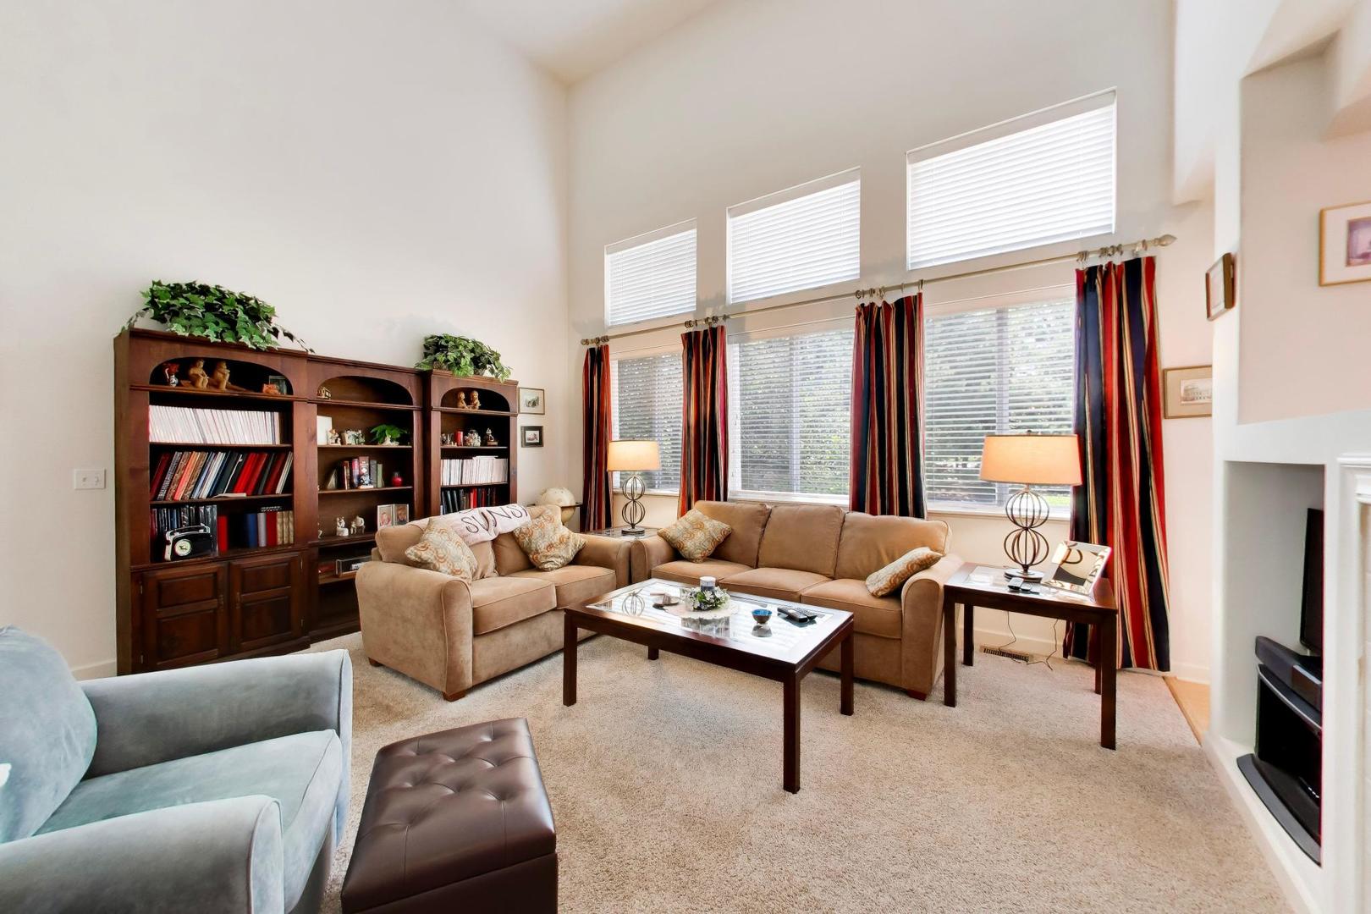
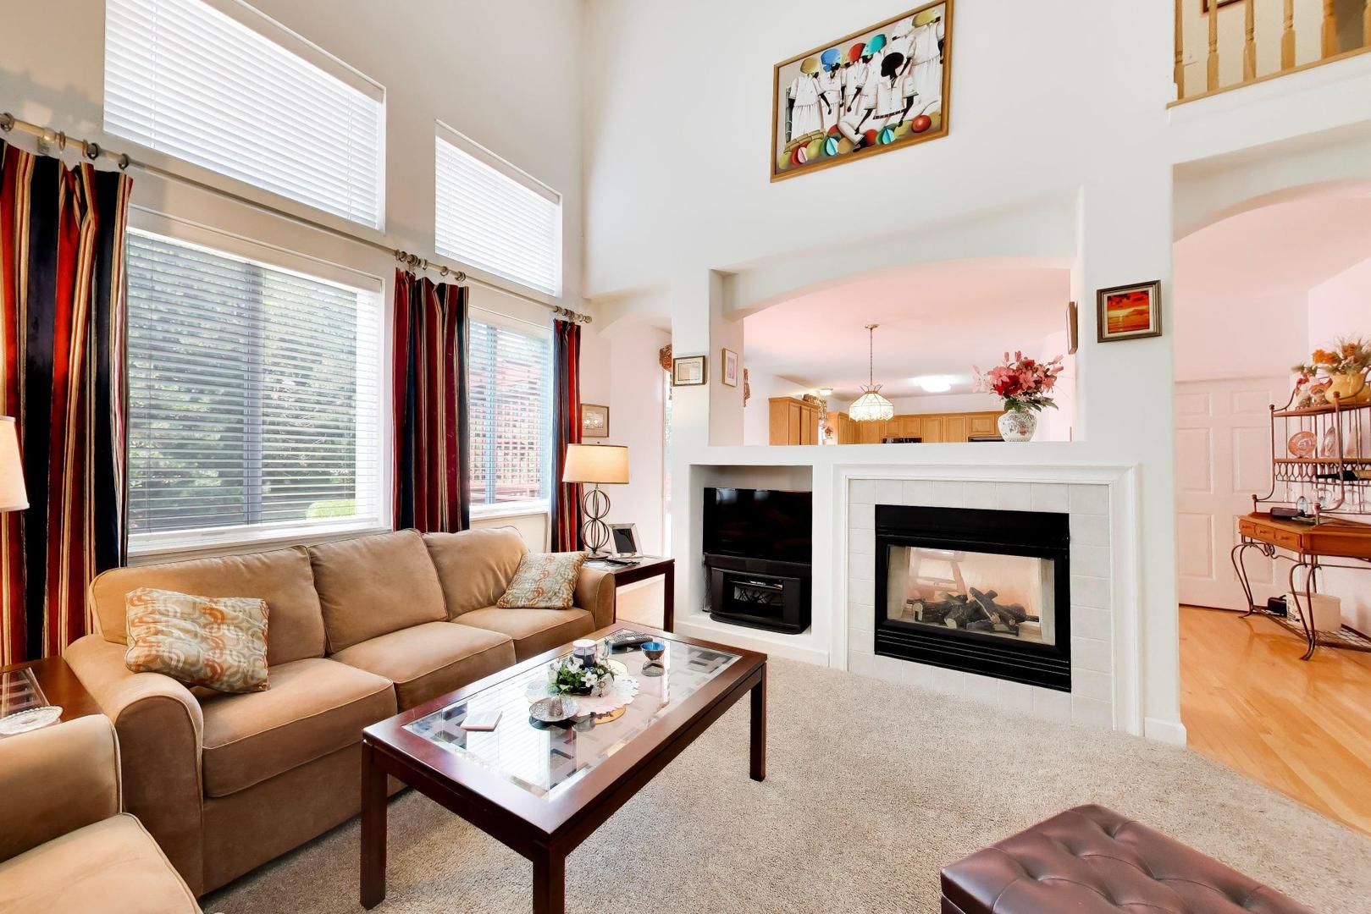
Original Owner has Meticulously Maintained this Home Built by Cambridge Homes. ~ Both Central Air & Furnace are Approx. 10 yrs old, Tankless Hot Water Heater is 5 yrs old. Roof is Approx. 10 yrs old. ~ Special Features Include Curved Arches in the Entryways, Transom Windows, Paneled Doors Throughout. ~ Beautifully Landscaped with a Cul-de-sac Location, 3 Car Garage & Front Porch. ~ Hardwood Flooring Greets you in the Foyer and Continues into the Kitchen, Breakfast Nook & 1/2 Bath. ~ You'll Love the Soaring Cathedral Ceiling in the Family Room that also showcases an Electric See Through Fireplace Between the Family Rm and the Kitchen Area. ~ 42" Oak Cabinets with Crown Molding, Breakfast Bar, Center Island ~ Walk-In Pantry. ~ Window over the Kitchen Sink Brings lots of Natural Light in ~ kitchen/eat in area Freshly Painted 2026! 1st Floor Laundry Room off the Kitchen Has Shelving & a Utility Sink. ~ Upstairs the Primary Suite Features a Massive Walk-In Closet, A Bathroom Suite Freshly Painted with A Separate Shower, Whirlpool Tub and a Double Sink Vanity, Mstr Bedrm & Bath Freshly Painted 2026. ~ 3 Add'l Generously Sized Bedrooms (2 with Walk-In Closets) and a Full Hallway Bathroom with Double Sinks Complete the Second Level. All Bedrooms Have Ceiling Fans. ~ Large yard with a Deck Built to Entertain also includes a Sunshade that Pulls Out. ~ 3 Car Gar has an Exit Door Leading Direct to the Back Yard. Located Just Minutes from Gurnee Mills Shopping, Restaurants, and Expressway & Half a Block is a Playground within the Subdivision!

Save
Ask
Tour
Hide
Share
Listing Snapshot
Price 
$509,900
Days On Site 
11 Days
Bedrooms 
4
Inside Area (SqFt) 
2,609 sqft
Total Baths 
3
Full Baths 
2
Partial Baths 
1
Lot Size 
N/A
Year Built 
1999
MLS® Number 
12708674
Status 
Active
Property Tax 
$11,872
HOA/Condo/Coop Fees 
$49.83 monthly
Sq Ft Source 
Plans
Friends & Family
Recent Activity
6 days agoListing updated with changes from the MLS®
6 days agoStatus changed to Active
2 weeks agoListing first seen on site
General Features
Attached Garage 
Yes
Garage 
Yes
Garage Spaces 
3
Parking 
AsphaltGarage Door OpenerAttachedGarage
Parking Spaces 
3
Property Sub Type 
Single Family Residence
Sewer 
Public Sewer
SqFt Total 
2609
Water Source 
Public
Interior Features
Appliances 
RangeMicrowaveDishwasherRefrigeratorWasherDryer
Basement 
Sump PumpUnfinishedFull
Cooling 
Ceiling Fan(s)Central Air
Fireplace 
Yes
Fireplace Features 
Family RoomDouble SidedElectric
Fireplaces 
1
Flooring 
HardwoodCarpet
Heating 
Natural GasForced Air
Interior 
Entrance FoyerCathedral Ceiling(s)Walk-In Closet(s)
Laundry Features 
Main LevelGas Dryer HookupSink
Bedroom 2 
Dimensions - 12X11Level - Second
Bedroom 3 
Dimensions - 12X12Level - Second
Bedroom 4 
Dimensions - 13X11Level - Second
Breakfast Room 
Dimensions - 17X13Level - Main
Dining Room 
Dimensions - 14X10Level - Main
Family Room 
Dimensions - 17X15Level - Main
Foyer 
Dimensions - 12X5Level - Main
Kitchen 
Dimensions - 16X11Level - MainDescription - Eating Area-Breakfast Bar,Eating Area-Table Space,Island,Pantry-Walk-in,Breakfast Room
Laundry 
Dimensions - 10X8Level - Main
Living Room 
Dimensions - 12X11Level - Main
Master Bedroom 
Dimensions - 19X14Level - Second
Save
Ask
Tour
Hide
Share
Exterior Features
Construction Details 
Vinyl SidingBrick
Lot Features 
Cul-De-Sac
Patio And Porch 
Deck
Roof 
Asphalt
Community Features
Association Dues 
598
Community Features 
ParkSidewalksStreet Lights
HOA Fee Frequency 
Annually
MLS Area 
Gurnee
School District 
Warren Township High School
Township 
Warren
Schools
School District
Warren Township High School
Elementary School
Unknown
Middle School
Unknown
High School
Warren Township High School
Listing Courtesy of MRED as distributed by MLS Grid of HomeSmart Connect LLC


Based on information submitted to the MLS GRID as of 2026-07-29 07:24 AM UTC. All data is obtained from various sources and may not have been verified by broker or MLS GRID. Supplied Open House Information is subject to change without notice. All information should be independently reviewed and verified for accuracy. Properties may or may not be listed by the office/agent presenting the information.
Last checked: 2026-07-29 07:24 AM UTC
MRED DMCA Copyright Information Copyright © 2026 Midwest Real Estate Data LLC. All rights reserved.

Neighborhood & Commute
Source: Walkscore
Save
Ask
Tour
Hide
Share