


11 Harrington CourtHawthorn Woods, IL 60047
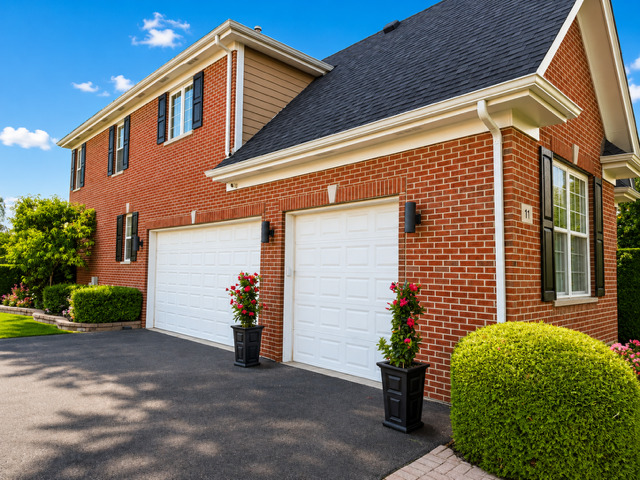
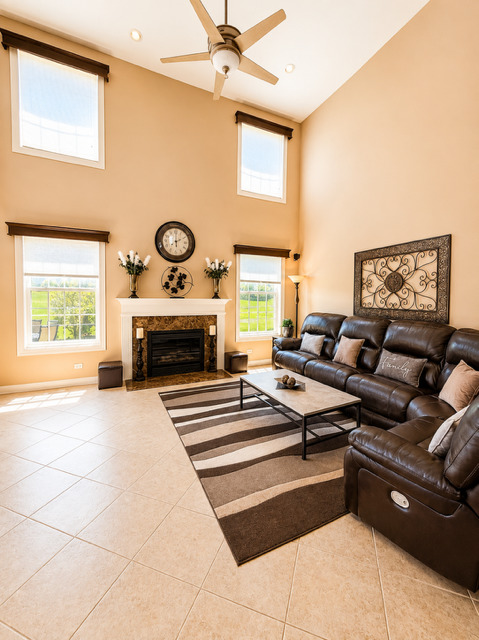
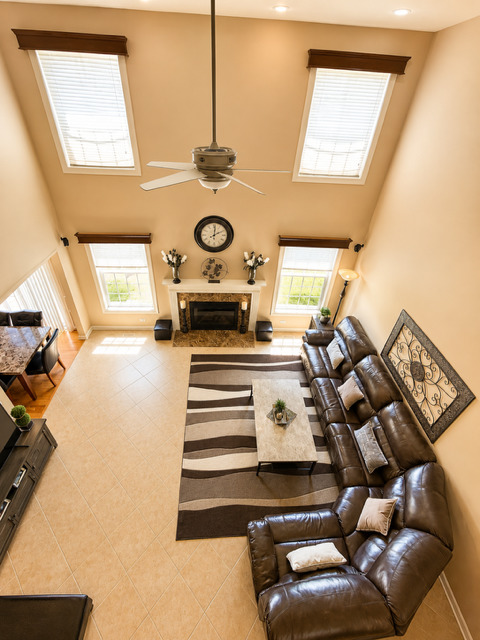
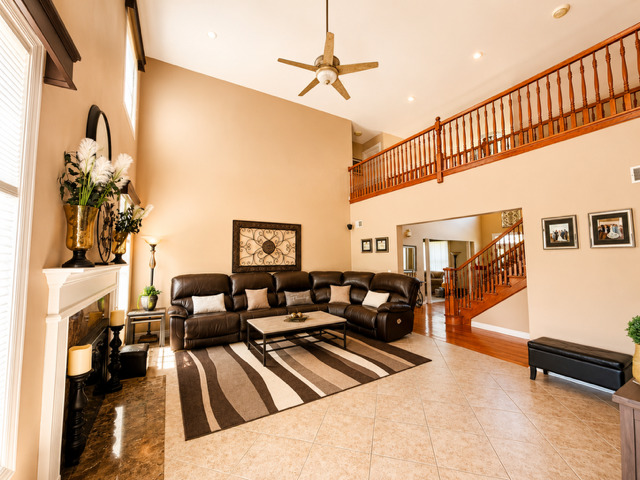
* * * O P E N H O U S E 8/9/2026 12:00PM - 4:00PM * * * Nestled on a quiet cul-de-sac in the peaceful Hawthorn Grove subdivision, this spacious 5 bedroom 3.5 bath two-story home sits on nearly one acre in the award-winning Stevenson School District. The open-concept main level features a dramatic two-story great room with a fireplace, dining room, mudroom/laundry, and a beautiful kitchen with stainless steel appliances, a center island with seating, pantry and Kinetico reverse osmosis system. The main level also has a bedroom and half bath. Upstairs, the primary suite includes a sitting area, walk-in closet, and en-suite bath with a jacuzzi tub and tiled shower. The upper level also offers three additional bedrooms and two full baths.The full unfinished basement offers endless possibilities to create additional living space tailored to your needs. Step outside to your private backyard oasis, where a spacious paver patio overlooks the huge yard-creating the perfect setting for entertaining or simply relaxing. This smoke-free, pet-free home combines privacy, comfort, and outstanding amenities. Three car garage with a long driveway. Newer roof, AC, furnace, water heater and water softener.
| 3 days ago | Listing updated with changes from the MLS® | |
| 3 weeks ago | Status changed to Active | |
| 3 weeks ago | Listing first seen on site |

Based on information submitted to the MLS GRID as of 2026-08-10 04:46 AM UTC. All data is obtained from various sources and may not have been verified by broker or MLS GRID. Supplied Open House Information is subject to change without notice. All information should be independently reviewed and verified for accuracy. Properties may or may not be listed by the office/agent presenting the information.
Last checked: 2026-08-10 04:46 AM UTC
MRED DMCA Copyright Information Copyright © 2026 Midwest Real Estate Data LLC. All rights reserved.
Did you know? You can invite friends and family to your search. They can join your search, rate and discuss listings with you.