Save
Ask
Tour
Hide
Share
$449,000
8 Days On Site

1401 Burr Oak Road 416B
Hinsdale, IL 60521

For Sale|Condominium|Active
2
Beds
2
Total Baths
2
Full Baths
1,778
SqFt
$253
/SqFt
1978
Built
County:
DuPage
Listing Courtesy of MRED as distributed by MLS Grid of Romanelli & Associates
Call Now: 847.967.0022
Is this the listing for you? We can help make it yours.
847.967.0022
1401 Burr Oak Road 416B1401 Burr Oak Road 416B1401 Burr Oak Road 416B1401 Burr Oak Road 416B
Save
Ask
Tour
Hide
Share

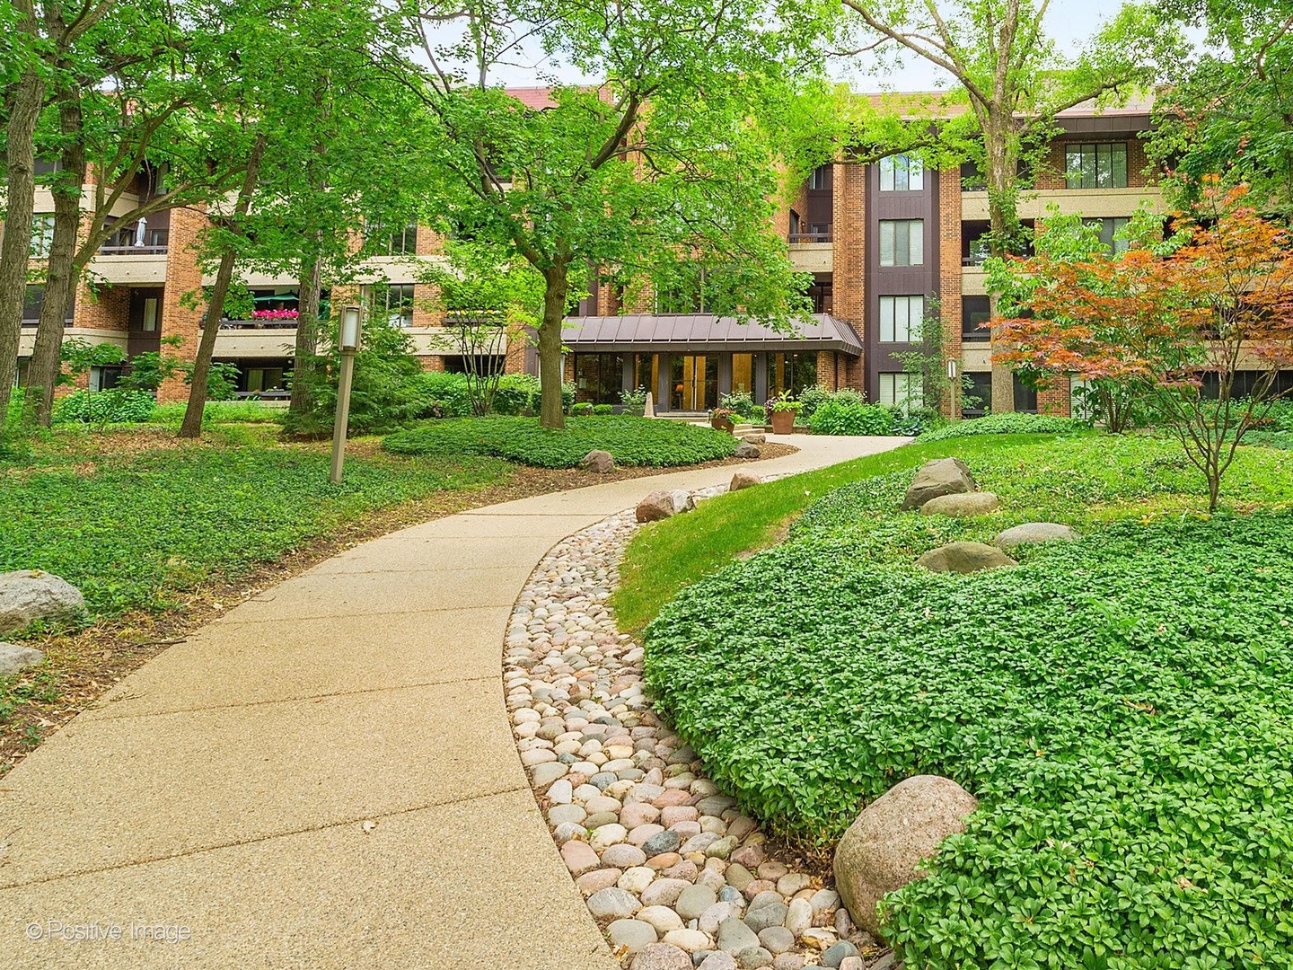
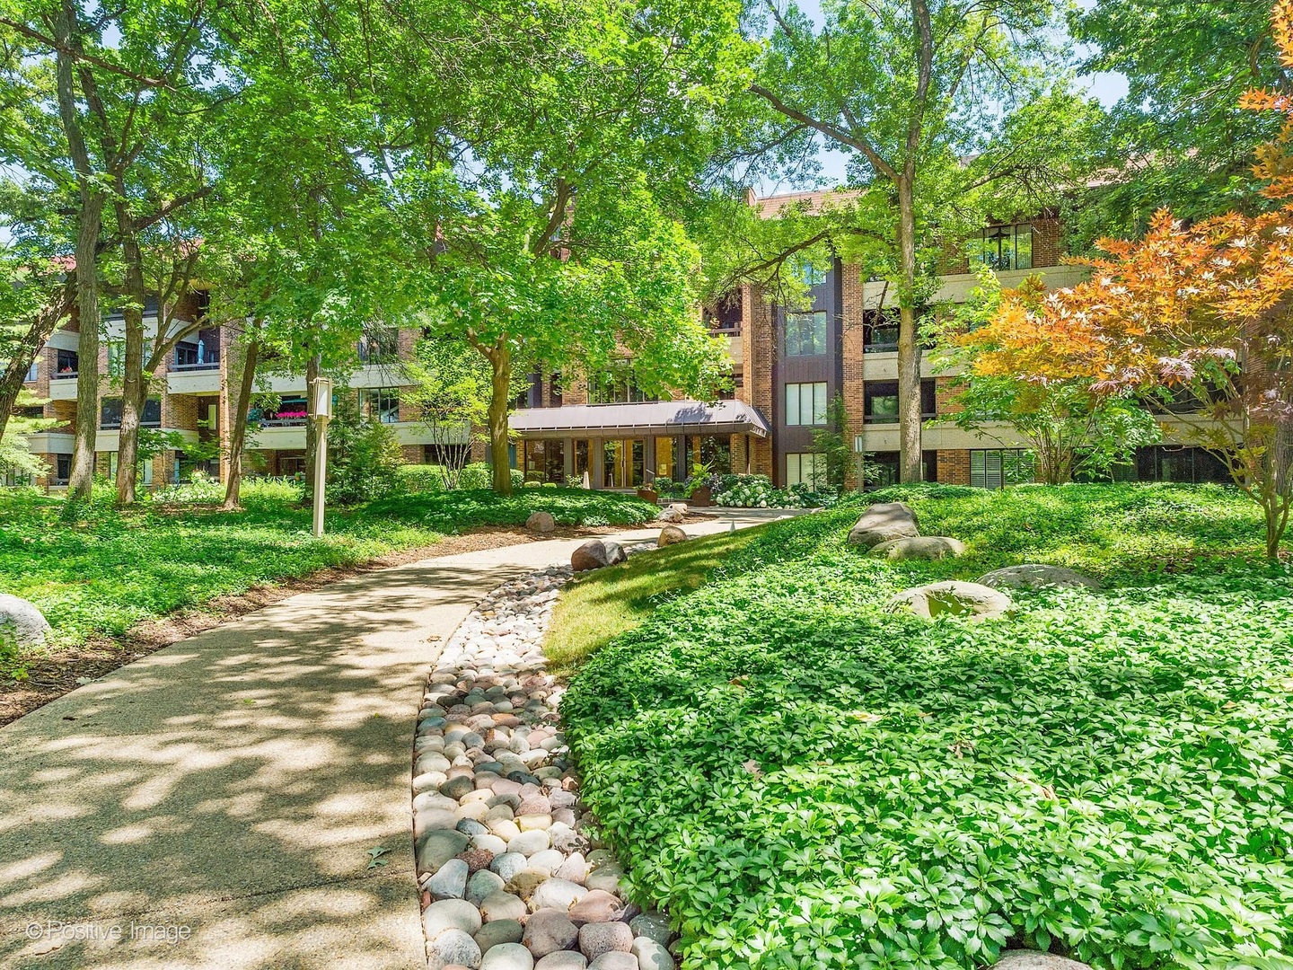
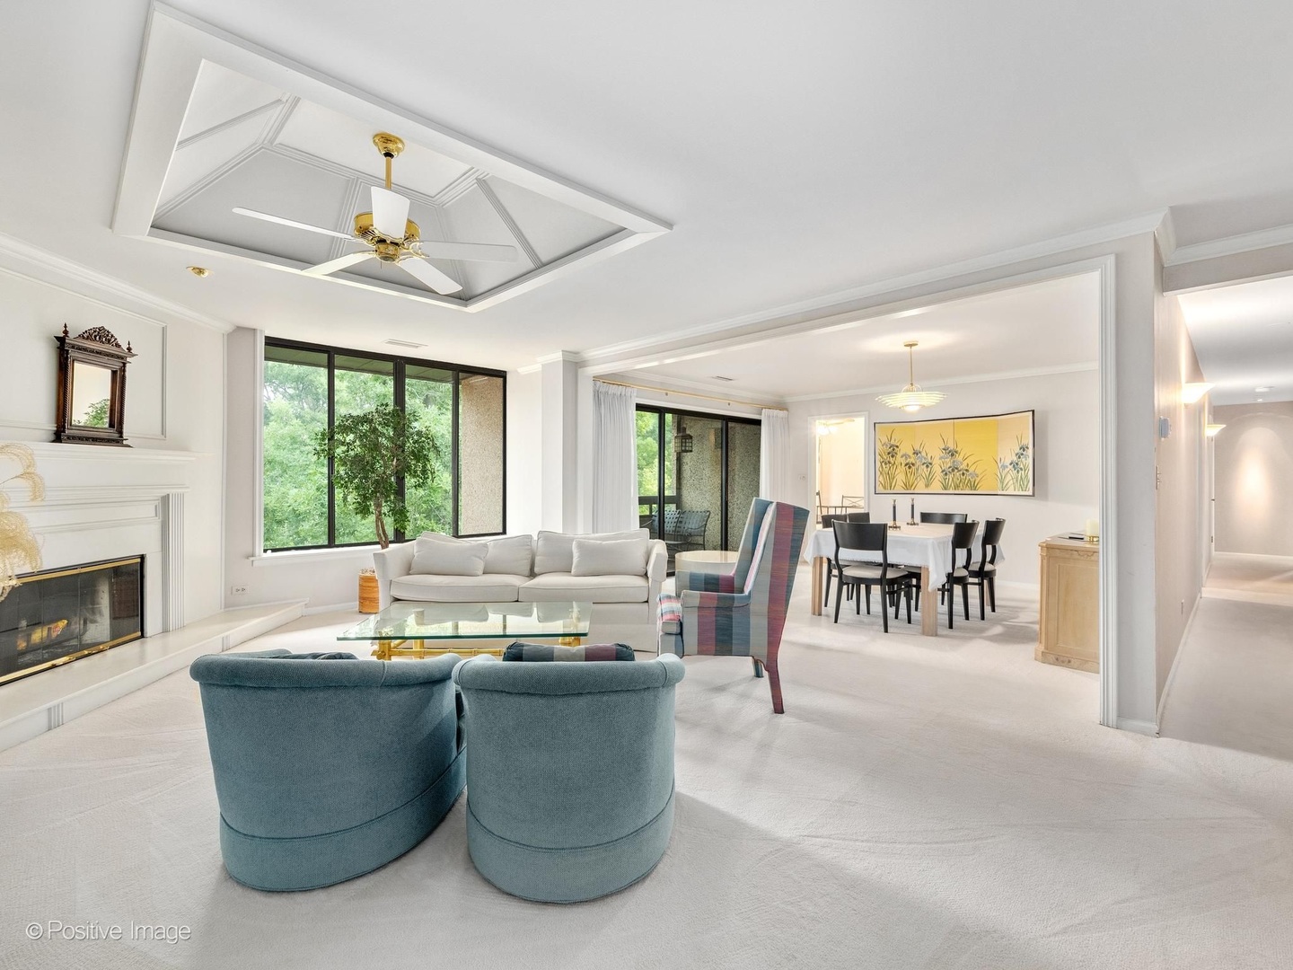
Rarely available top-floor end unit offering breathtaking bird's-eye views of Dean's 40-acre Forest Preserve, where privacy and nature combine to create an extraordinary setting. Combine that with no stairs from unit to elevator and no stairs from elevator to parking spaces. Enjoy peaceful mornings from two screened balconies overlooking the tranquil landscape. This meticulously maintained residence features parking for two cars, a natural wood-burning fireplace, and an inviting floor plan ready for immediate enjoyment. Move right in or personalize the space with your own design vision. Located within a prestigious 24-hour manned gated community offering maintenance-free living and outstanding amenities, including an outdoor pool, tennis courts which are also lined for pickleball, putting green, basketball area, and beautifully maintained grounds. Monthly assessments include landscaping, snow removal, cable TV, high-speed internet, water, sewer, garbage service, and insurance from the walls out. An exceptional opportunity and one of the best values in this sought-after community. Parking spaces B 65,67 Storage C-38.

Save
Ask
Tour
Hide
Share
Listing Snapshot
Price 
$449,000
Days On Site 
8 Days
Bedrooms 
2
Inside Area (SqFt) 
1,778 sqft
Total Baths 
2
Full Baths 
2
Partial Baths 
N/A
Lot Size 
N/A
Year Built 
1978
MLS® Number 
12708767
Status 
Active
Property Tax 
$5,440.86
HOA/Condo/Coop Fees 
$1,131 monthly
Sq Ft Source 
Assessor
Friends & Family
Recent Activity
3 days agoListing updated with changes from the MLS®
3 days agoStatus changed to Active
a week agoListing first seen on site
General Features
Attached Garage 
Yes
Garage 
Yes
Garage Spaces 
2
Number Of Stories 
4
Parking 
AttachedGarage
Parking Spaces 
2
Pets 
Cats OKDogs OKNumber Limit
Property Sub Type 
Condominium
Sewer 
Public Sewer
Interior Features
Basement 
None
Cooling 
Central Air
Heating 
ElectricForced Air
Interior 
Entrance Foyer
Bedroom 2 
Dimensions - 12X15Level - Main
Bedroom 3 
Bedroom 4 
Dining Room 
Dimensions - 14X13Level - Main
Eating Area 
Dimensions - 7X7Level - Main
Family Room 
Foyer 
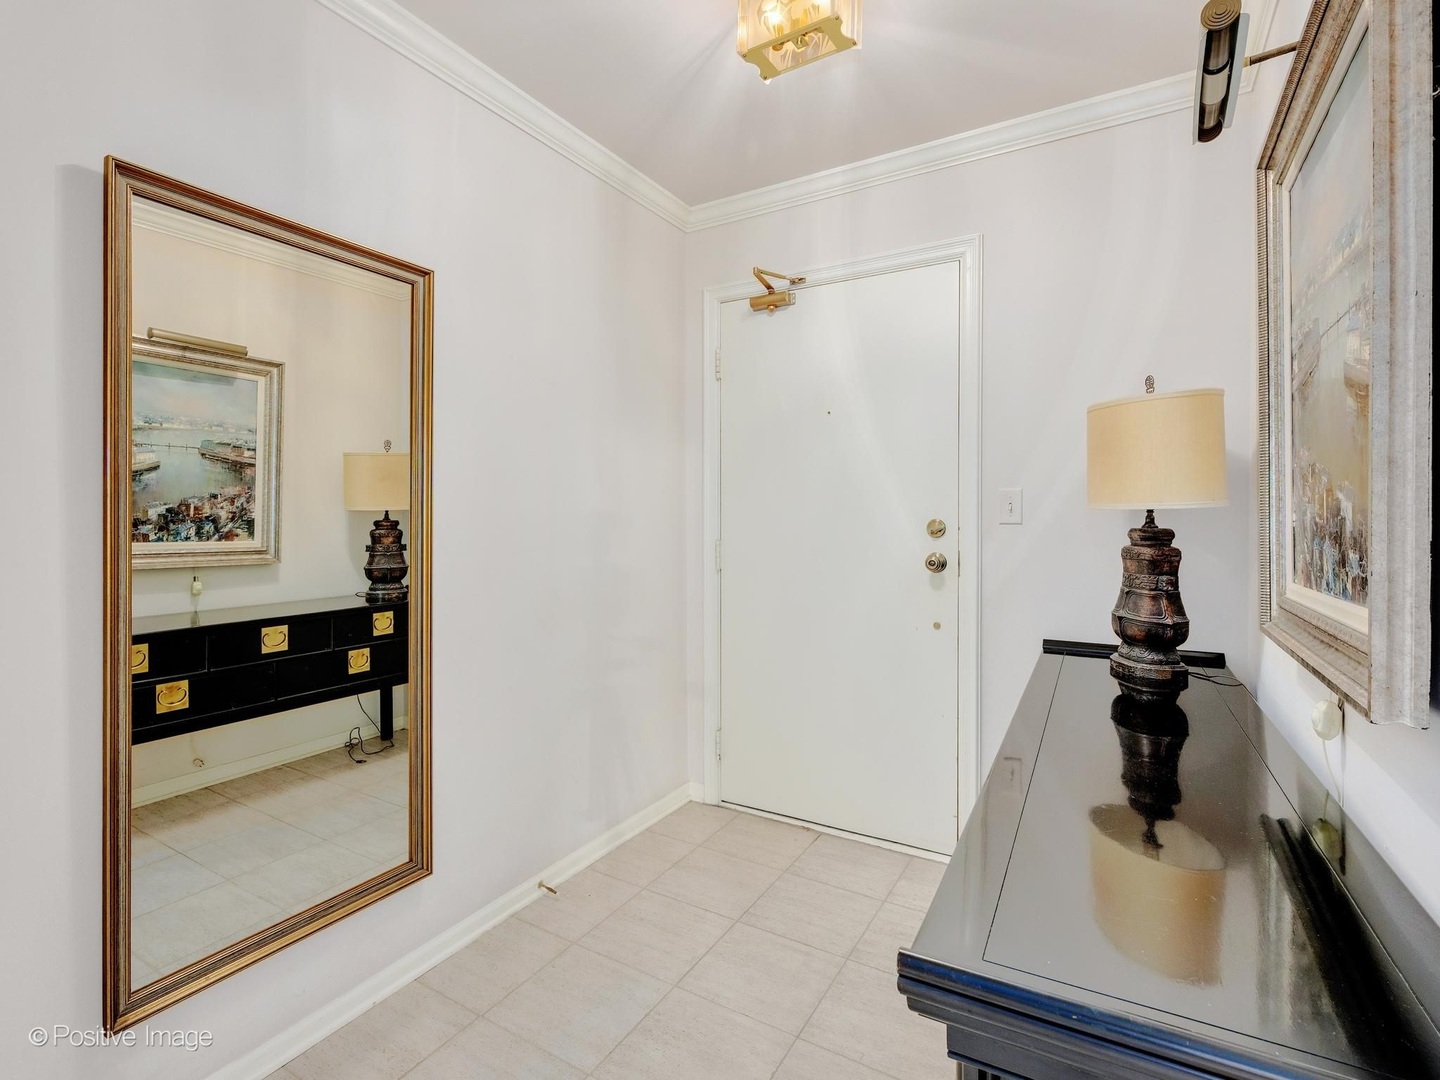
Dimensions - 6X8Level - Main
Kitchen 
Dimensions - 17X12Level - MainDescription - Eating Area-Table Space
Laundry 
Dimensions - 7X6Level - Main
Living Room 
Dimensions - 18X15Level - Main
Master Bedroom 
Dimensions - 16X17Level - Main
Save
Ask
Tour
Hide
Share
Exterior Features
Construction Details 
BrickCedar
Community Features
Association Dues 
1131
HOA Fee Frequency 
Monthly
MLS Area 
Hinsdale
School District 
Hinsdale Central High School
Township 
York
Schools
School District
Hinsdale Central High School
Elementary School
Monroe Elementary School
Middle School
Clarendon Hills Middle School
High School
Hinsdale Central High School
Listing Courtesy of MRED as distributed by MLS Grid of Romanelli & Associates


Based on information submitted to the MLS GRID as of 2026-07-27 12:42 AM UTC. All data is obtained from various sources and may not have been verified by broker or MLS GRID. Supplied Open House Information is subject to change without notice. All information should be independently reviewed and verified for accuracy. Properties may or may not be listed by the office/agent presenting the information.
Last checked: 2026-07-27 12:42 AM UTC
MRED DMCA Copyright Information Copyright © 2026 Midwest Real Estate Data LLC. All rights reserved.

Neighborhood & Commute
Source: Walkscore
Save
Ask
Tour
Hide
Share