


356 WINDSOR LaneInverness, IL 60010

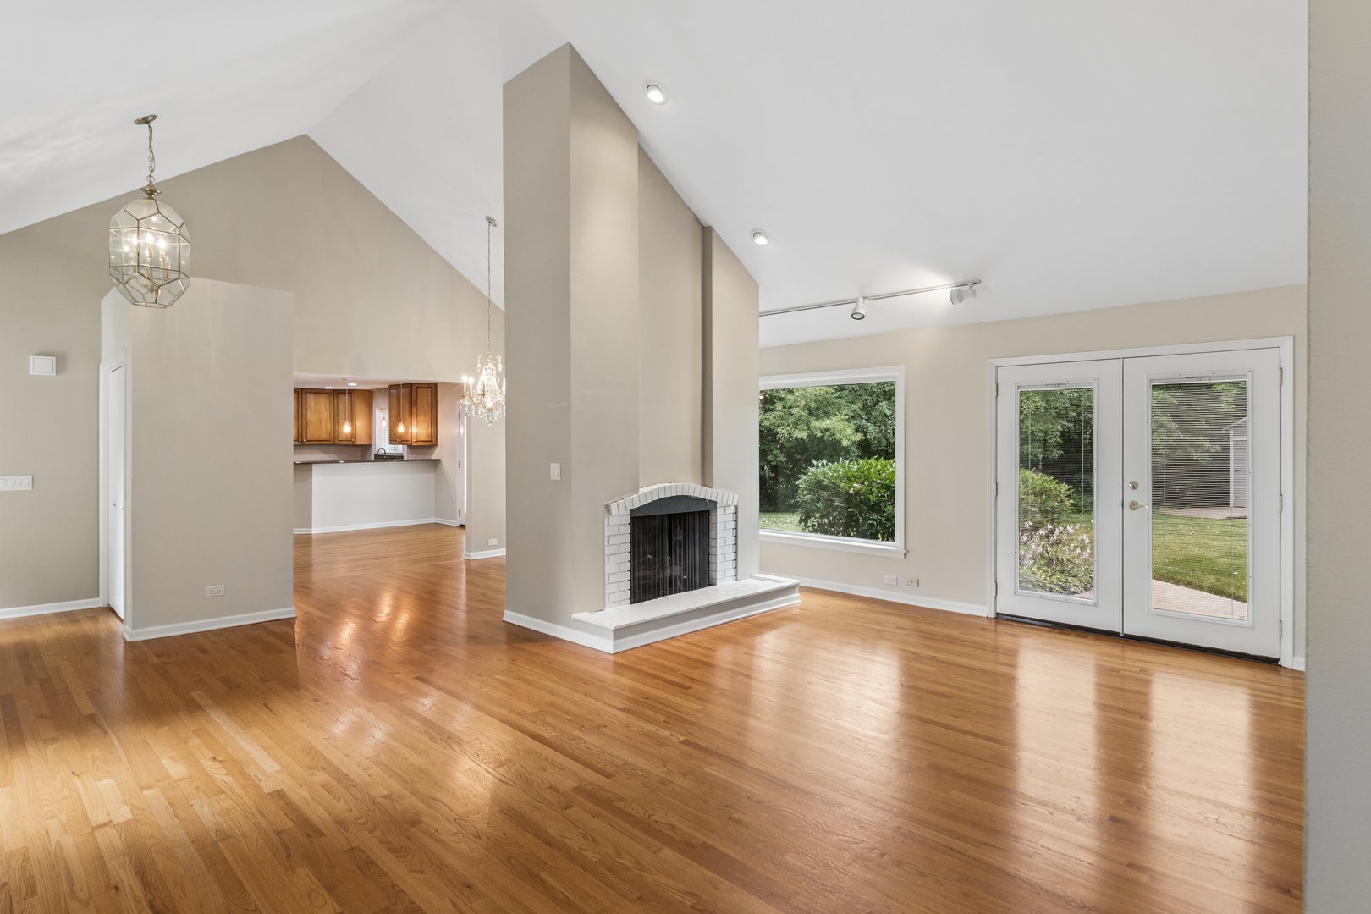
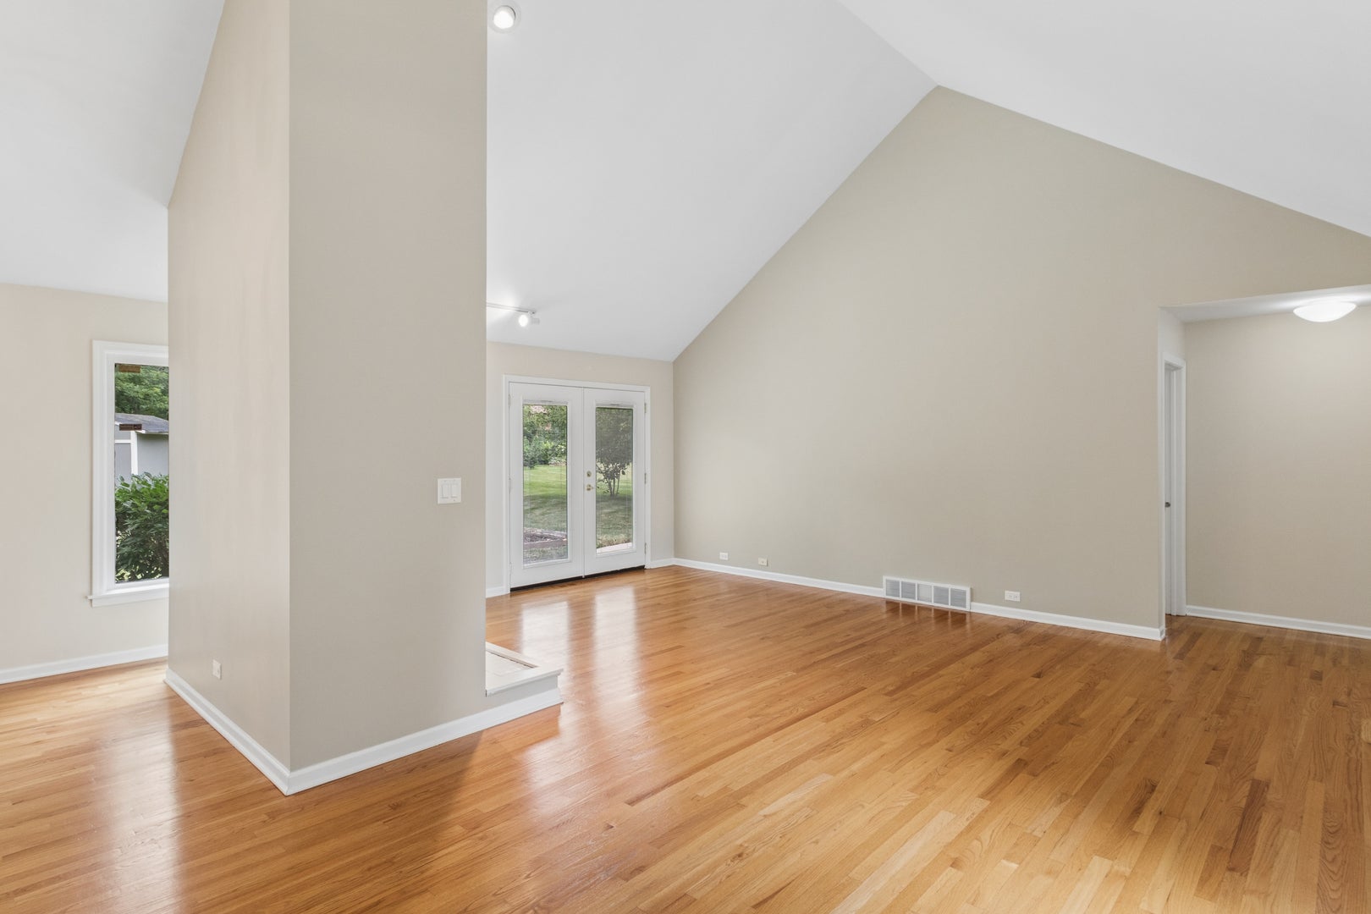
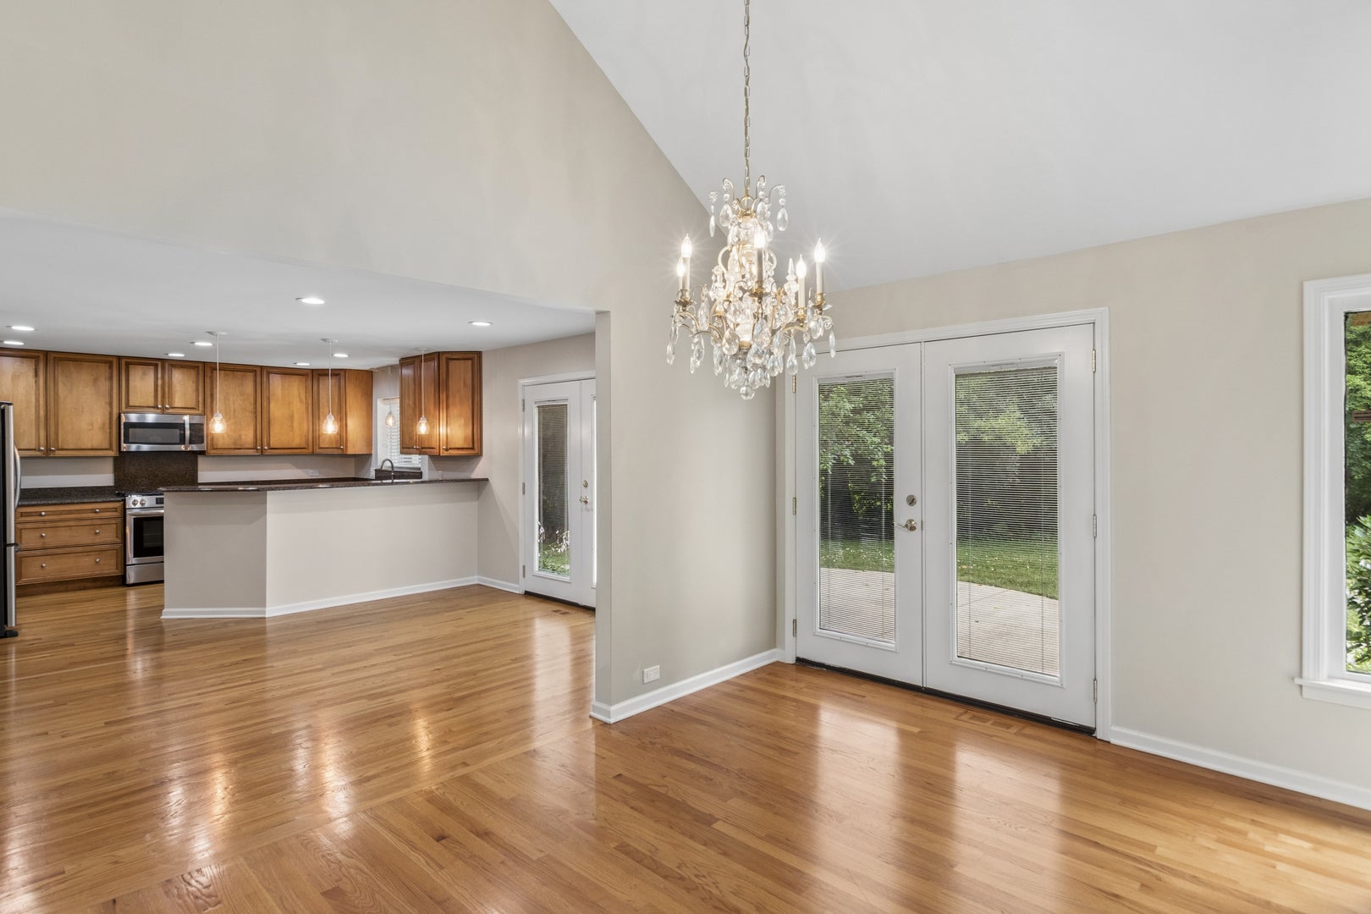
Pristinely situated in the sought after Barrington Park subdivision, this charming sprawling 4 bedroom/ 2.1 bath sprawling ranch home offers luxury living and privacy. Nestled in a tranquil setting, this home provides a peaceful retreat feeling. Beautiful landscaping offers wonderful curb appeal that greets you from the moment you see this gem. Gleaming hardwood floors run throughout this home with convenience being all on one floor. Open your front door to vaulted ceilings and an open floor plan in the living room/dining are ideal for entertaining. Living room boasts a beautiful brick fireplace as your focal point. Adjacent dining room to the living room and kitchen with a brilliant chandelier overlooks your gorgeous backyard views on your approximate half acre land lot. Enjoy cooking in your gourmet chef's kitchen with glazed maple cabinets, rich granite counters with bar seating, recessed lighting, stunning glass pendants, stainless steel appliances and a huge eat in area. Bedrooms 2,3, & 4 all are generous in size with closet space and natural light. Second bathroom is huge with double sinks, fresh white cabinets, marble tops, and a shower. Half bath features a wood cabinet and overmount sink. Laundry room is spacious with cabinets for storage, and a sink. Expansive Primary suite bedroom with fan/light and closets is tucked away overlooking your backyard with doors to enjoy your morning coffee and peaceful evenings. Primary bath boasts a wonderful soaking tub, separate shower, vanity sink and tiled floor. Go outside to your gorgeous private back yard for hosting parties or just to enjoy the sunsets after a long day. This gem is close to neighborhood park, tennis courts, volleyball, baseball, or soccer and is sure to please everyone with outdoor fun. Blue ribbon school district too! Other home highlights include: Hot water heater 2026, Garage floor 2026, Pella windows 2025,Gas range & Microwave 2024, Well motor 2024, Water softener 2020, Washer/Dryer 2020, Whole house generator 2016. House is sold AS IS and has been meticulously maintained. Make this your home your private sanctuary!
| 4 hours ago | Listing updated with changes from the MLS® | |
| 6 hours ago | Listing first seen on site |

Based on information submitted to the MLS GRID as of 2026-07-22 12:48 AM UTC. All data is obtained from various sources and may not have been verified by broker or MLS GRID. Supplied Open House Information is subject to change without notice. All information should be independently reviewed and verified for accuracy. Properties may or may not be listed by the office/agent presenting the information.
Last checked: 2026-07-22 12:48 AM UTC
MRED DMCA Copyright Information Copyright © 2026 Midwest Real Estate Data LLC. All rights reserved.