


20 N Tower Road 5BOak Brook, IL 60523
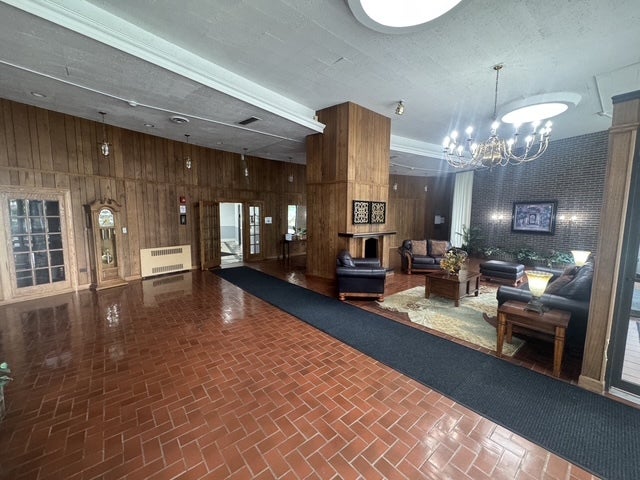
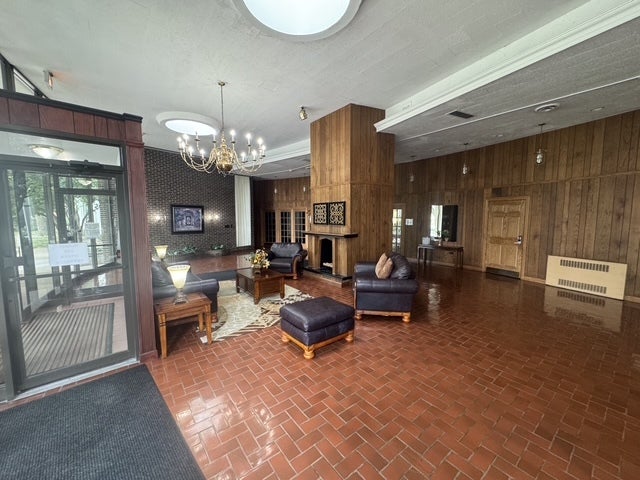
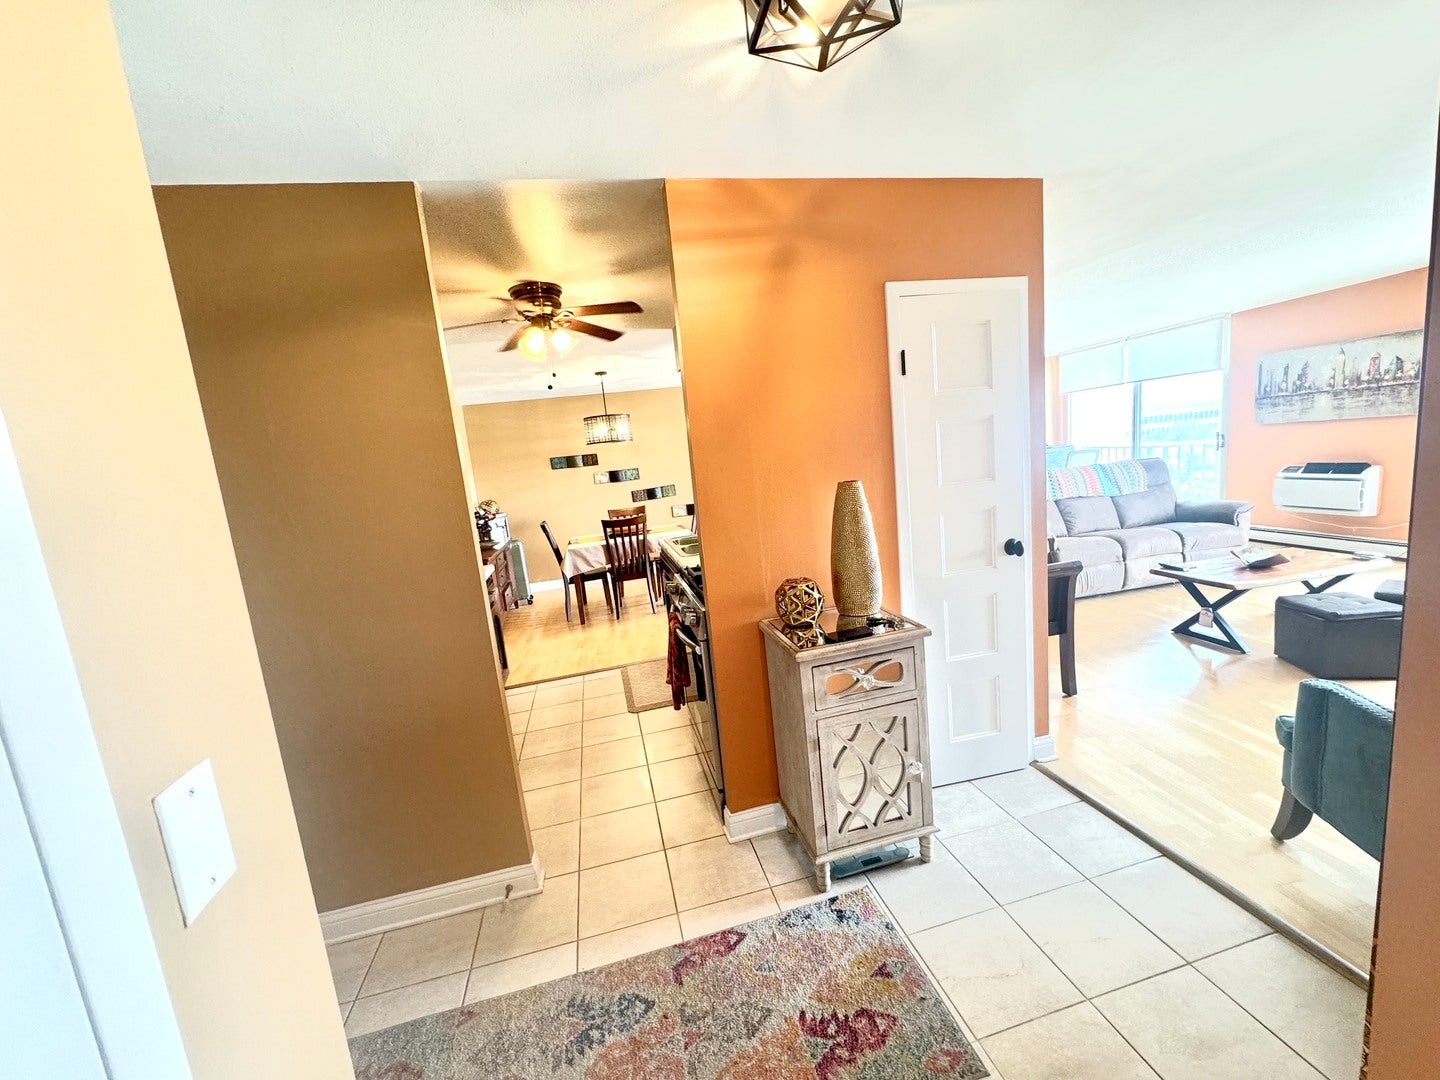
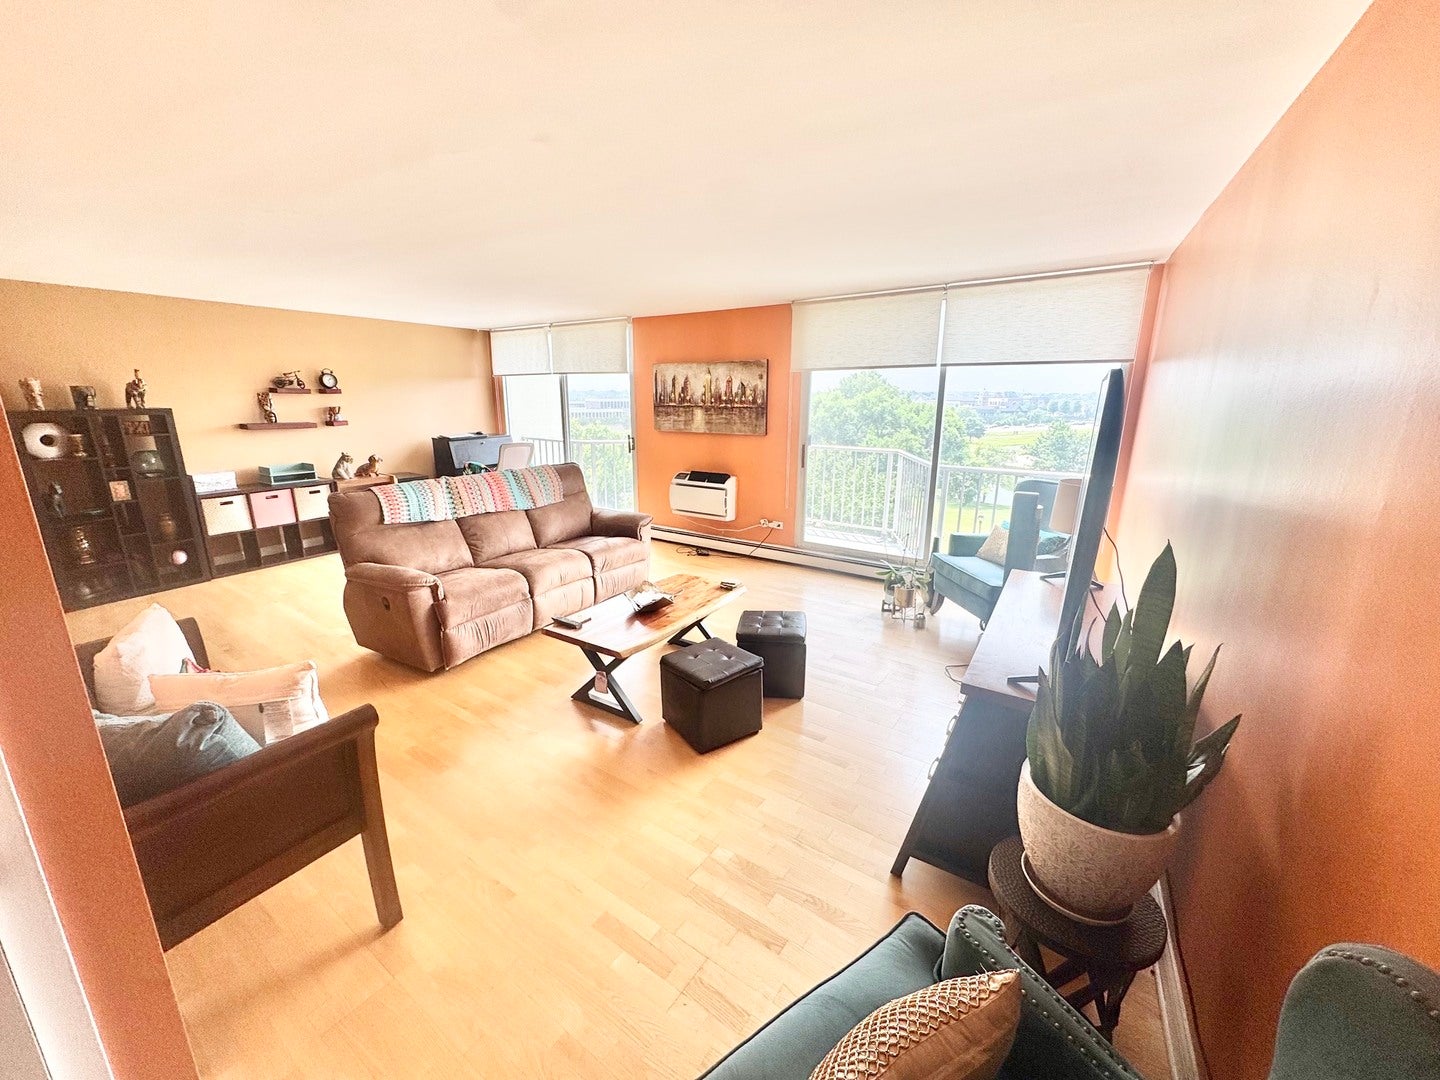
This charming upper-floor condo is a homeowner's dream-entirely move-in ready today but offering the perfect opportunity to add a few cosmetic updates and make it uniquely yours. The spacious, open-concept layout features new interior doors, wood vinyl flooring throughout, and a kitchen with brand-new stainless-steel appliances (2026). Dual patio doors lead to a private balcony boasting breathtaking, unobstructed west-facing sunset views. The oversized bedroom easily accommodates a king bed and features a walk-in closet with skyline views. Built with flexicore concrete for quiet living, the unit includes two updated A/Cs, excellent closet space, and an extra first-floor storage unit. The comprehensive HOA fee provides true maintenance-free living, covering cable, high-speed internet, gas, water, snow removal, and more. Residents enjoy a secure entrance, onsite management, and available underground parking ($70/mo). Located minutes from Oakbrook Center, Yorktown Center, and Knolls Park, with effortless access to I-355, I-88, and I-294. Take a look today and unlock this hidden gem's full potential!
| 6 days ago | Listing updated with changes from the MLS® | |
| 6 days ago | Status changed to Active | |
| 2 weeks ago | Listing first seen on site |

Based on information submitted to the MLS GRID as of 2026-07-29 07:19 AM UTC. All data is obtained from various sources and may not have been verified by broker or MLS GRID. Supplied Open House Information is subject to change without notice. All information should be independently reviewed and verified for accuracy. Properties may or may not be listed by the office/agent presenting the information.
Last checked: 2026-07-29 07:19 AM UTC
MRED DMCA Copyright Information Copyright © 2026 Midwest Real Estate Data LLC. All rights reserved.
Did you know? You can invite friends and family to your search. They can join your search, rate and discuss listings with you.