Save
Ask
Tour
Hide
Share
$165,000
5 Days On Site

1864 SHERMAN Avenue 5SW
Evanston, IL 60201

For Sale|Stock Cooperative|Active Under Contract
2
Beds
1
Total Bath
1
Full Bath
1946
Built
Subdivision:
Sherman Gardens
County:
Cook
Listing Courtesy of MRED as distributed by MLS Grid of Compass
Call Now: 847.967.0022
Is this the listing for you? We can help make it yours.
847.967.0022
1864 SHERMAN Avenue 5SW1864 SHERMAN Avenue 5SW1864 SHERMAN Avenue 5SW1864 SHERMAN Avenue 5SW
Save
Ask
Tour
Hide
Share

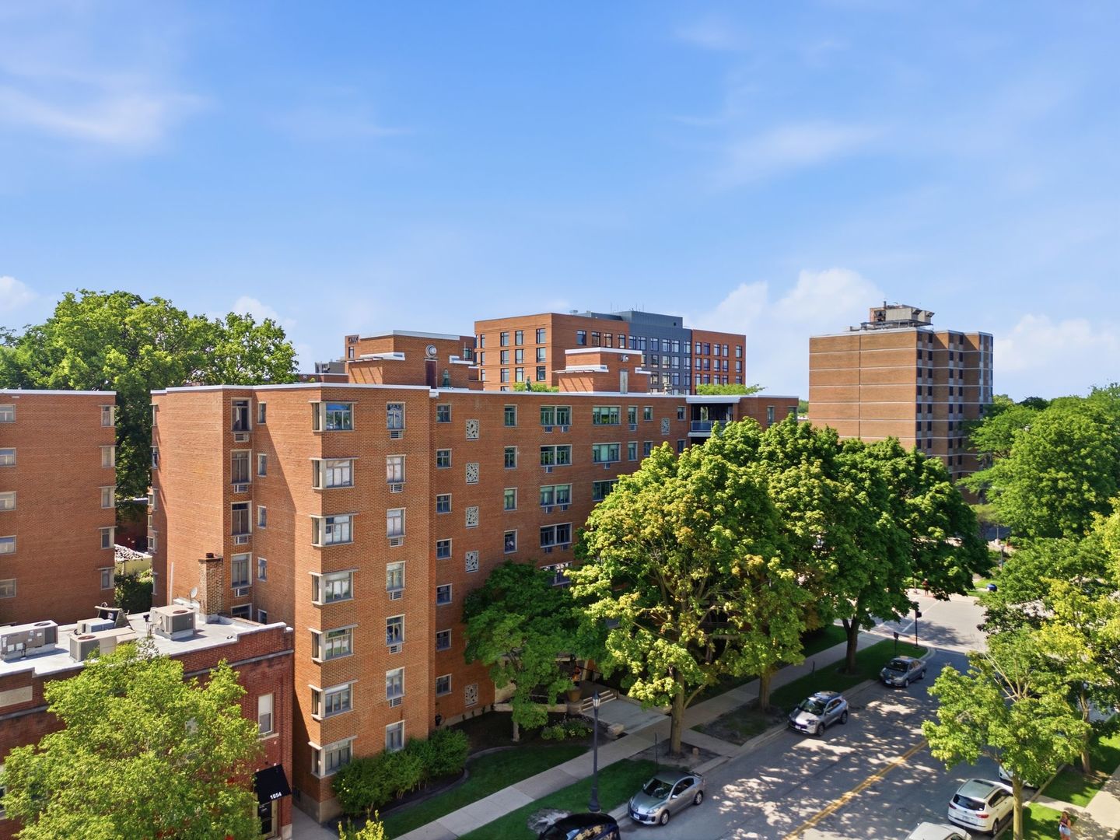
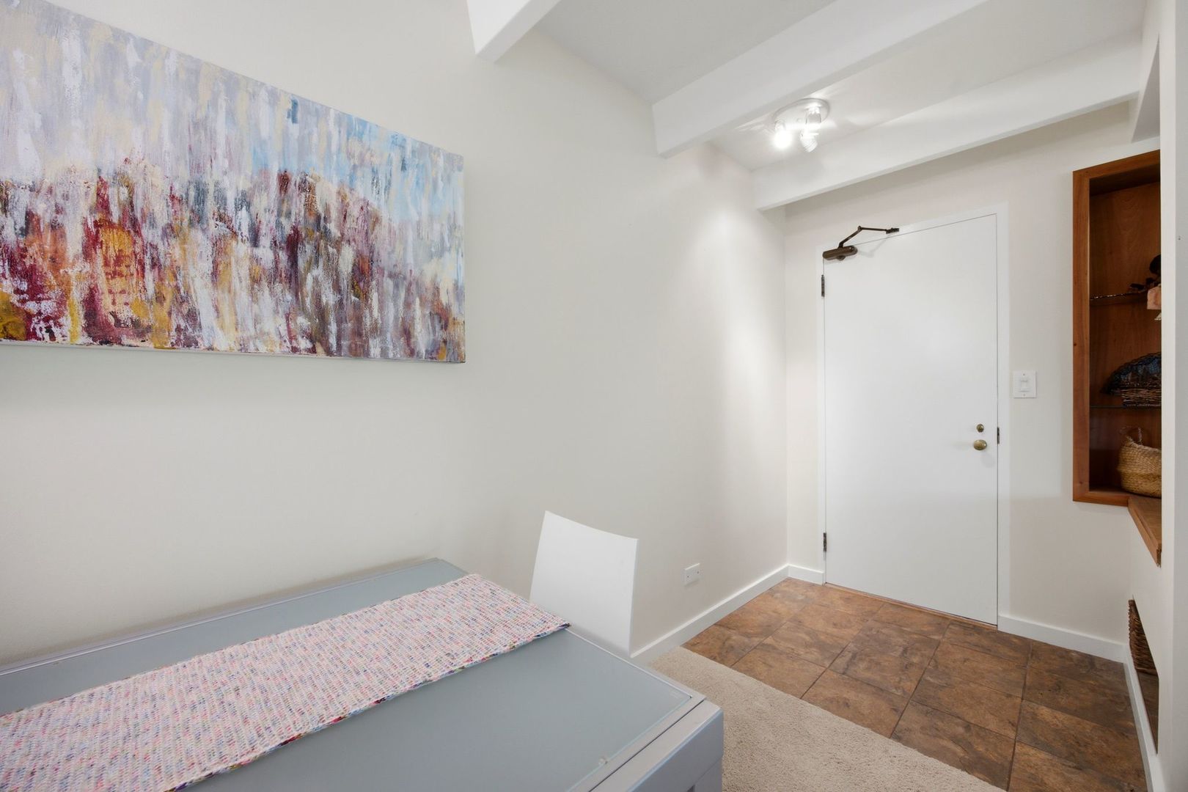
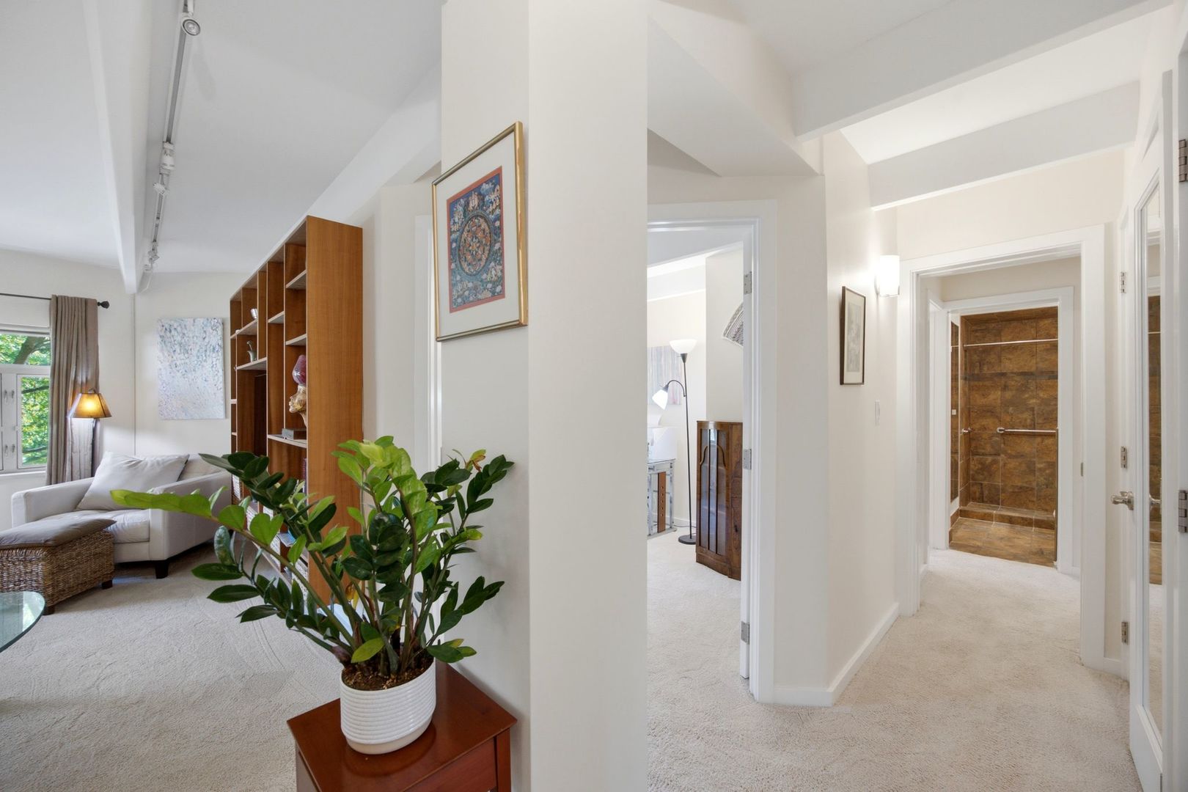
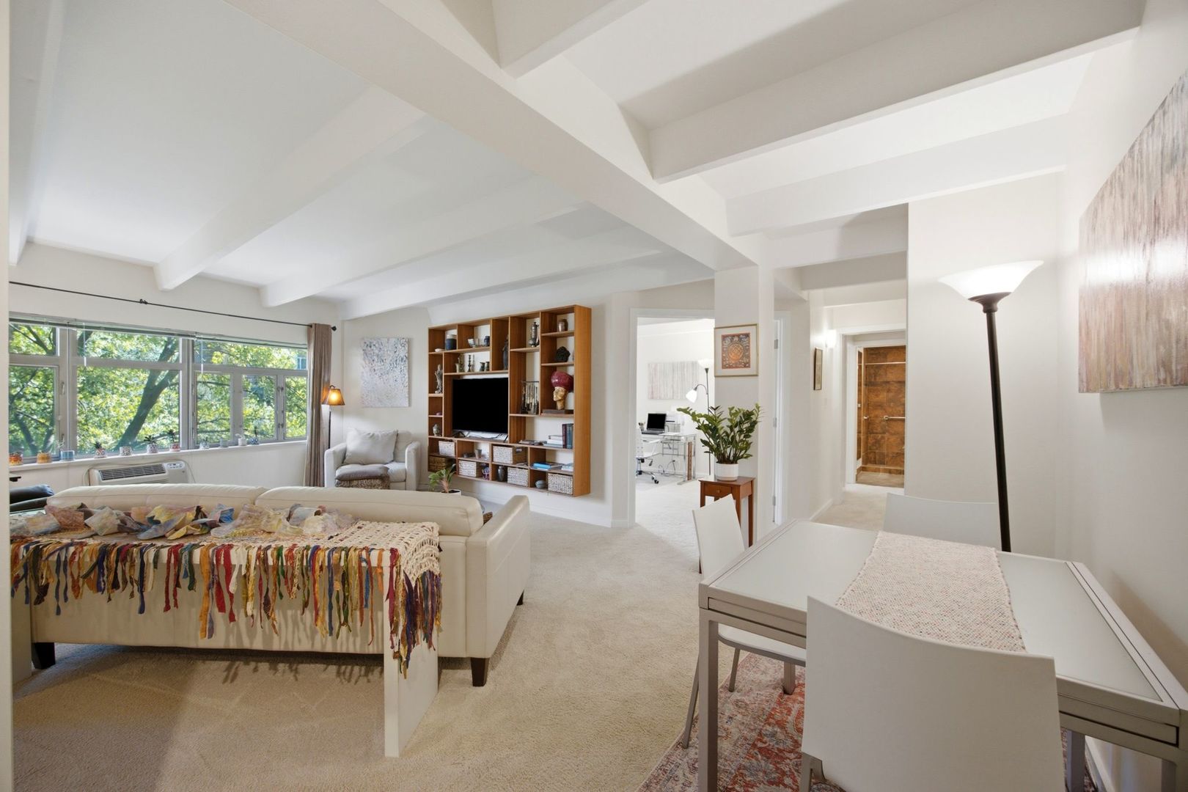
Sun-drenched and beautifully updated, this bright retreat overlooks a lush central courtyard. This home features an open kitchen with stainless appliances, updated cabinetry, and a surprising amount of storage. Upgraded solid-core doors, lots of closet space, and French doors leading into the second bedroom are just some of the perks. The living area is large and sunny with a custom built-in bookcase, while the updated slate bathroom offers a spa-like vibe with a modern walk-in shower.. Located in an elevator building near the best of downtown Evanston, Northwestern University, the lakefront and trainss. The monthly assessment is a major perk, covering taxes and almost all utilities. This 100% owner-occupied community is cat-friendly and offers both covered and uncovered parking options. It's modern, comfortable, and ready for you to move right in.

Save
Ask
Tour
Hide
Share
Listing Snapshot
Price 
$165,000
Days On Site 
5 Days
Bedrooms 
2
Inside Area (SqFt) 
N/A
Total Baths 
1
Full Baths 
1
Partial Baths 
N/A
Lot Size 
N/A
Year Built 
1946
MLS® Number 
12708941
Status 
Active Under Contract
Property Tax 
N/A
HOA/Condo/Coop Fees 
$1,068 monthly
Sq Ft Source 
N/A
Friends & Family
Recent Activity
5 hours agoListing updated with changes from the MLS®
5 hours agoStatus changed to Active Under Contract
5 days agoListing first seen on site
General Features
Direction Faces 
South
Number Of Stories 
7
Parking 
AssignedOff SiteOther
Parking Spaces 
1
Pets 
Cats OK
Property Sub Type 
Stock Cooperative
Interior Features
Appliances 
RangeMicrowaveDishwasherRefrigeratorStainless Steel Appliance(s)CooktopOven
Basement 
None
Cooling 
Wall Unit(s)
Electric 
Circuit Breakers
Heating 
Natural GasRadiant
Interior 
ElevatorBeamed Ceilings
Bedroom 2 
Dimensions - 14X10Level - Main
Bedroom 3 
Bedroom 4 
Dining Room 
Dimensions - COMBOLevel - Main
Family Room 
Kitchen 
Dimensions - 15X8Level - MainDescription - Eating Area-Breakfast Bar,Granite Counters,Pantry,Updated Kitchen
Laundry 
Living Room 
Dimensions - 22X19Level - Main
Master Bedroom 
Dimensions - 14X10Level - Main
Save
Ask
Tour
Hide
Share
Exterior Features
Construction Details 
Brick
Community Features
Association Amenities 
LaundryCoin LaundryStorageService Elevator(s)
Association Dues 
1068
HOA Fee Frequency 
Monthly
MLS Area 
Evanston
School District 
Evanston Twp High School
Township 
Evanston
Schools
School District
Evanston Twp High School
Elementary School
Dewey Elementary School
Middle School
Nichols Middle School
High School
Evanston Twp High School
Listing Courtesy of MRED as distributed by MLS Grid of Compass


Based on information submitted to the MLS GRID as of 2026-07-29 07:24 AM UTC. All data is obtained from various sources and may not have been verified by broker or MLS GRID. Supplied Open House Information is subject to change without notice. All information should be independently reviewed and verified for accuracy. Properties may or may not be listed by the office/agent presenting the information.
Last checked: 2026-07-29 07:24 AM UTC
MRED DMCA Copyright Information Copyright © 2026 Midwest Real Estate Data LLC. All rights reserved.

Neighborhood & Commute
Source: Walkscore
Save
Ask
Tour
Hide
Share