


744 Strawberry FieldsGurnee, IL 60031
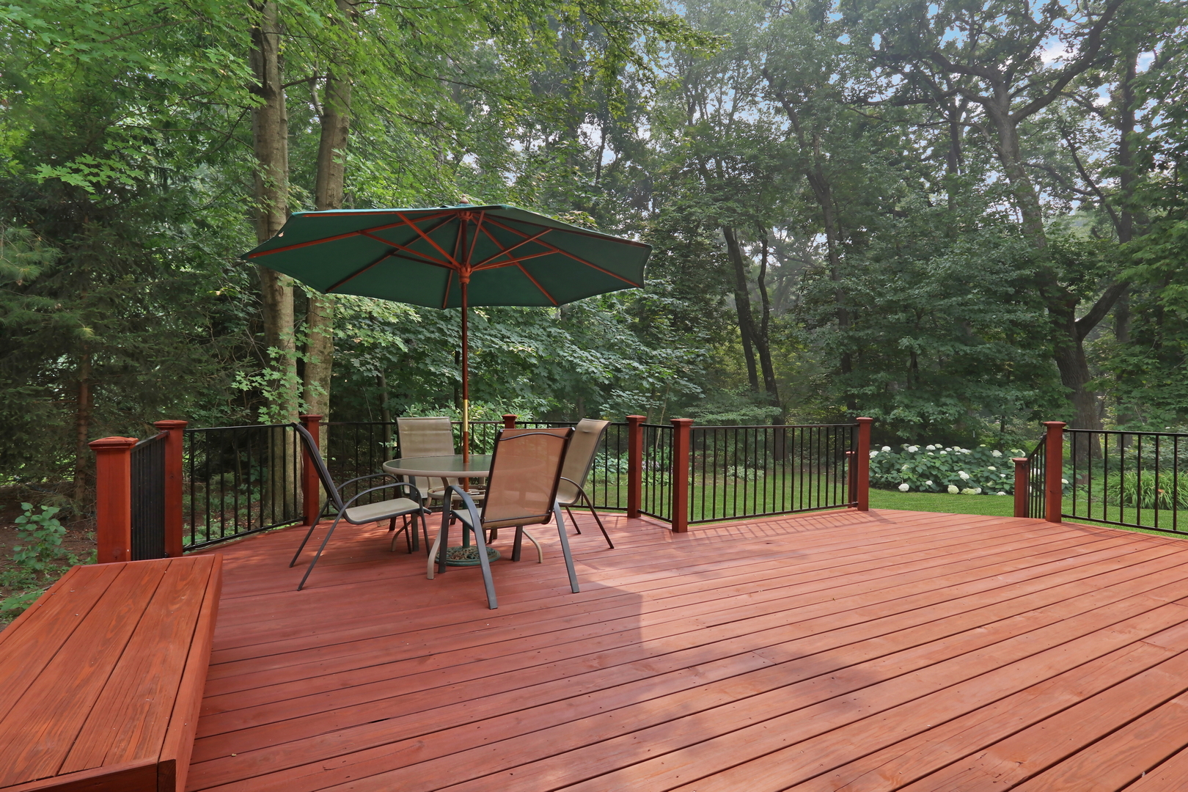
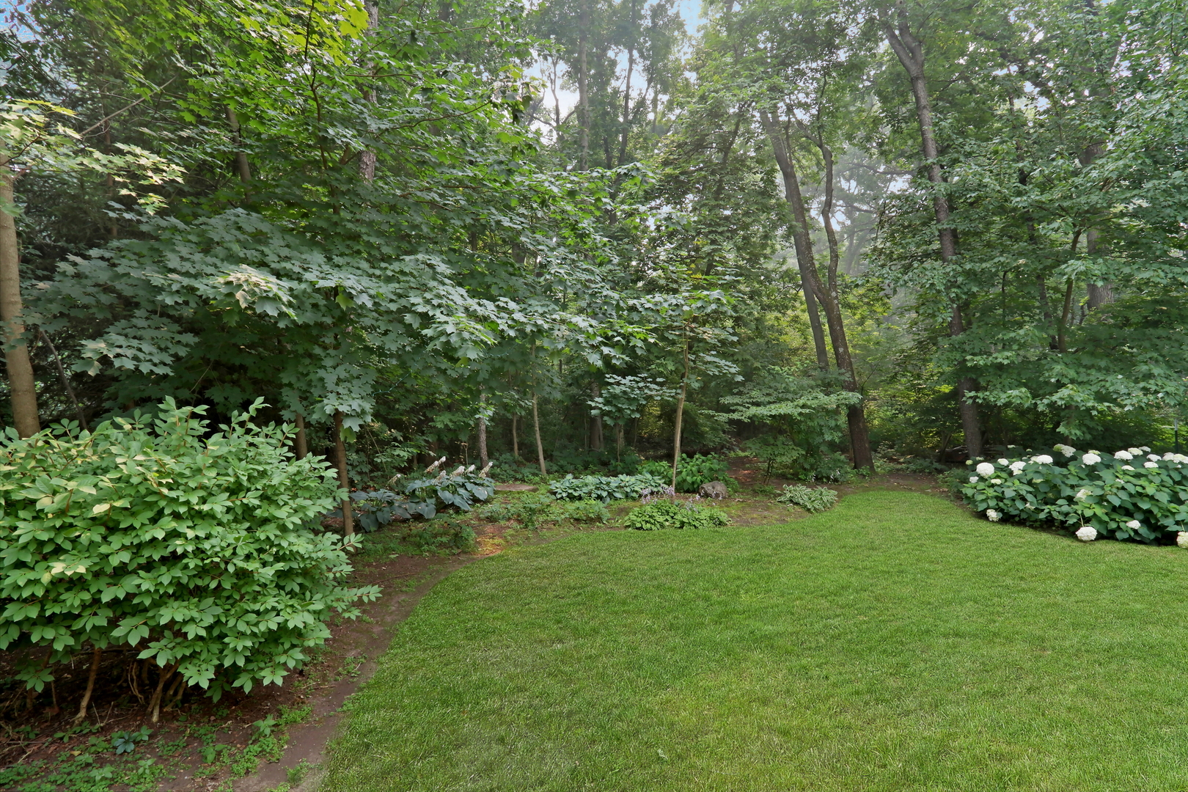
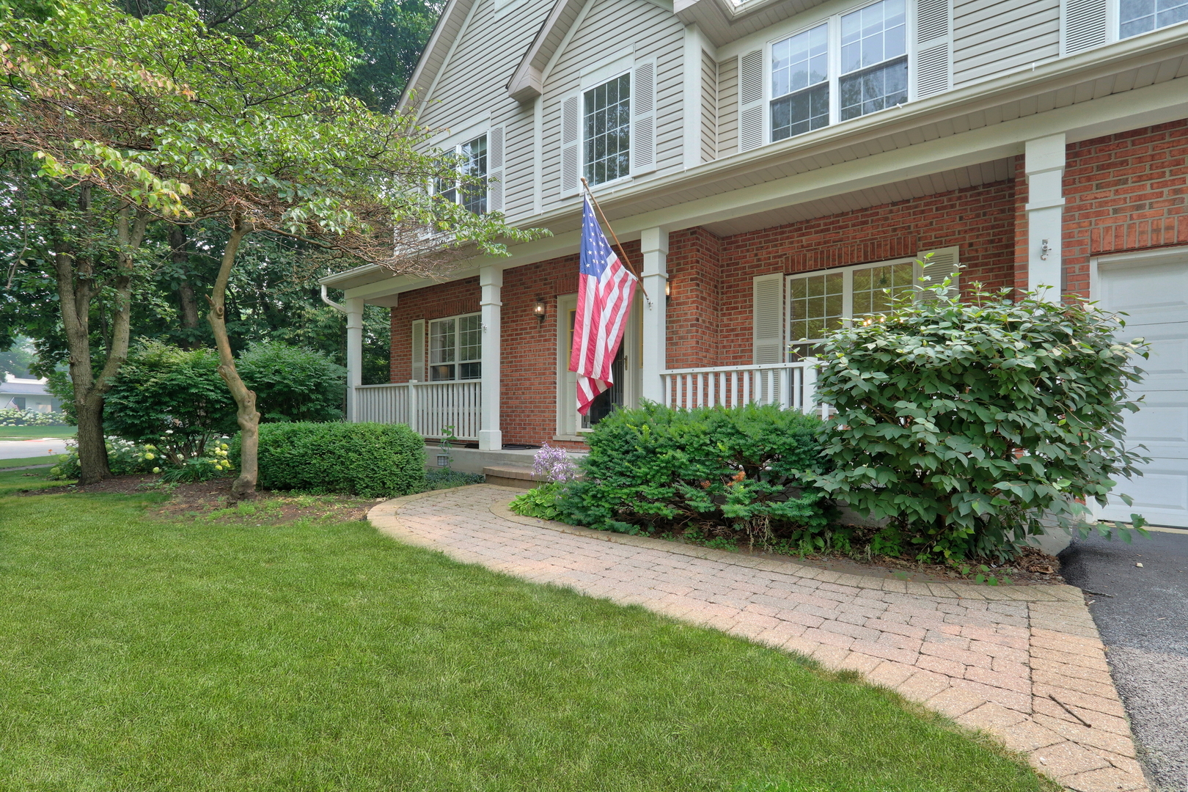
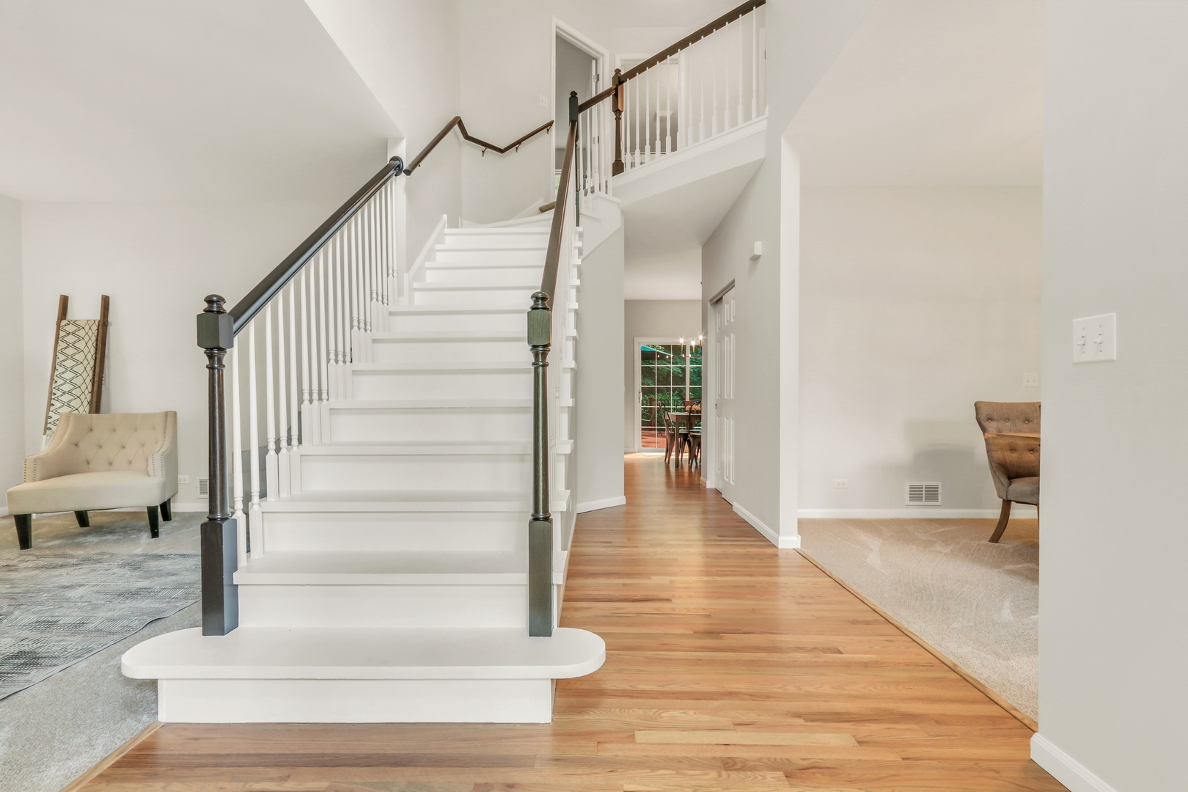
Welcome Home to this stunning home in the highly sought-after Kingsport Woods subdivision! Perfectly situated on a beautifully landscaped lot, this exceptional home offers the ideal combination of timeless elegance, modern updates, and functional living spaces designed for today's lifestyle. From the moment you arrive, you'll appreciate the impressive curb appeal, spacious three-car garage, and the charming covered front porch-the perfect place to relax with your morning coffee or unwind after a long day. Step inside and prepare to be impressed. A dramatic foyer with soaring volume ceilings, rich hardwood flooring, a beautifully refreshed staircase, and an abundance of natural light create a warm and inviting first impression. The formal living room features brand-new carpeting and offers an elegant space for entertaining guests or simply enjoying quiet conversation. Just beyond, the adjacent formal dining room also showcases new carpeting and provides the perfect setting for holiday gatherings, family celebrations, and dinner parties. The heart of the home is the spectacular, beautifully updated kitchen. Designed with both style and function in mind, this incredible space features stunning white cabinetry, gorgeous quartz countertops, stainless steel appliances, a spacious center island, breakfast bar seating, and a cozy breakfast nook that overlooks the backyard. Whether you're preparing everyday meals or hosting family and friends, this kitchen is sure to impress. Step outside to the expansive deck where you'll find the perfect outdoor entertaining space. Complete with elegant iron spindles and overlooking the beautifully maintained backyard, this is the ideal spot for grilling, relaxing, or enjoying dinner al fresco while taking in the peaceful surroundings. Back inside, the spacious family room is the perfect place to gather. Featuring brand-new carpeting, a cozy fireplace, and plenty of room for everyone to spread out, it's a welcoming space you'll love spending time in. The main level also offers a versatile private office that is ideal for working from home or could easily serve as a fifth bedroom for guests. A convenient mudroom with custom built-in storage keeps everyone organized, while the adjacent laundry room makes everyday living effortless. A beautifully appointed powder room completes the main level. Upstairs, retreat to the luxurious primary suite where comfort and relaxation await. This spacious retreat offers plenty of room to unwind, large walk-in closets, and a private ensuite bath featuring a double sink vanity, soaking tub, and separate shower-creating the perfect spa-like escape at the end of the day. Three additional generously sized bedrooms provide plenty of space for family or guests and are served by a well-appointed full bathroom, offering comfort and convenience for everyone. The full basement provides endless possibilities with abundant storage space and the opportunity to finish it to the living space of your dreams. Located just minutes from beautiful Gurnee parks, scenic walking trails, shopping, restaurants, entertainment, and everything Gurnee has to offer, this incredible home truly checks every box. With thoughtful updates throughout, spacious living areas, and an unbeatable location in desirable Kingsport Woods, this is the one you've been waiting for. Welcome home!
| 3 days ago | Listing updated with changes from the MLS® | |
| 5 days ago | Status changed to Active | |
| 2 weeks ago | Listing first seen on site |

Based on information submitted to the MLS GRID as of 2026-07-29 07:29 AM UTC. All data is obtained from various sources and may not have been verified by broker or MLS GRID. Supplied Open House Information is subject to change without notice. All information should be independently reviewed and verified for accuracy. Properties may or may not be listed by the office/agent presenting the information.
Last checked: 2026-07-29 07:29 AM UTC
MRED DMCA Copyright Information Copyright © 2026 Midwest Real Estate Data LLC. All rights reserved.
Did you know? You can invite friends and family to your search. They can join your search, rate and discuss listings with you.