Save
Ask
Tour
Hide
Share
$770,000
8 Days On Site

1705 Glenview Avenue
Park Ridge, IL 60068

For Sale|Single Family Residence|Active Under Contract
4
Beds
3
Total Baths
2
Full Baths
1
Partial Bath
2,658
SqFt
$290
/SqFt
1955
Built
County:
Cook
Listing Courtesy of MRED as distributed by MLS Grid of Baird & Warner
Call Now: 847.967.0022
Is this the listing for you? We can help make it yours.
847.967.0022
1705 Glenview Avenue1705 Glenview Avenue1705 Glenview Avenue1705 Glenview Avenue
Save
Ask
Tour
Hide
Share

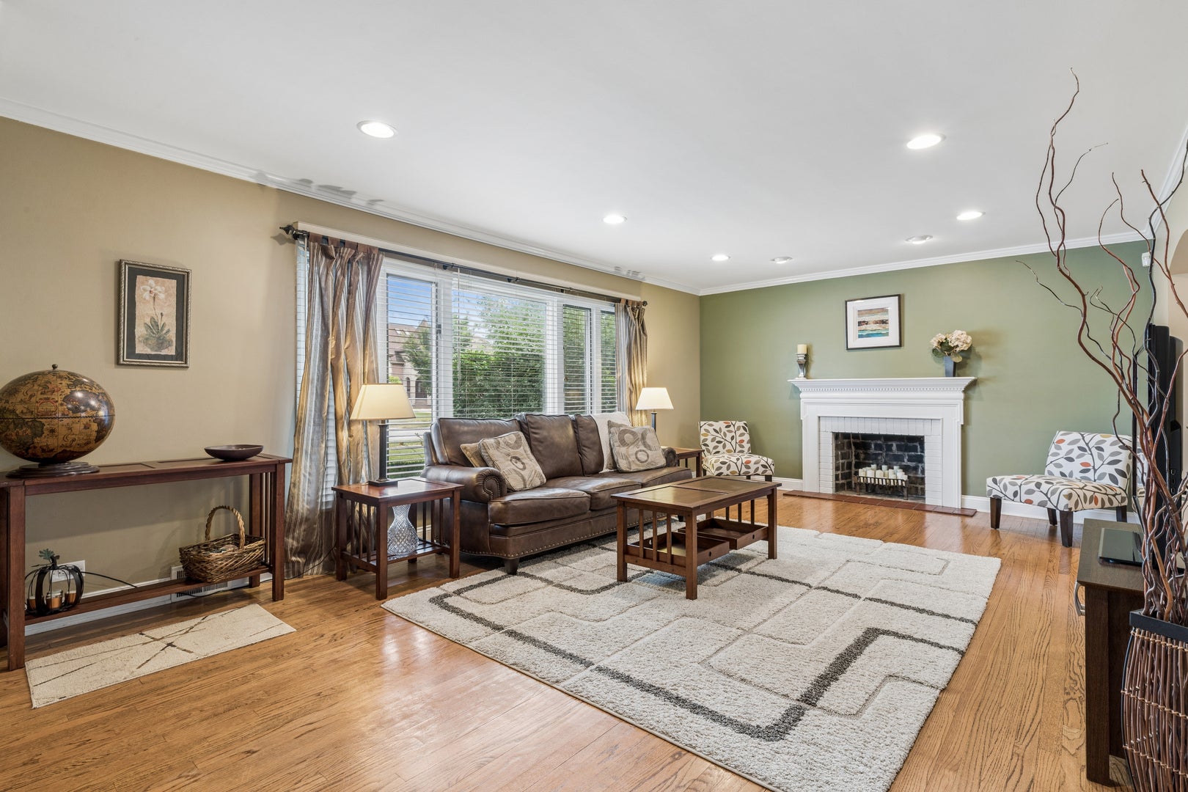
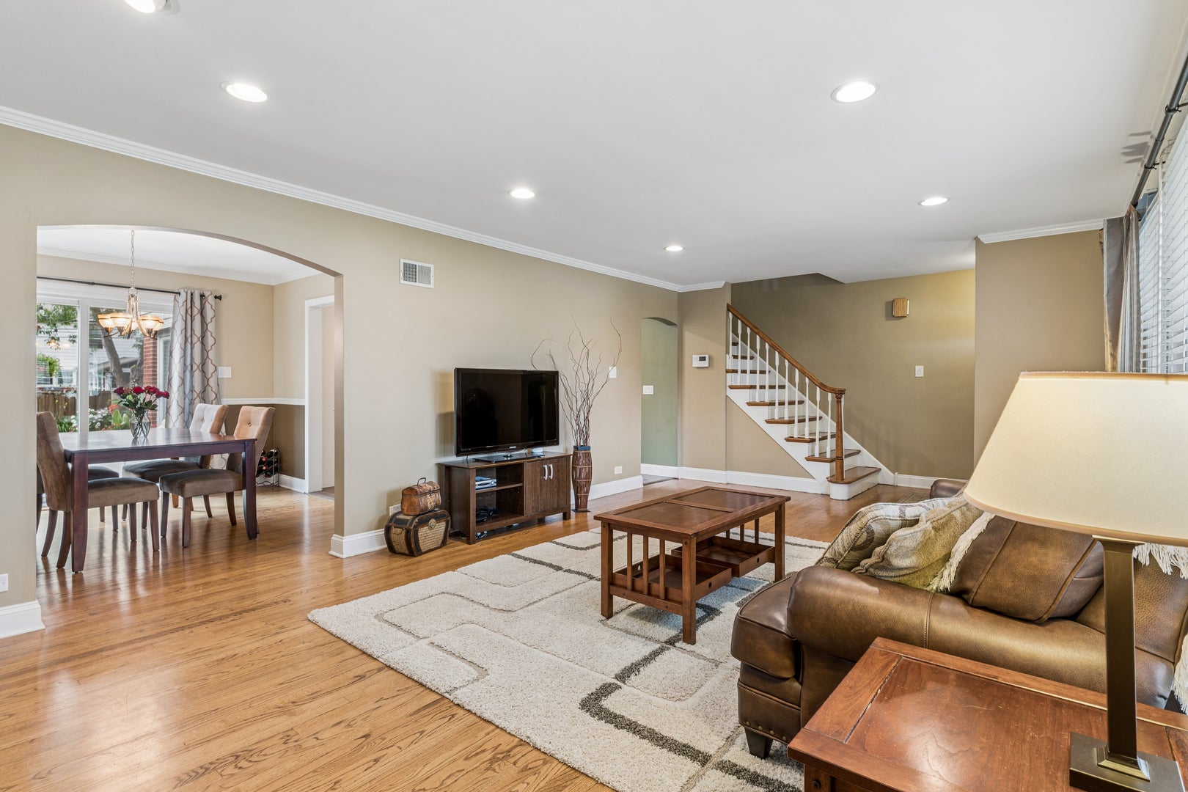
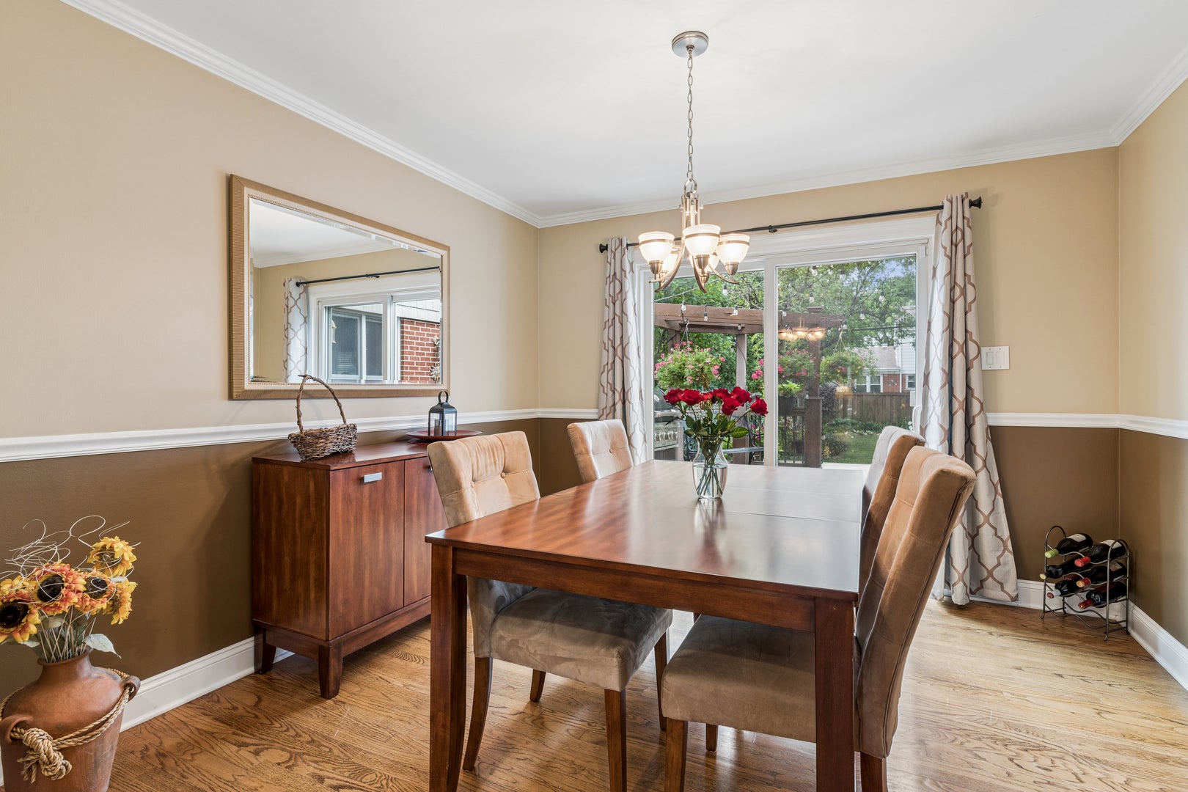
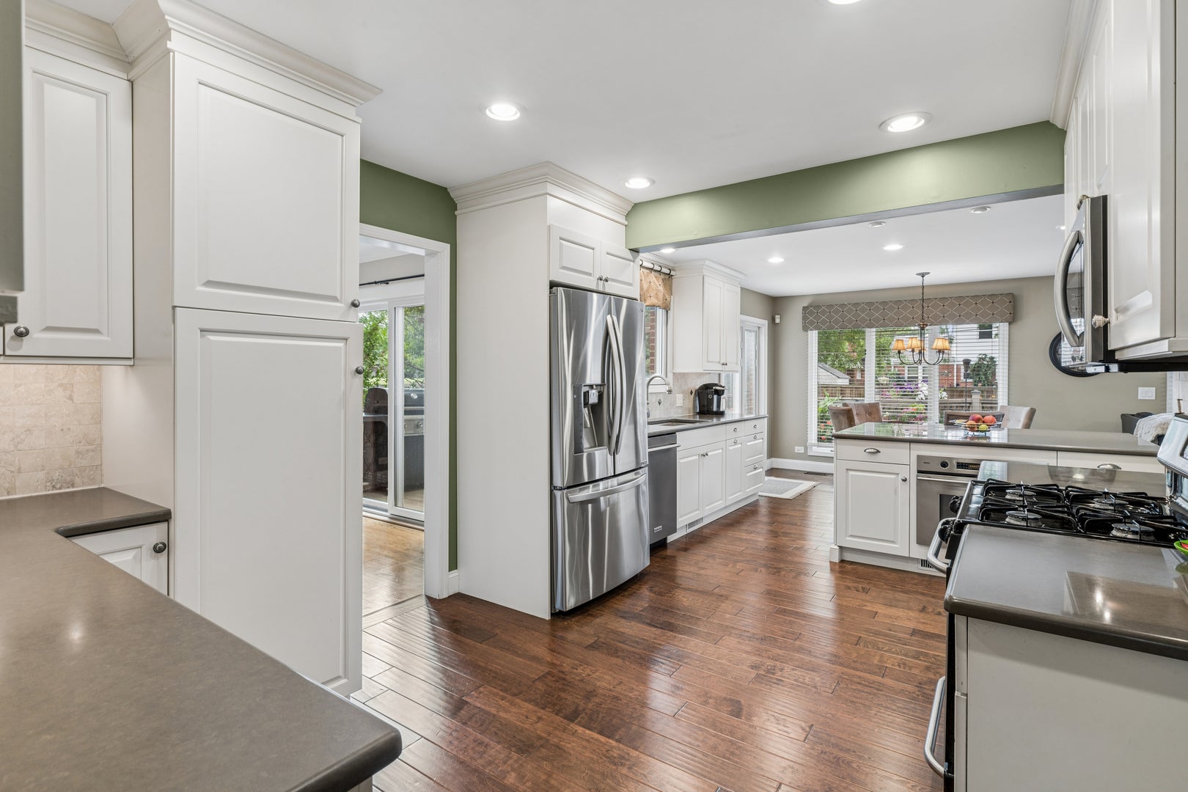
Here is your summer gem! 4 beds / 2.1 baths, a kitchen that will have you excited to prepare almost any meal, a gorgeous back yard and expanded deck, upgrades, and more! The four bedrooms are all upstairs including a large primary bedroom with a flex space for dressing, and a large en-suite bath with a separate shower, large walk-in-closet, dual sinks and room for a stand alone tub if you wish. The other three bedrooms are all quite spacious and there is a full hall bathroom upstairs as well. When you walk in, you are greeted by a warm living room area anchored by a wood-burning fireplace and a sperate dining room that has sliders leading out to the deck. The back family room is bathed in light from the wall of south-facing windows and includes build-in shelving and a 1/2 bath. There is kitchen table space, a breakfast bar, newer appliances (2019 - 2025), as well as additional sliders out to the tailored and landscaped back yard. The basement is partially finished, has a crawl for storage, laundry, and provides the opportunity to add an additional recreation room. Roof (12), Fenced (17), HWH (23), HVAC (25), Nest (25), new sliders (22), and more. Steps from Woodland Park, Franklin Elementary, Dee Rd. Metra, and more.

Save
Ask
Tour
Hide
Share
Listing Snapshot
Price 
$770,000
Days On Site 
8 Days
Bedrooms 
4
Inside Area (SqFt) 
2,658 sqft
Total Baths 
3
Full Baths 
2
Partial Baths 
1
Lot Size 
0.152 Acres
Year Built 
1955
MLS® Number 
12709096
Status 
Active Under Contract
Property Tax 
$11,094.78
HOA/Condo/Coop Fees 
N/A
Sq Ft Source 
Estimated
Friends & Family
Recent Activity
yesterdayListing updated with changes from the MLS®
yesterdayStatus changed to Active Under Contract
a week agoListing first seen on site
General Features
Acres 
0.152
Attached Garage 
Yes
Direction Faces 
North
Foundation 
Concrete Perimeter
Garage 
Yes
Garage Spaces 
1
Parking 
ConcreteGarage Door OpenerAttachedGarage
Parking Spaces 
1
Property Sub Type 
Single Family Residence
Security 
Security System
SqFt Total 
2658
Style 
ColonialGeorgian
Interior Features
Appliances 
Double OvenRangeMicrowaveDishwasherRefrigeratorWasherDryerDisposalStainless Steel Appliance(s)Humidifier
Basement 
Partially FinishedCrawl SpacePartial
Cooling 
Ceiling Fan(s)Central Air
Electric 
200+ Amp Service
Fireplace 
Yes
Fireplace Features 
Living RoomWood Burning
Fireplaces 
1
Flooring 
HardwoodCarpet
Heating 
Natural GasForced Air
Interior 
Walk-In Closet(s)Entrance FoyerBuilt-in FeaturesBookcases
Laundry Features 
Gas Dryer HookupIn UnitSink
Window Features 
ScreensBlindsShutters
Bedroom 2 
Dimensions - 15X15Level - Second
Bedroom 3 
Dimensions - 12X20Level - Second
Bedroom 4 
Dimensions - 11X11Level - Second
Dining Room 
Dimensions - 12X11Level - Main
Eating Area 
Dimensions - 11X7Level - Main
Family Room 
Dimensions - 16X16Level - Main
Foyer 
Dimensions - 5X4Level - Main
Kitchen 
Dimensions - 11X21Level - MainDescription - Eating Area-Breakfast Bar,Eating Area-Table Space,Island,Updated Kitchen
Laundry 
Dimensions - 13X12Level - Basement
Living Room 
Dimensions - 26X14Level - Main
Master Bedroom 
Dimensions - 16X13Level - Second
Recreation Room 
Dimensions - 26X25Level - Basement
Sitting Room 
Dimensions - 9X9Level - Second
Walk In Closet 
Dimensions - 7X15Level - Second
Save
Ask
Tour
Hide
Share
Exterior Features
Construction Details 
BrickCedar
Fencing 
Fenced
Other Structures 
Shed(s)
Patio And Porch 
Deck
Roof 
Asphalt
Windows/Doors 
ScreensBlindsShutters
Community Features
Community Features 
ParkTennis Court(s)CurbsSidewalksStreet Lights
MLS Area 
Park Ridge
School District 
Maine South High School
Township 
Maine
Schools
School District
Maine South High School
Elementary School
Franklin Elementary School
Middle School
Emerson Middle School
High School
Maine South High School
Listing Courtesy of MRED as distributed by MLS Grid of Baird & Warner


Based on information submitted to the MLS GRID as of 2026-07-29 08:43 AM UTC. All data is obtained from various sources and may not have been verified by broker or MLS GRID. Supplied Open House Information is subject to change without notice. All information should be independently reviewed and verified for accuracy. Properties may or may not be listed by the office/agent presenting the information.
Last checked: 2026-07-29 08:43 AM UTC
MRED DMCA Copyright Information Copyright © 2026 Midwest Real Estate Data LLC. All rights reserved.

Neighborhood & Commute
Source: Walkscore
Save
Ask
Tour
Hide
Share