Save
Ask
Tour
Hide
Share
$540,000
7 Days On Site

934 Lewis Place
Geneva, IL 60134

For Sale|Single Family Residence|Active Under Contract
3
Beds
3
Total Baths
2
Full Baths
1
Partial Bath
2,160
SqFt
$250
/SqFt
1988
Built
County:
Kane
Listing Courtesy of MRED as distributed by MLS Grid of @properties Christie's International Real Estate
Call Now: 847.967.0022
Is this the listing for you? We can help make it yours.
847.967.0022
934 Lewis Place934 Lewis Place934 Lewis Place934 Lewis Place
Save
Ask
Tour
Hide
Share

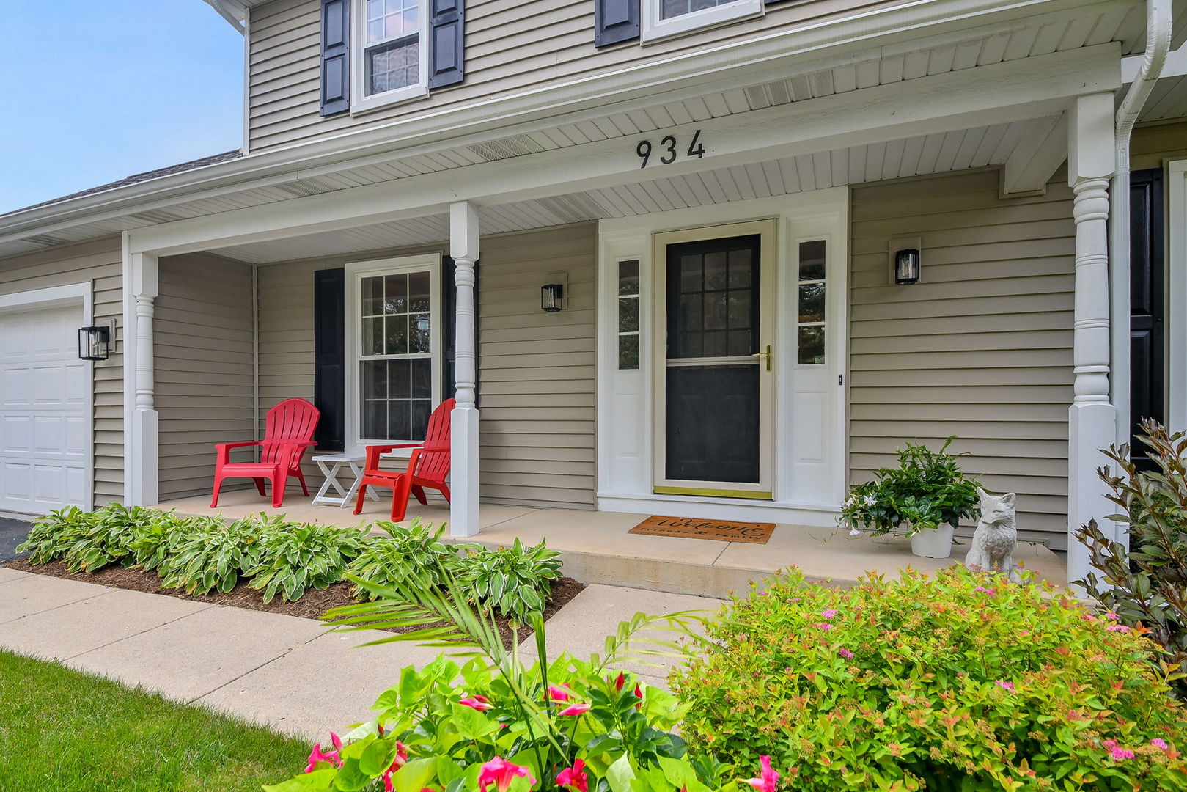
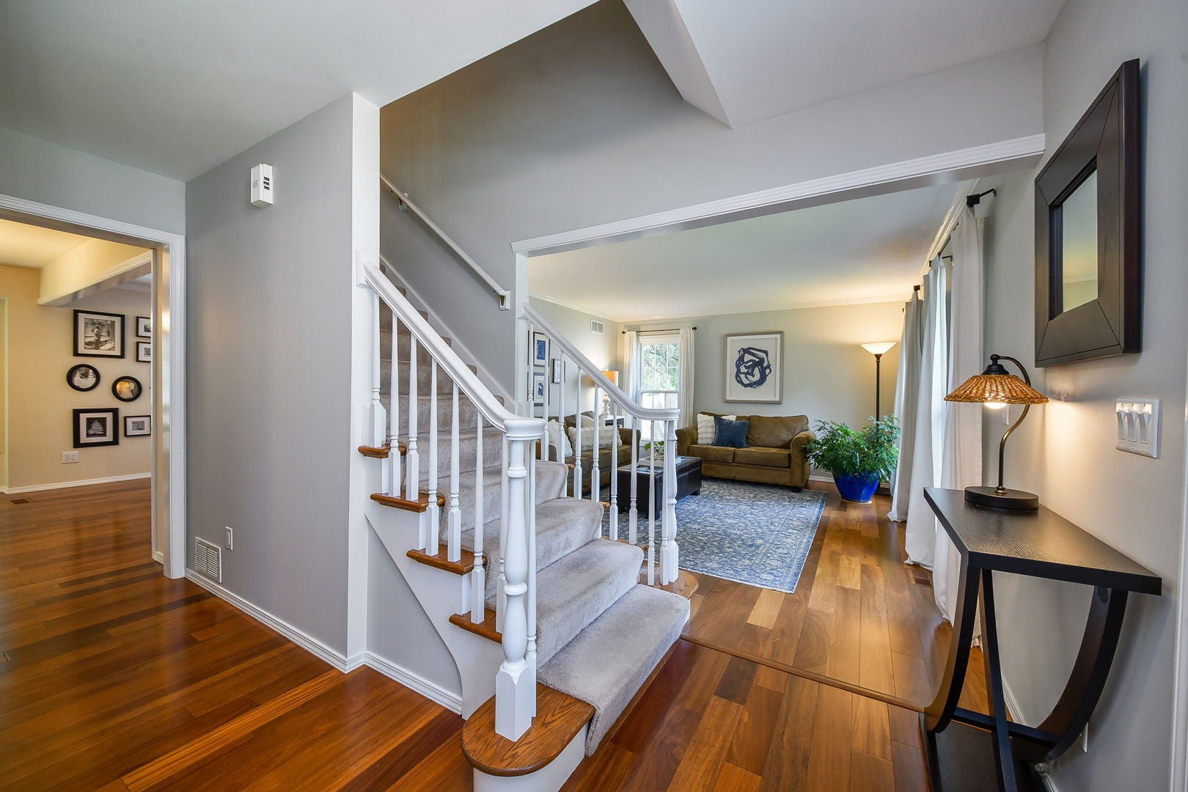
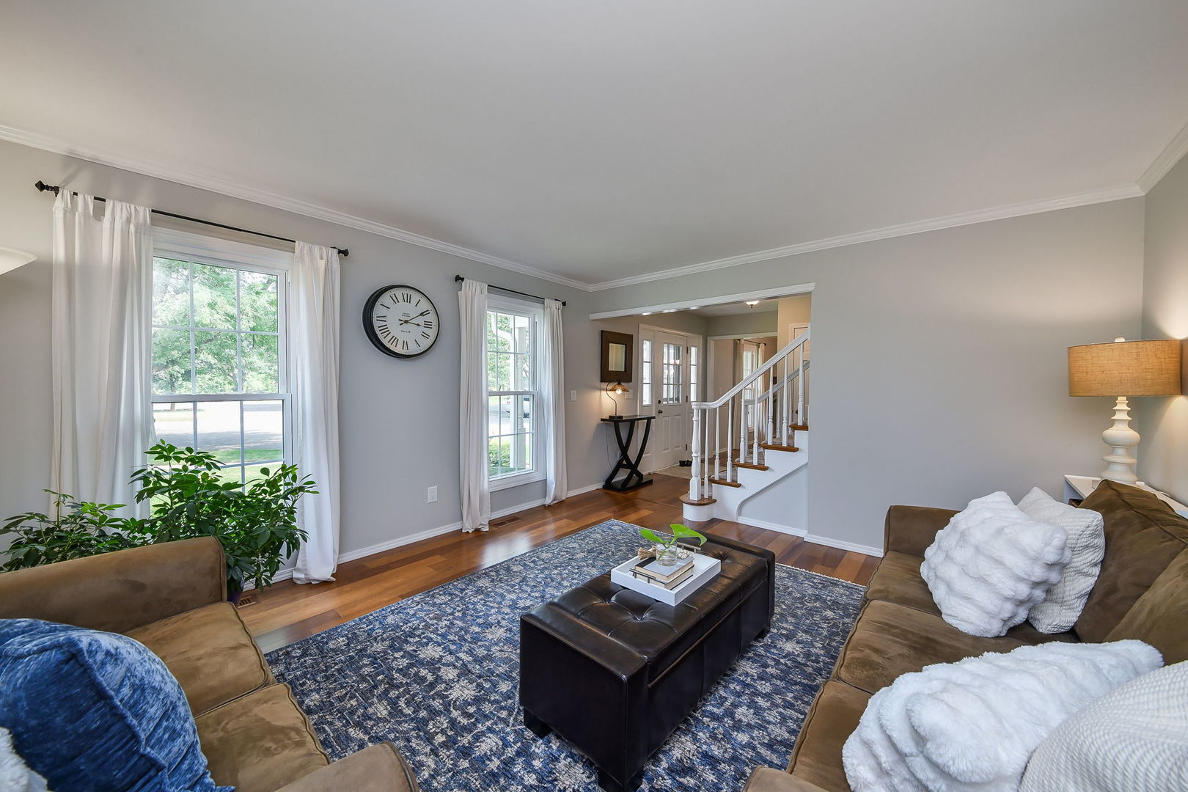
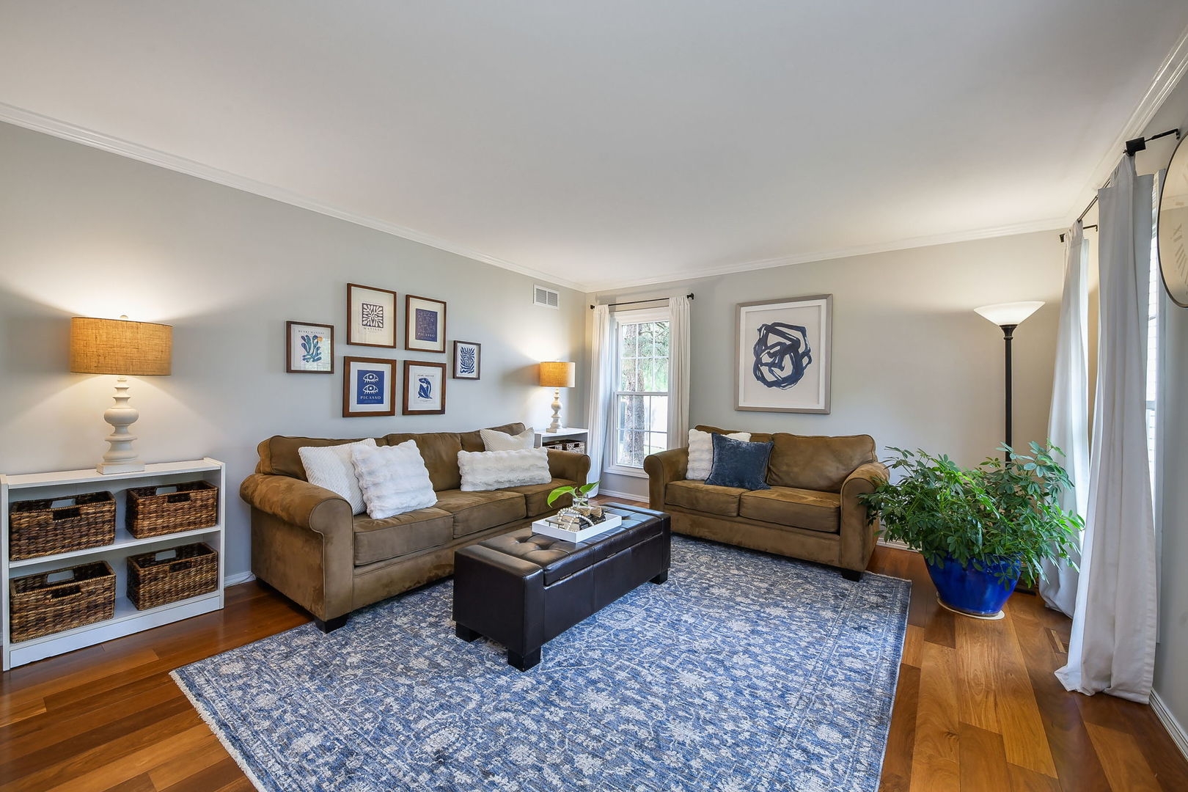
MOVE RIGHT IN! This updated Randall Square beauty is the perfect opportunity for a new home before the end of summer. First, it has an amazing location: fabulous curb appeal on a cul-de-sac with a large and totally private backyard that backs to evergreens and open space, just minutes from parks, schools, and all of Randall Road shopping. Second, updated and so well maintained! These owners have taken such good care of their home, with fresh paint throughout and plenty of updates, including a new roof and siding in 2023. Third, special features like an amazing sunroom of windows and skylights that may just become your favorite spot in the whole house! The first floor features gorgeous Brazilian teak floors throughout and an updated kitchen with tons of cabinetry and granite countertops. Upstairs, the primary bedroom is so spacious, with a vaulted ceiling and ceiling fan. The primary bath has double sinks, a separate shower and a large whirlpool tub. The other two bedrooms upstairs are generously sized. The unfinished basement includes a finished room that could be a bedroom, office, playroom or craft room! Outside, the serene and secluded backyard also has a large shed for convenient storage. 934 Lewis Place is truly a special home with so much to offer in a wonderful neighborhood ... come see it while you can!

Save
Ask
Tour
Hide
Share
Listing Snapshot
Price 
$540,000
Days On Site 
7 Days
Bedrooms 
3
Inside Area (SqFt) 
2,160 sqft
Total Baths 
3
Full Baths 
2
Partial Baths 
1
Lot Size 
N/A
Year Built 
1988
MLS® Number 
12709193
Status 
Active Under Contract
Property Tax 
$10,021
HOA/Condo/Coop Fees 
N/A
Sq Ft Source 
Assessor
Friends & Family
Recent Activity
4 days agoListing updated with changes from the MLS®
4 days agoStatus changed to Active Under Contract
a week agoListing first seen on site
General Features
Attached Garage 
Yes
Garage 
Yes
Garage Spaces 
2
Parking 
AsphaltGarage Door OpenerAttachedGarage
Parking Spaces 
2
Property Sub Type 
Single Family Residence
Sewer 
Public Sewer
SqFt Below 
150
SqFt Total 
2160
Water Source 
Public
Interior Features
Appliances 
RangeMicrowaveDishwasherRefrigeratorWasherDryerDisposalStainless Steel Appliance(s)Gas Cooktop
Basement 
Partially FinishedFull
Cooling 
Central Air
Fireplace 
Yes
Fireplace Features 
Family RoomGas Log
Fireplaces 
1
Flooring 
Hardwood
Heating 
Natural Gas
Interior 
Vaulted Ceiling(s)Walk-In Closet(s)Granite Counters
Window Features 
Skylight(s)
Bedroom 2 
Dimensions - 15X12Level - Second
Bedroom 3 
Dimensions - 15X13Level - Second
Bedroom 4 
Dimensions - 13X11Level - Basement
Dining Room 
Dimensions - 12X12Level - Main
Family Room 
Dimensions - 19X13Level - Main
Kitchen 
Dimensions - 19X14Level - MainDescription - Eating Area-Table Space,Island,Granite Counters,Updated Kitchen
Laundry 
Dimensions - 5X5Level - Basement
Living Room 
Dimensions - 15X14Level - Main
Master Bedroom 
Dimensions - 20X15Level - Second
Sun Room 
Dimensions - 18X14Level - Main
Save
Ask
Tour
Hide
Share
Exterior Features
Construction Details 
Vinyl Siding
Lot Features 
Cul-De-Sac
Windows/Doors 
Skylight(s)
Community Features
Accessibility Features 
Therapeutic Whirlpool
MLS Area 
Geneva
School District 
Geneva Community High School
Township 
Geneva
Schools
School District
Geneva Community High School
Elementary School
Williamsburg Elementary School
Middle School
Geneva Middle School
High School
Geneva Community High School
Listing Courtesy of MRED as distributed by MLS Grid of @properties Christie's International Real Estate


Based on information submitted to the MLS GRID as of 2026-07-29 07:19 AM UTC. All data is obtained from various sources and may not have been verified by broker or MLS GRID. Supplied Open House Information is subject to change without notice. All information should be independently reviewed and verified for accuracy. Properties may or may not be listed by the office/agent presenting the information.
Last checked: 2026-07-29 07:19 AM UTC
MRED DMCA Copyright Information Copyright © 2026 Midwest Real Estate Data LLC. All rights reserved.

Neighborhood & Commute
Source: Walkscore
Save
Ask
Tour
Hide
Share