Save
Ask
Tour
Hide
Share
$525,000
8 Days On Site

10410 Saddlebred Trail
Woodstock, IL 60098

For Sale|Single Family Residence|Active
4
Beds
3
Total Baths
2
Full Baths
1
Partial Bath
2,564
SqFt
$205
/SqFt
1990
Built
Subdivision:
Thoroughbred Estates
County:
McHenry
Listing Courtesy of MRED as distributed by MLS Grid of Berkshire Hathaway HomeServices Starck Real Estate
Call Now: 847.967.0022
Is this the listing for you? We can help make it yours.
847.967.0022
10410 Saddlebred Trail10410 Saddlebred Trail10410 Saddlebred Trail10410 Saddlebred Trail
Save
Ask
Tour
Hide
Share

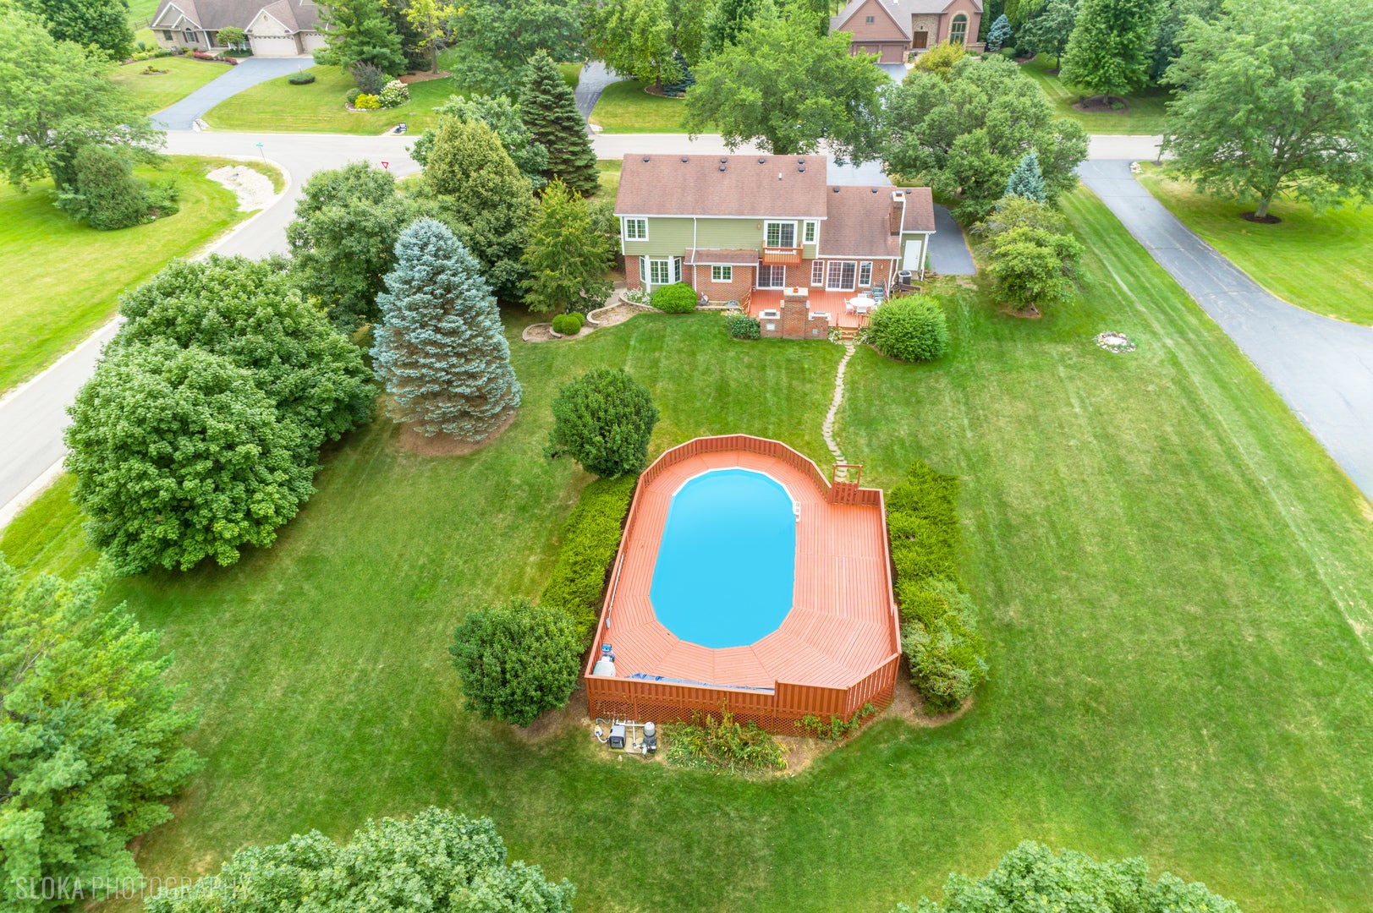
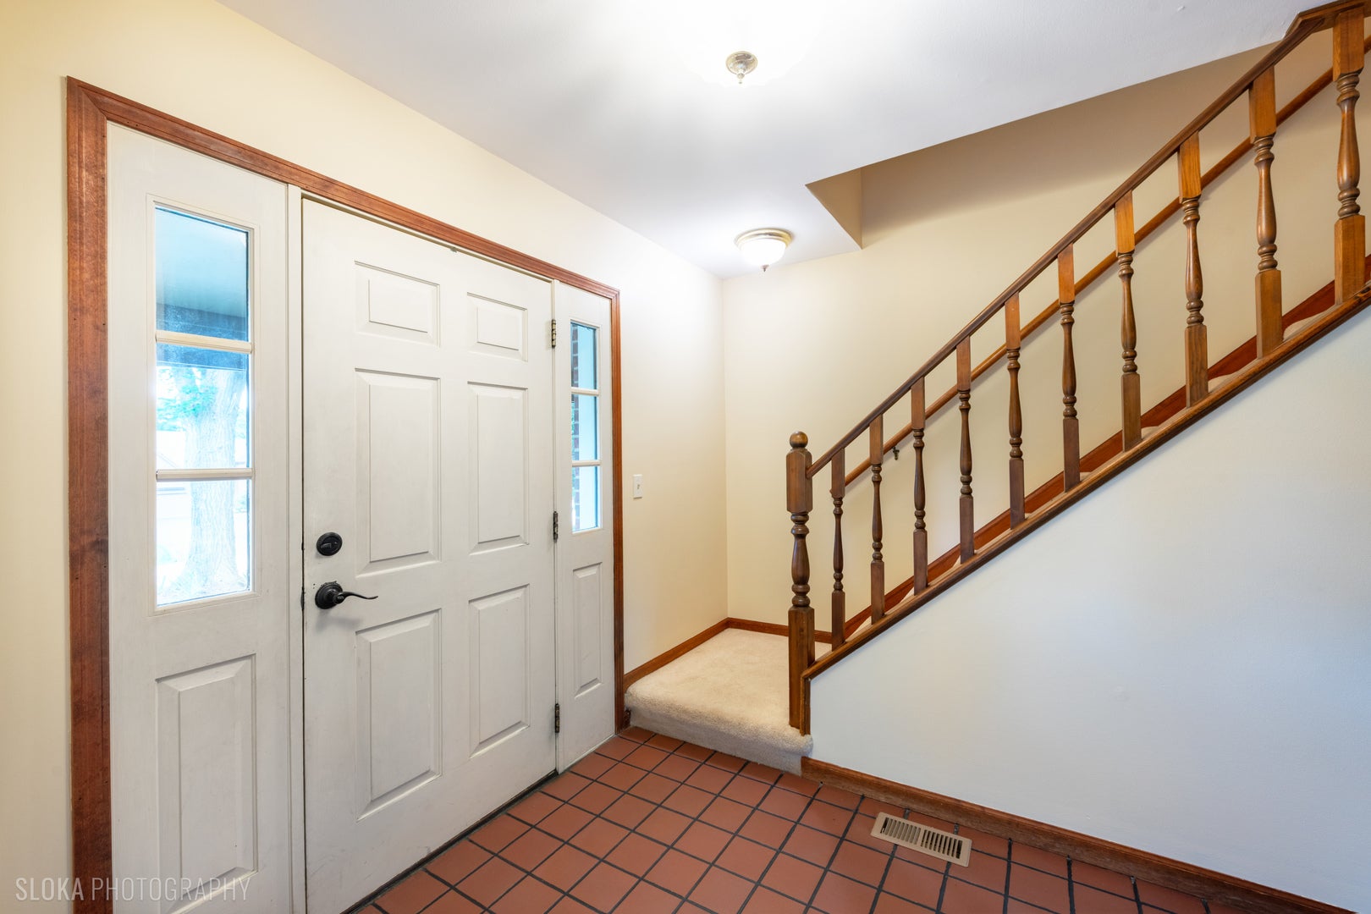
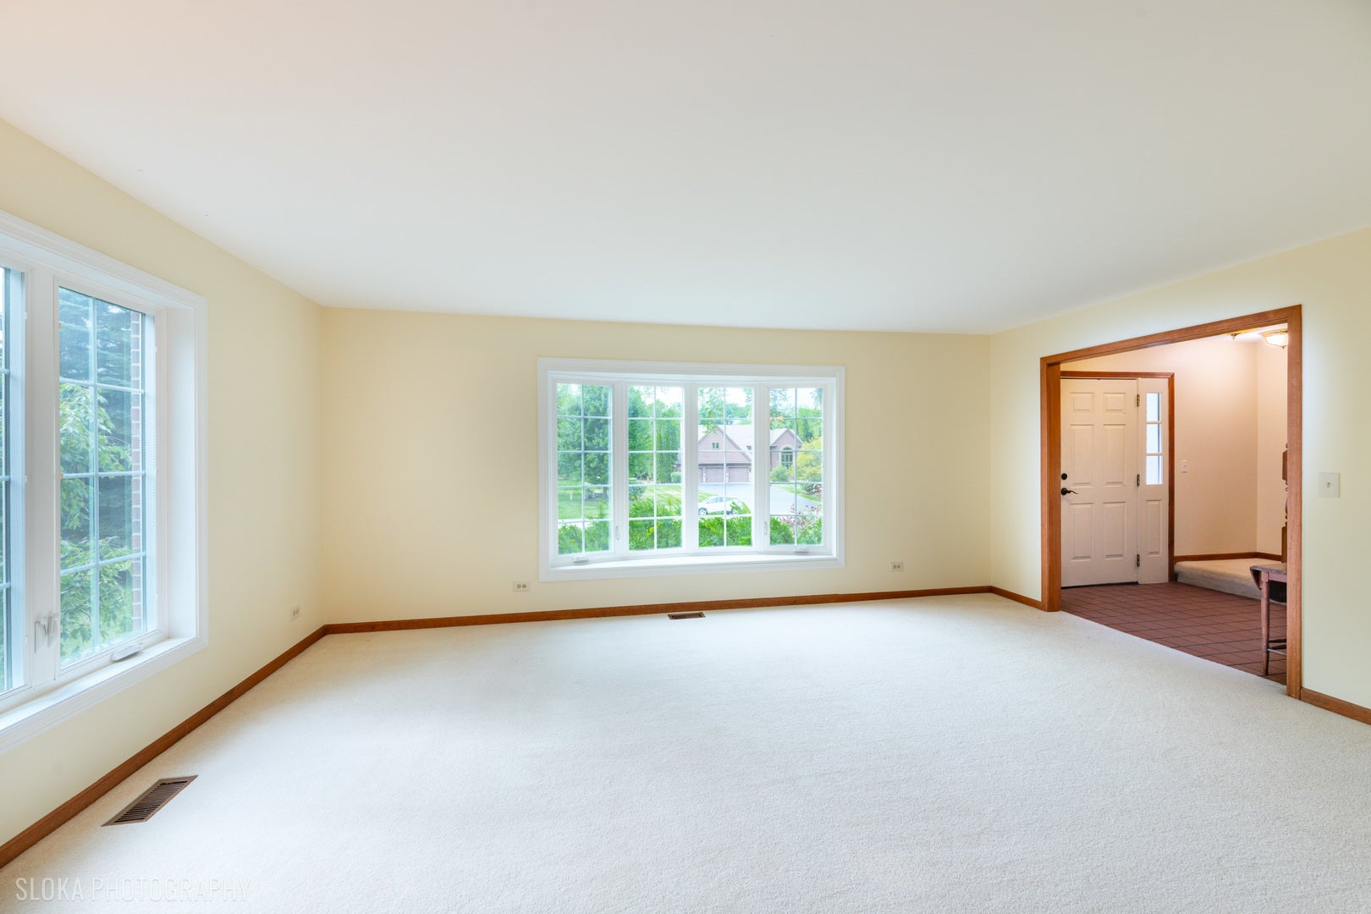
Welcome to your own private backyard oasis! Set on over an acre in unincorporated Woodstock with no HOA, this spacious home offers the perfect blend of comfort, privacy and outdoor enjoyment. The main level features a traditional floor plan with a separate living room, dining room, eat-in kitchen and family room, along with a generously sized mudroom for added convenience. The family room features a wood-burning fireplace and opens to a spacious deck overlooking the beautifully landscaped backyard and impressive above-ground swimming pool. Designed for entertaining, the deck includes a built-in fireplace and grill station equipped with both gas and charcoal grills - creating the perfect setting for summer gatherings, weekend barbecues and relaxing evenings outdoors. Upstairs, you'll find four bedrooms, including a private primary suite, plus a full hall bath. The mostly unfinished walkout basement offers excellent potential for additional living, recreation or hobby space and includes a fifth bedroom, laundry room and two sliding glass doors to a patio on the side yard. An oversized two-car garage adds convenience and storage. With its expansive lot, private setting, exceptional outdoor amenities and no HOA, this Woodstock property offers space, flexibility and endless possibilities for enjoying life at home. The seller is moving out of state and conveying as-is.

Save
Ask
Tour
Hide
Share
Listing Snapshot
Price 
$525,000
Days On Site 
8 Days
Bedrooms 
4
Inside Area (SqFt) 
2,564 sqft
Total Baths 
3
Full Baths 
2
Partial Baths 
1
Lot Size 
1.28 Acres
Year Built 
1990
MLS® Number 
12709287
Status 
Active
Property Tax 
$9,389
HOA/Condo/Coop Fees 
N/A
Sq Ft Source 
Estimated
Friends & Family
Recent Activity
yesterdayListing updated with changes from the MLS®
yesterdayStatus changed to Active
a week agoListing first seen on site
General Features
Acres 
1.28
Attached Garage 
Yes
Foundation 
Concrete Perimeter
Garage 
Yes
Garage Spaces 
2
Parking 
AsphaltGarage Door OpenerAttachedGarage
Parking Spaces 
2
Property Sub Type 
Single Family Residence
Sewer 
Septic TankShared Septic
SqFt Below 
182
SqFt Total 
2564
Water Source 
Well
Interior Features
Appliances 
Water SoftenerRangeMicrowaveDishwasherRefrigeratorFreezerWasherDryerWater Softener OwnedHumidifier
Basement 
Sump PumpPartially FinishedFullWalk-Out Access
Cooling 
Ceiling Fan(s)Central Air
Electric 
Circuit Breakers
Fireplace 
Yes
Fireplace Features 
Family RoomWood BurningGas Starter
Fireplaces 
1
Heating 
Natural GasForced Air
Window Features 
Screens
Bedroom 2 
Dimensions - 15X11Level - Second
Bedroom 3 
Dimensions - 13X14Level - Second
Bedroom 4 
Dimensions - 13X13Level - Second
Bedroom 5 
Dimensions - 14X13Level - Basement
Dining Room 
Dimensions - 14X14Level - Main
Eating Area 
Dimensions - 13X10Level - Main
Family Room 
Dimensions - 19X13Level - Main
Kitchen 
Dimensions - 11X17Level - MainDescription - Eating Area-Table Space,Pantry-Closet
Laundry 
Dimensions - 10X14Level - Basement
Living Room 
Dimensions - 19X15Level - Main
Master Bedroom 
Dimensions - 15X13Level - Second
Mud Room 
Dimensions - 10X10Level - Main
Save
Ask
Tour
Hide
Share
Exterior Features
Construction Details 
BrickCement Siding
Exterior 
BarbecueOutdoor Grill
Patio And Porch 
Deck
Pool Features 
Above Ground
Roof 
Asphalt
Windows/Doors 
Screens
Community Features
MLS Area 
Bull Valley / Greenwood / Woodstock
School District 
Woodstock North High School
Township 
Greenwood
Schools
School District
Woodstock North High School
Elementary School
Mary Endres Elementary School
Middle School
Northwood Middle School
High School
Woodstock North High School
Listing Courtesy of MRED as distributed by MLS Grid of Berkshire Hathaway HomeServices Starck Real Estate


Based on information submitted to the MLS GRID as of 2026-07-27 07:25 AM UTC. All data is obtained from various sources and may not have been verified by broker or MLS GRID. Supplied Open House Information is subject to change without notice. All information should be independently reviewed and verified for accuracy. Properties may or may not be listed by the office/agent presenting the information.
Last checked: 2026-07-27 07:25 AM UTC
MRED DMCA Copyright Information Copyright © 2026 Midwest Real Estate Data LLC. All rights reserved.

Neighborhood & Commute
Source: Walkscore
Save
Ask
Tour
Hide
Share