Save
Ask
Tour
Hide
Share
$485,000
6 Days On Site

4N768 Old La Fox Road
St. Charles, IL 60175

For Sale|Single Family Residence|Active
4
Beds
3
Total Baths
2
Full Baths
1
Partial Bath
1,566
SqFt
$310
/SqFt
1923
Built
County:
Kane
Listing Courtesy of MRED as distributed by MLS Grid of RE/MAX All Pro - St Charles
Call Now: 847.967.0022
Is this the listing for you? We can help make it yours.
847.967.0022
4N768 Old La Fox Road4N768 Old La Fox Road4N768 Old La Fox Road4N768 Old La Fox Road
Save
Ask
Tour
Hide
Share

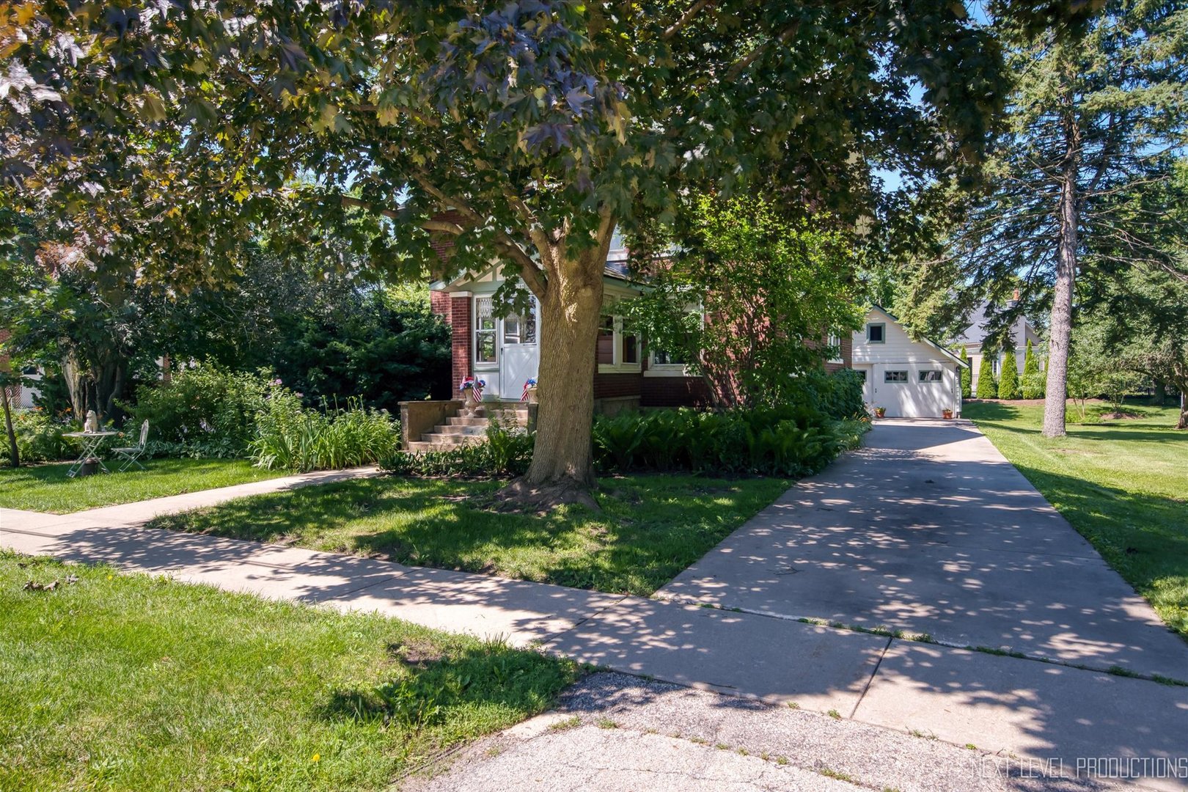
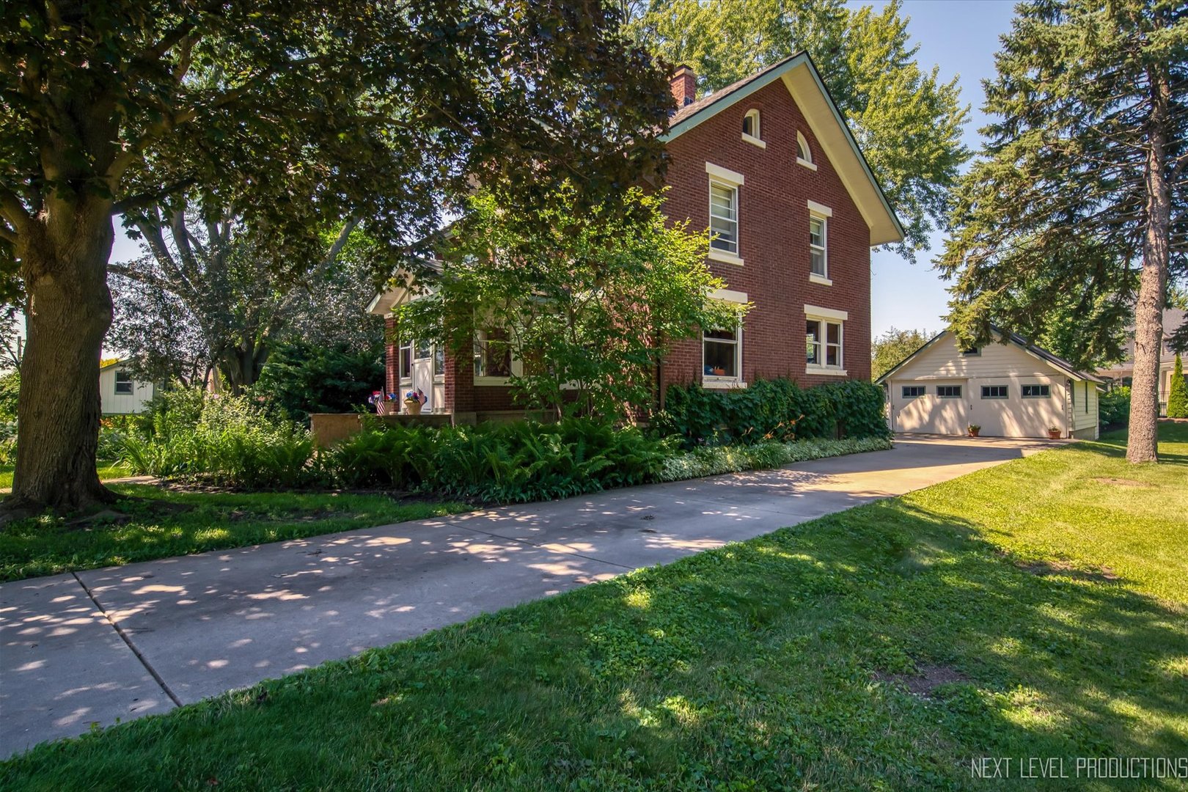
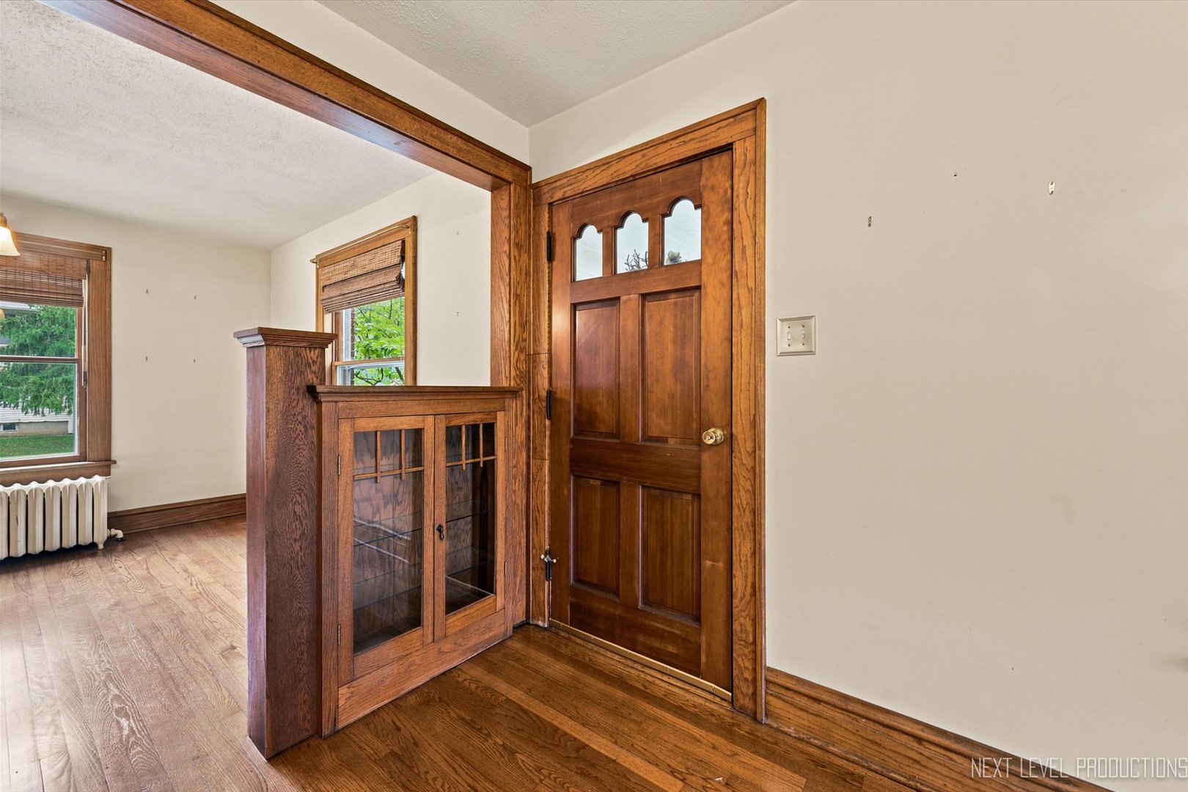
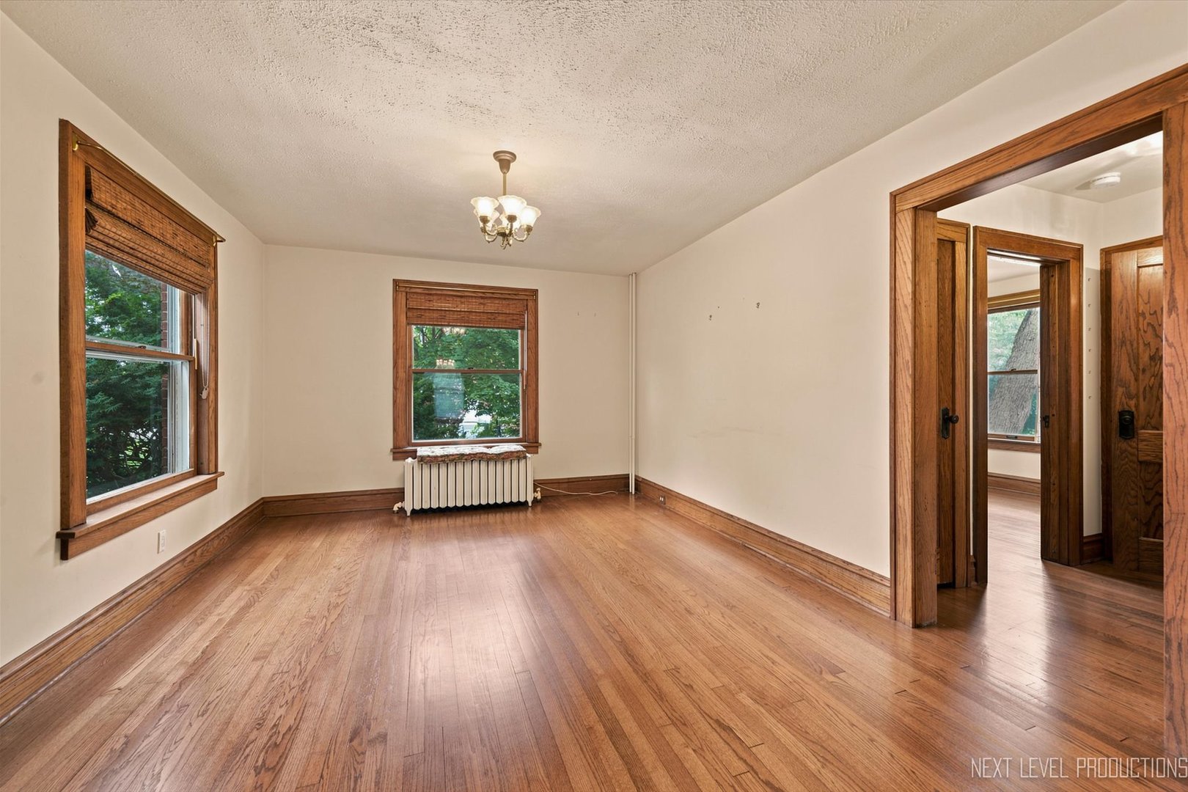
BE PREPARED TO BE IMPRESSED WHEN YOU VIEW THIS ALL-BRICK, LANDMARK (SANTELL PRAIRIE) HOME IN THE HEART OF HISTORIC WASCO! Distinctive character along with timeless appeal abound in this 1920's charmer. Classic architecture blended with modern updates make this home truly special. Inviting, enclosed front porch. Amazing curb appeal. Beautiful hardwood floors, original oak woodwork and solid wood doors. Attractive built-ins. Updated kitchen features newer stainless-steel appliances, ceramic backsplash and built-in China cabinet. Updated second floor bath with large shower and combination washer/dryer for easy laundry access. Fourth bedroom/office on the first floor. Renovated walk-up attic space affords additional, valuable living space. Full bath in basement. Picturesque, 1/3-acre park-like yard boasts English style garden/sanctuary. Attached to the two-car garage is an addition of nearly 400 square feet. Perfect for a workshop/craft room/play area. Walk to Wasco Elementary School. Enjoy all the amenities and shopping the Village of Campton Hills has to offer. Quick and easy access to parks and the Great Western Trail. Own a piece of Wasco history and find out why the owner's granddaughter calls this home "a house of wonders"!

Save
Ask
Tour
Hide
Share
Listing Snapshot
Price 
$485,000
Days On Site 
6 Days
Bedrooms 
4
Inside Area (SqFt) 
1,566 sqft
Total Baths 
3
Full Baths 
2
Partial Baths 
1
Lot Size 
0.32 Acres
Year Built 
1923
MLS® Number 
12709360
Status 
Active
Property Tax 
$3,895.98
HOA/Condo/Coop Fees 
N/A
Sq Ft Source 
Assessor
Friends & Family
Recent Activity
9 hours agoListing updated with changes from the MLS®
4 days agoStatus changed to Active
7 days agoListing first seen on site
General Features
Acres 
0.32
Direction Faces 
East
Garage 
Yes
Garage Spaces 
2.5
Parking 
ConcreteDetachedGarage
Parking Spaces 
2.5
Property Sub Type 
Single Family Residence
Sewer 
Public Sewer
Style 
Traditional
Water Source 
Public
Interior Features
Appliances 
RangeMicrowaveDishwasherRefrigeratorWasherDryerDisposal
Basement 
Sump PumpPartially FinishedFull
Cooling 
Ceiling Fan(s)None
Electric 
Circuit Breakers
Flooring 
Hardwood
Heating 
Hot WaterNatural Gas
Interior 
Built-in Features
Laundry Features 
Upper LevelIn BathroomLaundry ChuteMultiple Locations
Attic 
Dimensions - 26X12Level - Third
Bedroom 2 
Dimensions - 14X12Level - Second
Bedroom 3 
Dimensions - 11X10Level - Second
Bedroom 4 
Dimensions - 10X10Level - Main
Dining Room 
Dimensions - 12X12Level - Main
Enclosed Porch 
Dimensions - 9X8Level - Main
Family Room 
Kitchen 
Dimensions - 13X10Level - MainDescription - Updated Kitchen
Laundry 
Living Room 
Dimensions - 16X12Level - Main
Master Bedroom 
Dimensions - 14X12Level - Second
Save
Ask
Tour
Hide
Share
Exterior Features
Construction Details 
BrickPlaster
Lot Features 
LandscapedWooded
Other Structures 
WorkshopOutbuilding
Patio And Porch 
PorchPatio
Roof 
Asphalt
Windows/Doors 
Storm Door(s)
Community Features
Community Features 
Park
MLS Area 
Campton Hills / St. Charles
School District 
303
Township 
Campton
Schools
School District
303
Elementary School
Unknown
Middle School
Unknown
High School
Unknown
Listing Courtesy of MRED as distributed by MLS Grid of RE/MAX All Pro - St Charles


Based on information submitted to the MLS GRID as of 2026-07-27 05:31 PM UTC. All data is obtained from various sources and may not have been verified by broker or MLS GRID. Supplied Open House Information is subject to change without notice. All information should be independently reviewed and verified for accuracy. Properties may or may not be listed by the office/agent presenting the information.
Last checked: 2026-07-27 05:31 PM UTC
MRED DMCA Copyright Information Copyright © 2026 Midwest Real Estate Data LLC. All rights reserved.

Neighborhood & Commute
Source: Walkscore
Save
Ask
Tour
Hide
Share