Save
Ask
Tour
Hide
Share
$1,975,000
4 Days On Site

1464 Tyrell Avenue
Park Ridge, IL 60068

For Sale|Single Family Residence|Active
4
Beds
4
Total Baths
3
Full Baths
1
Partial Bath
5,202
SqFt
$380
/SqFt
2000
Built
County:
Cook
Listing Courtesy of MRED as distributed by MLS Grid of Nushka Realty LLC
Call Now: 847.967.0022
Is this the listing for you? We can help make it yours.
847.967.0022
1464 Tyrell Avenue1464 Tyrell Avenue1464 Tyrell Avenue1464 Tyrell Avenue
Save
Ask
Tour
Hide
Share

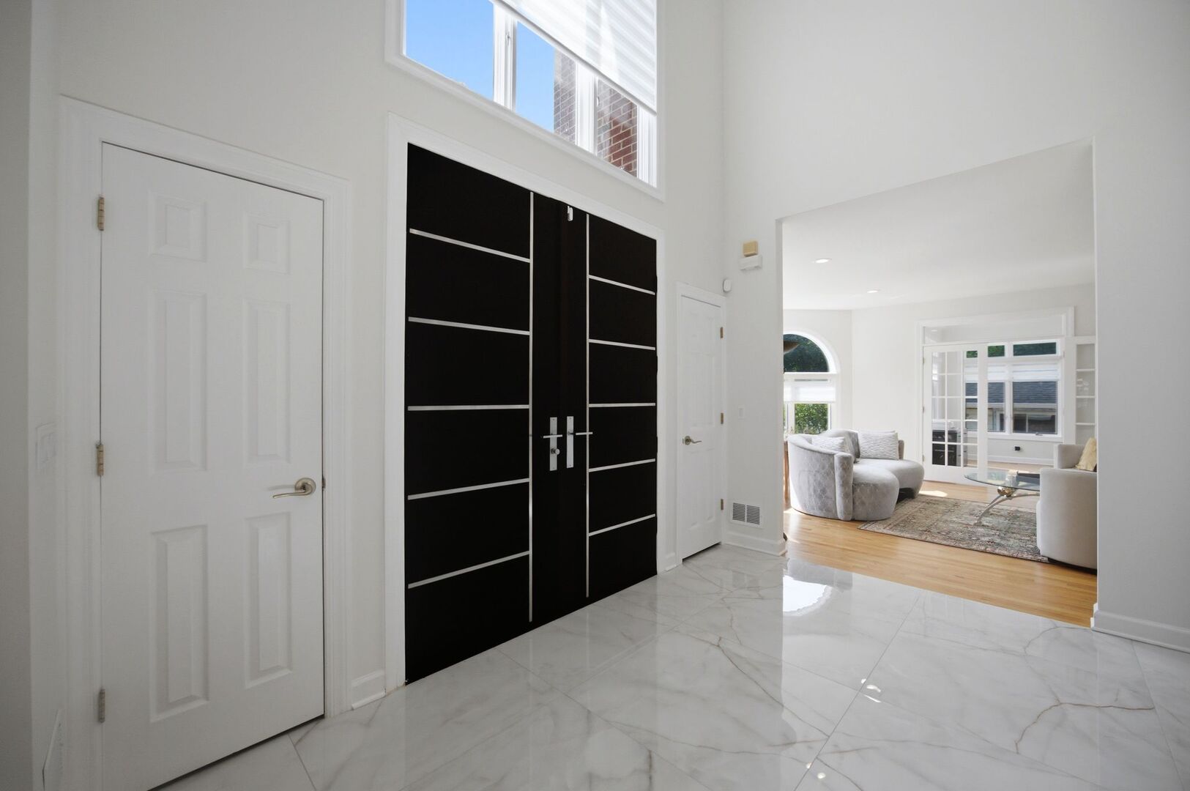
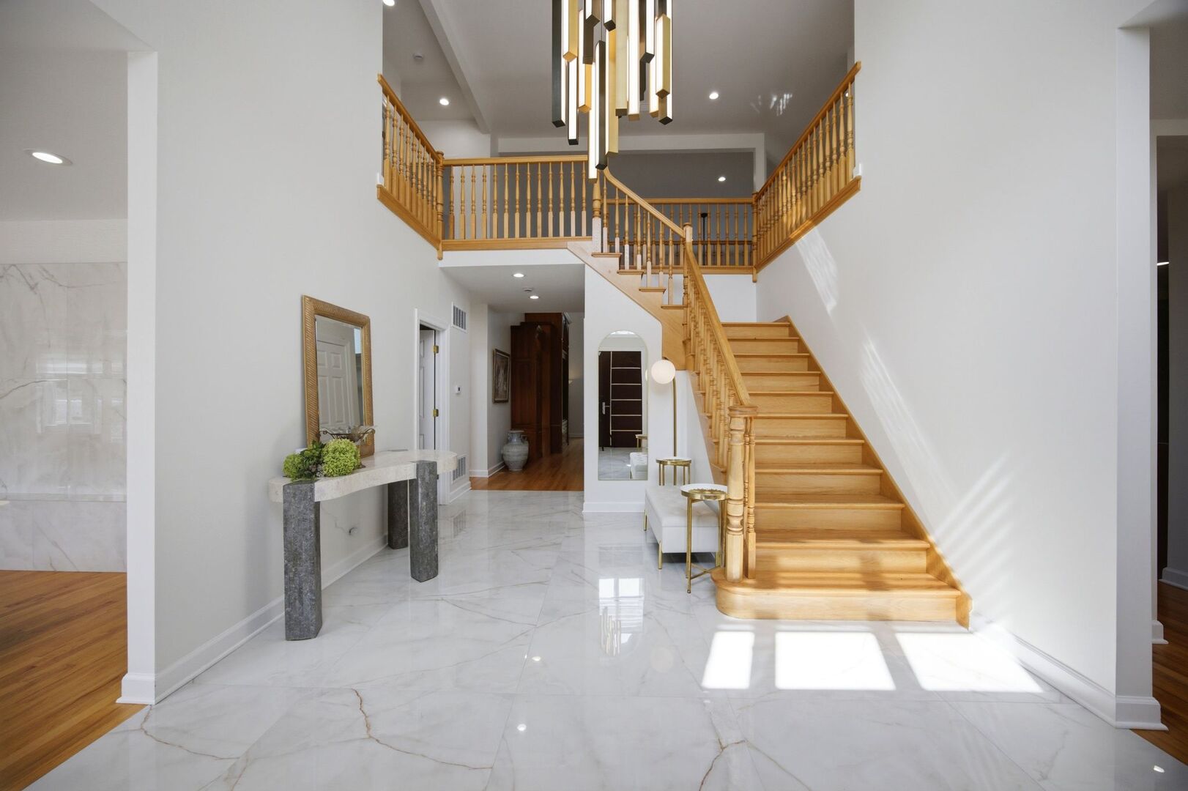
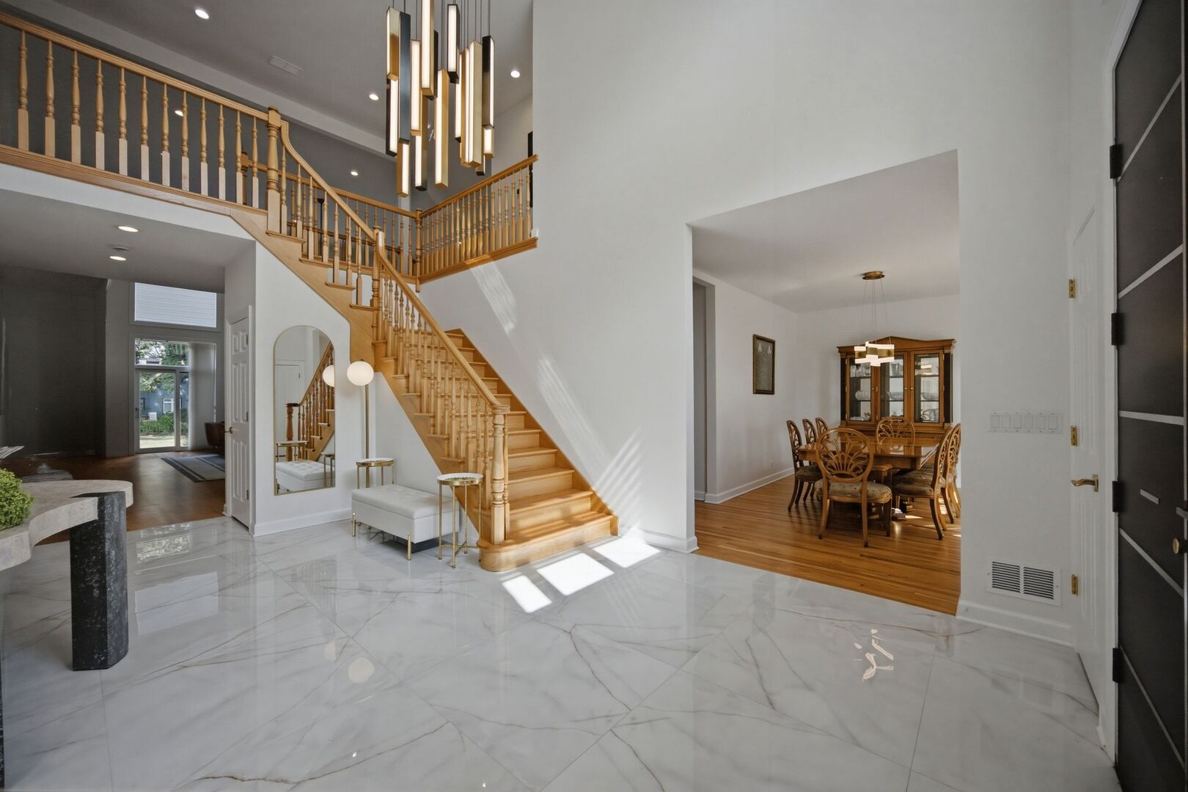
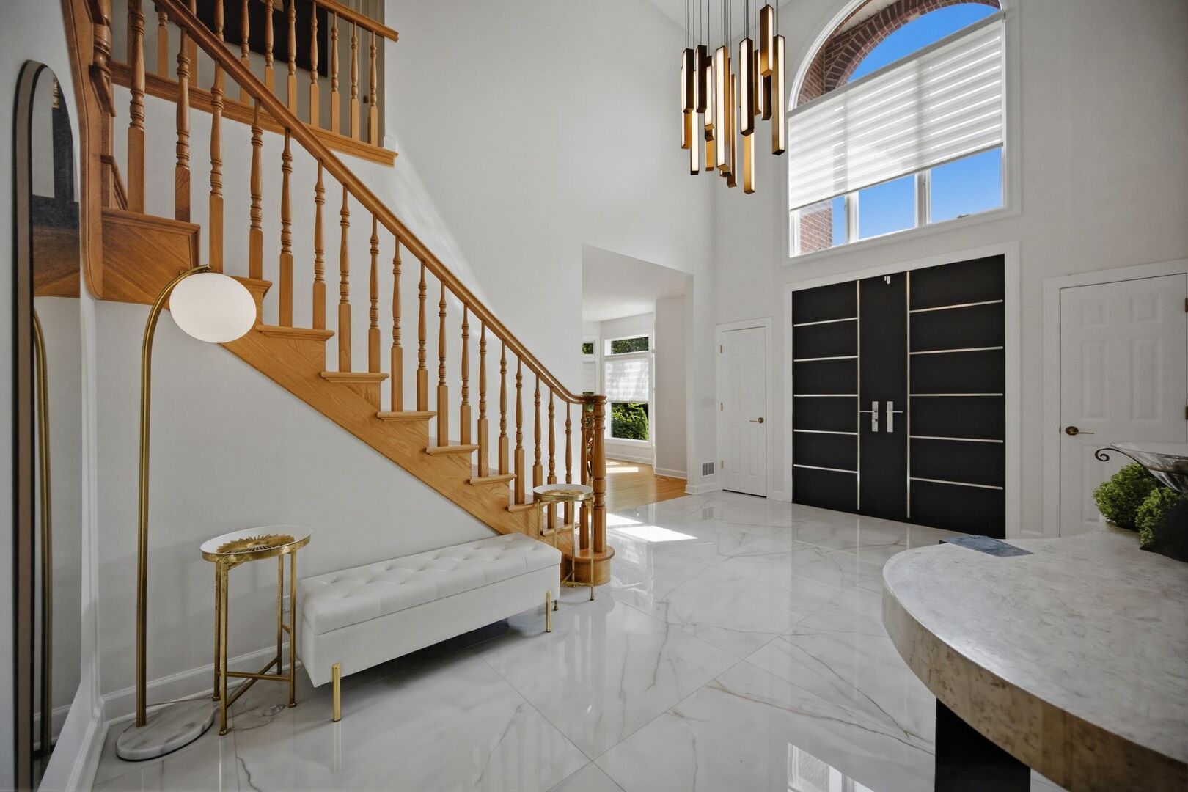
Remarkable 4-bedroom, 3.5-bathroom home with an attached 3-car garage. Situated on a deep lot with an ample, fully fenced-in 100X200 yard. Extensively remodeled in 2022 with dual-zoned heating and central A/C, new hardwood floors on the second floor, renovated full bathrooms, and new quartzite countertops, sink, and appliances. New custom front door and new window treatments also installed. With hardwood floors throughout, the house features a striking two-story highlight foyer, as well as a spacious family room with high ceilings, a fireplace, and large windows and sliding doors to the patio and backyard. The adjoining eat-in kitchen boasts an extensive waterfall counter ideal for staging parties, and includes a separate wet bar with a sink. The open layout and ample natural light are perfect for family gatherings and entertainment. An elegant separate dining room enhances special occasions, while the nearby living room with an additional gas fireplace invites you to entertain in style. A separate office room is also on the first floor. Upstairs, discover 4 spacious bedrooms complete with walk-in closets and built-in organizers, as well as an open loft seating area. The primary bedroom is generous in size with high ceilings, and the luxurious bathrooms have a modern aesthetic with separate sinks, a stand-alone tub, and a large shower. A full, open, and unfinished basement with great potential for ample additional living space completes this beautiful home. Wonderful location within walking distance to schools and parks. Short walk to Dee Metra Station. Convenient access to I-294 and O'Hare.

Save
Ask
Tour
Hide
Share
Listing Snapshot
Price 
$1,975,000
Days On Site 
4 Days
Bedrooms 
4
Inside Area (SqFt) 
5,202 sqft
Total Baths 
4
Full Baths 
3
Partial Baths 
1
Lot Size 
N/A
Year Built 
2000
MLS® Number 
12709369
Status 
Active
Property Tax 
$13,012
HOA/Condo/Coop Fees 
N/A
Sq Ft Source 
Assessor
Friends & Family
Recent Activity
3 days agoListing updated with changes from the MLS®
4 days agoListing first seen on site
General Features
Attached Garage 
Yes
Direction Faces 
East
Foundation 
Concrete Perimeter
Garage 
Yes
Garage Spaces 
3
Parking 
Circular DrivewayGarage Door OpenerAttachedGarageDriveway
Parking Spaces 
3
Property Sub Type 
Single Family Residence
Security 
Security System
Sewer 
Public Sewer
Water Source 
Public
Interior Features
Appliances 
MicrowaveDishwasherWasherDryerDisposalStainless Steel Appliance(s)Range HoodGas OvenHumidifier
Basement 
Sump PumpUnfinishedFull
Cooling 
Ceiling Fan(s)Central AirZoned
Electric 
Circuit Breakers
Fireplace 
Yes
Fireplace Features 
Family RoomLiving RoomGas Starter
Fireplaces 
2
Flooring 
Hardwood
Heating 
Natural GasForced AirZoned
Interior 
Cathedral Ceiling(s)Walk-In Closet(s)BookcasesHigh CeilingsOpen FloorplanPantry
Laundry Features 
Main LevelGas Dryer Hookup
Spa 
Yes
Window Features 
Skylight(s)Window Treatments
Bedroom 2 
Dimensions - 16X15Level - Second
Bedroom 3 
Dimensions - 16X15Level - Second
Bedroom 4 
Dimensions - 14X11Level - Second
Dining Room 
Dimensions - 16X12Level - Main
Family Room 
Dimensions - 28X17Level - Main
Gallery 
Dimensions - 13X10Level - Second
Kitchen 
Dimensions - 16X13Level - MainDescription - Eating Area-Table Space,Granite Counters,Updated Kitchen
Laundry 
Dimensions - 11X10Level - Main
Living Room 
Dimensions - 17X16Level - Main
Master Bedroom 
Dimensions - 20X40Level - Second
Office 
Dimensions - 12X11Level - Main
Save
Ask
Tour
Hide
Share
Exterior Features
Construction Details 
Brick
Fencing 
Fenced
Lot Features 
Landscaped
Patio And Porch 
DeckPatio
Spa 
Yes
Windows/Doors 
Skylight(s)Window Treatments
Community Features
Community Features 
ParkTennis Court(s)
MLS Area 
Park Ridge
School District 
Maine South High School
Township 
Maine
Schools
School District
Maine South High School
Elementary School
Franklin Elementary School
Middle School
Emerson Middle School
High School
Maine South High School
Listing Courtesy of MRED as distributed by MLS Grid of Nushka Realty LLC


Based on information submitted to the MLS GRID as of 2026-08-04 01:49 AM UTC. All data is obtained from various sources and may not have been verified by broker or MLS GRID. Supplied Open House Information is subject to change without notice. All information should be independently reviewed and verified for accuracy. Properties may or may not be listed by the office/agent presenting the information.
Last checked: 2026-08-04 01:49 AM UTC
MRED DMCA Copyright Information Copyright © 2026 Midwest Real Estate Data LLC. All rights reserved.

Neighborhood & Commute
Source: Walkscore
Save
Ask
Tour
Hide
Share