Save
Ask
Tour
Hide
Share
$575,000
4 Days On Site

24283 N GRANDVIEW Drive
Lake Barrington, IL 60010

For Sale|Single Family Residence|Active Under Contract
5
Beds
4
Total Baths
3
Full Baths
1
Partial Bath
3,992
SqFt
$144
/SqFt
1977
Built
County:
Lake
Listing Courtesy of MRED as distributed by MLS Grid of @properties Christie's International Real Estate
Call Now: 847.967.0022
Is this the listing for you? We can help make it yours.
847.967.0022
24283 N GRANDVIEW Drive24283 N GRANDVIEW Drive24283 N GRANDVIEW Drive24283 N GRANDVIEW Drive
Save
Ask
Tour
Hide
Share

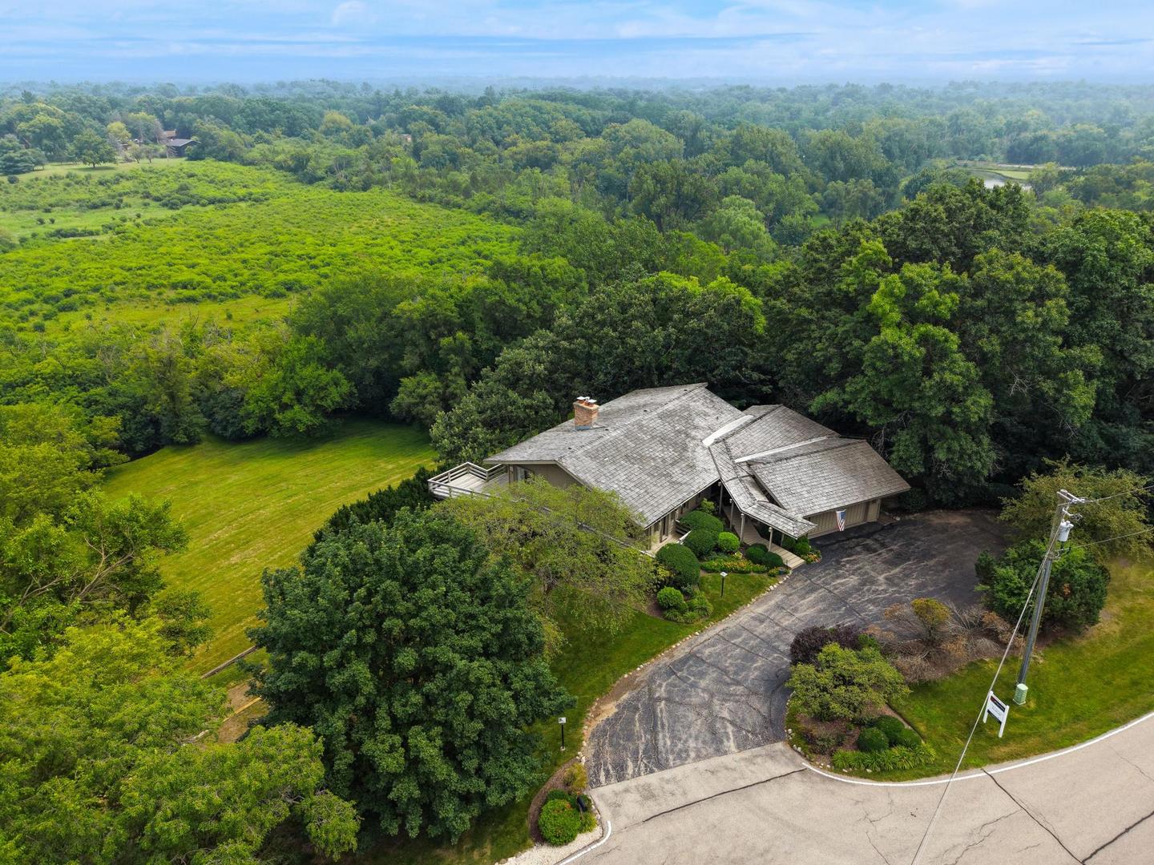
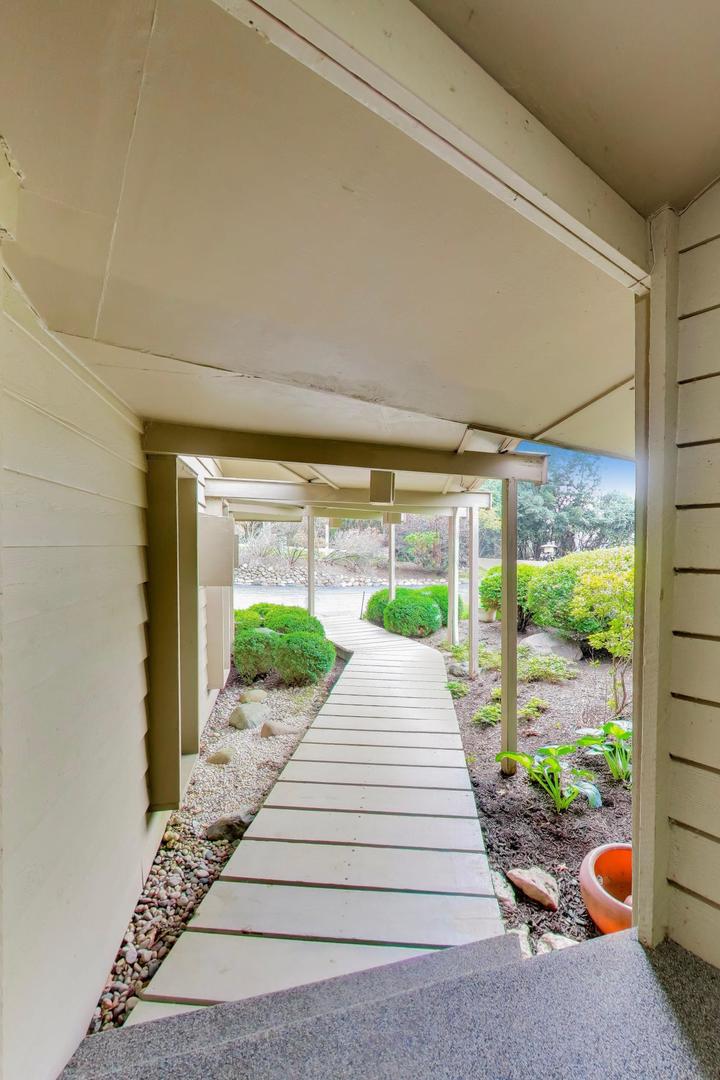
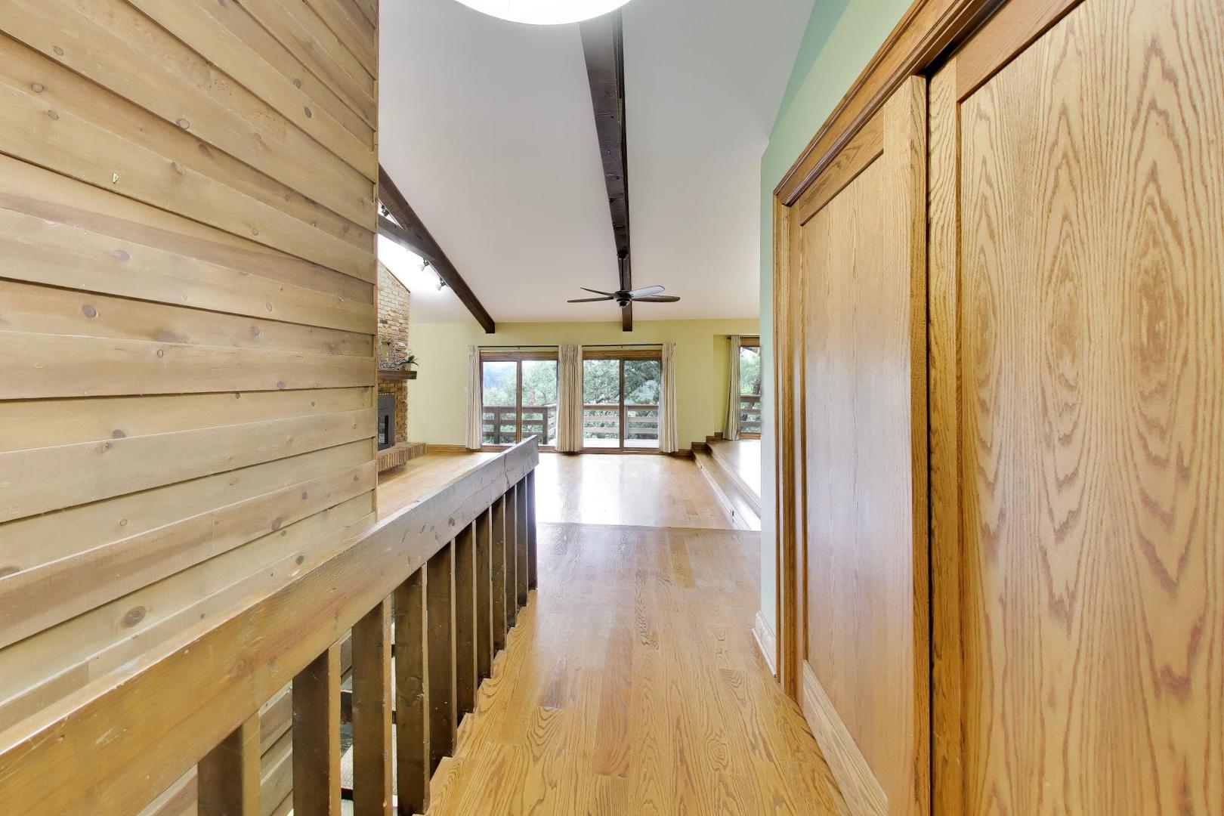
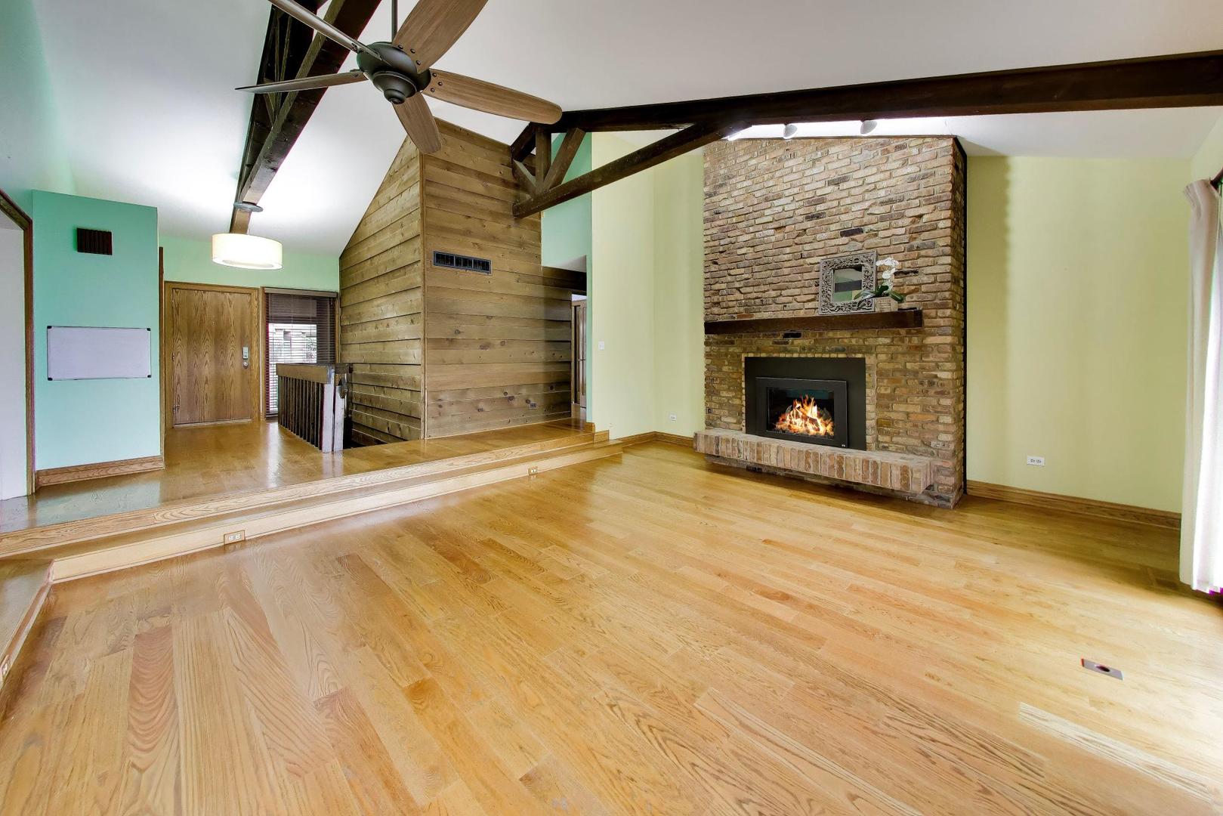
** MULTIPLE OFFERS RECEIVED - ASKING FOR HIGHEST AND BEST BY MONDAY, JULY 27 5PM ** Tucked away on a quiet cul-de-sac and situated on a stunning nearly 3 acre lot, this thoughtfully designed contemporary/mid-century modern home combines timeless architecture with an incredible setting. Towering mature trees create a private backyard retreat featuring a wrap around deck, screened porch and private fenced area all over looking an expansive lawn and offering multiple spaces to relax, entertain, and enjoy the outdoors. The exterior provides outstanding curb appeal and complements the home's unique design. Step inside and be greeted by soaring vaulted ceilings and an open-concept design, expansive sliding glass walls that seamlessly merge indoor and outdoor living, revealing breathtaking panoramic views. Inside, walls of windows fill the home with natural light, highlighting the signature architecture and creating a warm, inviting flow throughout the main level. The welcoming Living and Dining Rooms offer vaulted ceilings and walls of windows with access to the expansive deck, a gas-log fireplace adds additional warmth and character. The renovated Chef's kitchen features double oven, Sub-Zero refrigerator, granite counters, wine cooler and direct access to the deck and screened porch! The main floor laundry area, powder room and garage access are all conveniently located off the kitchen. Three bedrooms and a full bath finish off the main level. The expansive walkout basement offers outstanding additional living space with a spacious family room, wet bar, see-through decorative fireplace and additional walls of windows inviting natural light throughout plus access to the lower deck! The primary bedroom showcases corner windows and an oversized full bathroom complete with sauna! An additional bedroom and recently renovated full bath completes the lower level. This is a wonderful opportunity to own a unique home with timeless style, modern updates, and a picturesque setting! Walk down the street to North Barrington Elementary School and a few minutes drive to downtown Barrington, Restaurants, Shops and Metra. Don't miss the chance to make this Yours! Offered AS/IS.

Save
Ask
Tour
Hide
Share
Listing Snapshot
Price 
$575,000
Days On Site 
4 Days
Bedrooms 
5
Inside Area (SqFt) 
3,992 sqft
Total Baths 
4
Full Baths 
3
Partial Baths 
1
Lot Size 
2.8 Acres
Year Built 
1977
MLS® Number 
12709504
Status 
Active Under Contract
Property Tax 
$11,187
HOA/Condo/Coop Fees 
N/A
Sq Ft Source 
Assessor
Friends & Family
Recent Activity
15 hours agoListing updated with changes from the MLS®
15 hours agoStatus changed to Active Under Contract
5 days agoListing first seen on site
General Features
Acres 
2.8
Attached Garage 
Yes
Foundation 
Concrete Perimeter
Garage 
Yes
Garage Spaces 
2
Parking 
AsphaltGarage Door OpenerAttachedGarage
Parking Spaces 
2
Property Sub Type 
Single Family Residence
Security 
Security System
Sewer 
Septic Tank
Style 
ContemporaryMid-Century Modern
Utilities 
Cable Available
Water Source 
Well
Interior Features
Appliances 
Water SoftenerDouble OvenMicrowaveDishwasherDisposalWine RefrigeratorHumidifier
Basement 
FinishedExterior EntryWalk-Out Access
Cooling 
Central Air
Electric 
Circuit Breakers200+ Amp Service
Fireplace 
Yes
Fireplace Features 
Family RoomLiving RoomDouble SidedGas LogDecorative
Fireplaces 
3
Flooring 
Hardwood
Heating 
Natural GasForced AirZoned
Interior 
Central VacuumEntrance FoyerCathedral Ceiling(s)Wet BarBeamed CeilingsOpen Floorplan
Laundry Features 
Main LevelGas Dryer HookupIn UnitSink
Window Features 
Screens
Bedroom 2 
Dimensions - 16X14Level - Main
Bedroom 3 
Dimensions - 12X12Level - Main
Bedroom 4 
Dimensions - 16X12Level - Main
Bedroom 5 
Dimensions - 9X8
Dining Room 
Dimensions - 15X13Level - Main
Family Room 
Dimensions - 19X17
Foyer 
Dimensions - 11X6Level - Main
Kitchen 
Dimensions - 17X12Level - MainDescription - Eating Area-Table Space,Island,Pantry-Closet
Laundry 
Dimensions - 10X7Level - Main
Living Room 
Dimensions - 16X12Level - Main
Master Bedroom 
Dimensions - 16X13
Mud Room 
Dimensions - 8X8Level - Main
Recreation Room 
Dimensions - 15X13
Screened Porch 
Dimensions - 20X10Level - Main
Save
Ask
Tour
Hide
Share
Exterior Features
Construction Details 
Cedar
Exterior 
Dog Run
Fencing 
Fenced
Lot Features 
Cul-De-SacWetlandsLandscapedWooded
Other Structures 
None
Patio And Porch 
ScreenedDeck
Roof 
Shake
Waterfront Features 
Stream
Windows/Doors 
Screens
Community Features
MLS Area 
Barrington Area
School District 
Barrington High School
Township 
Cuba
Schools
School District
Barrington High School
Elementary School
North Barrington Elementary Scho
Middle School
Barrington Middle School-Station
High School
Barrington High School
Listing Courtesy of MRED as distributed by MLS Grid of @properties Christie's International Real Estate


Based on information submitted to the MLS GRID as of 2026-07-29 08:58 AM UTC. All data is obtained from various sources and may not have been verified by broker or MLS GRID. Supplied Open House Information is subject to change without notice. All information should be independently reviewed and verified for accuracy. Properties may or may not be listed by the office/agent presenting the information.
Last checked: 2026-07-29 08:58 AM UTC
MRED DMCA Copyright Information Copyright © 2026 Midwest Real Estate Data LLC. All rights reserved.

Neighborhood & Commute
Source: Walkscore
Save
Ask
Tour
Hide
Share