Save
Ask
Tour
Hide
Share
$800,000
31 Days On Site

612 Paddock Lane
Libertyville, IL 60048

For Sale|Single Family Residence|Active Under Contract
5
Beds
3
Total Baths
3
Full Baths
3,821
SqFt
$209
/SqFt
1977
Built
Subdivision:
Red Top
County:
Lake
Listing Courtesy of MRED as distributed by MLS Grid of @properties Christie's International Real Estate
Call Now: 847.967.0022
Is this the listing for you? We can help make it yours.
847.967.0022
612 Paddock Lane612 Paddock Lane612 Paddock Lane612 Paddock Lane
Save
Ask
Tour
Hide
Share

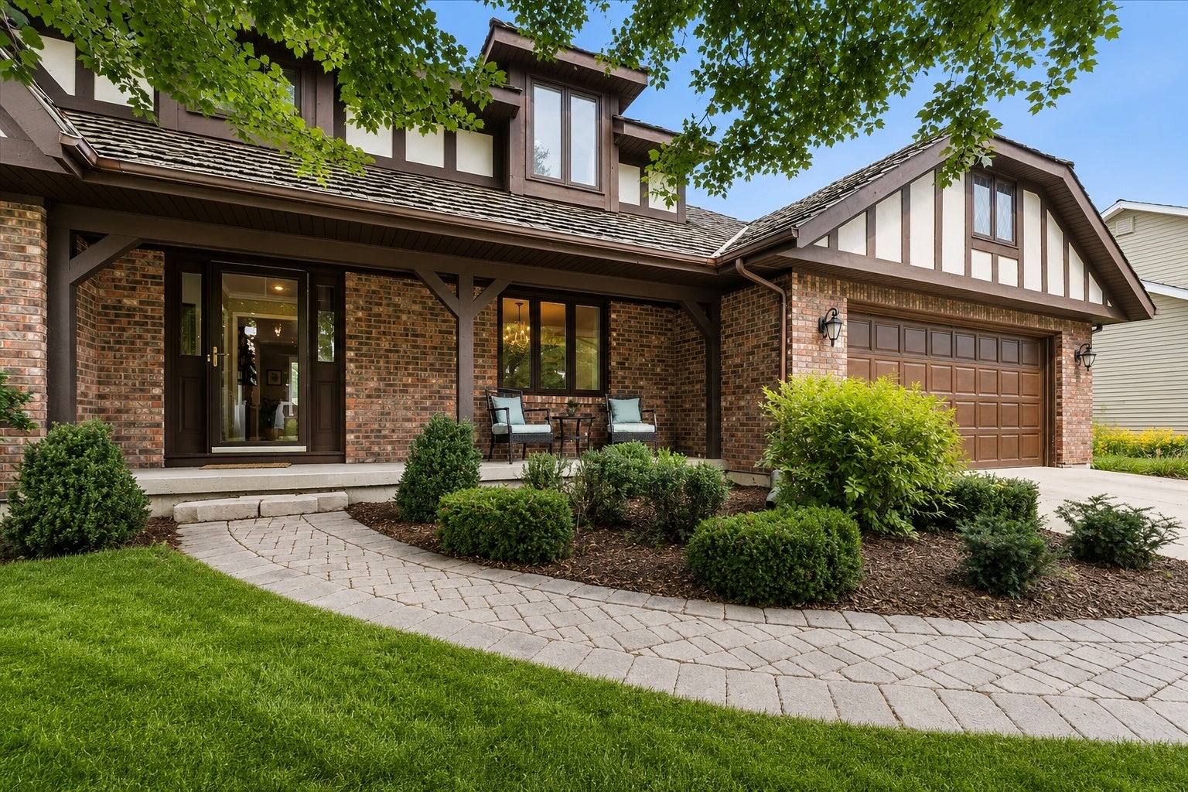
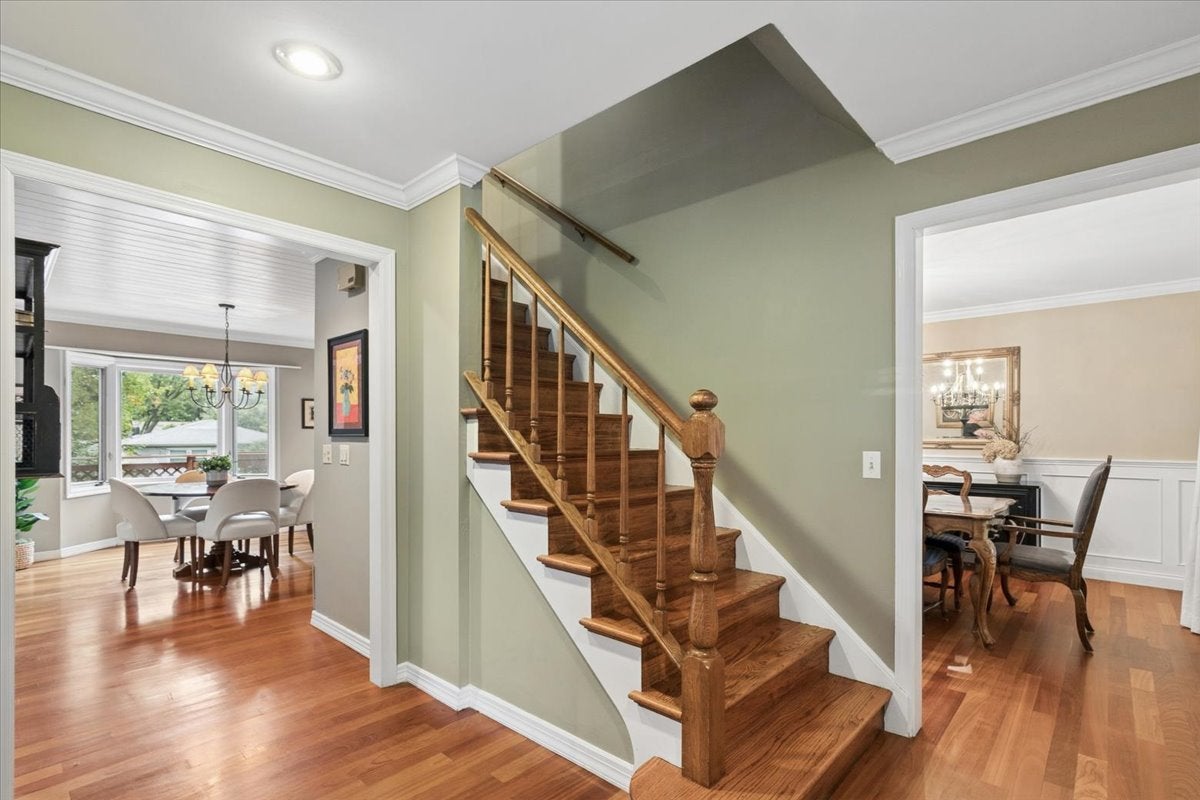
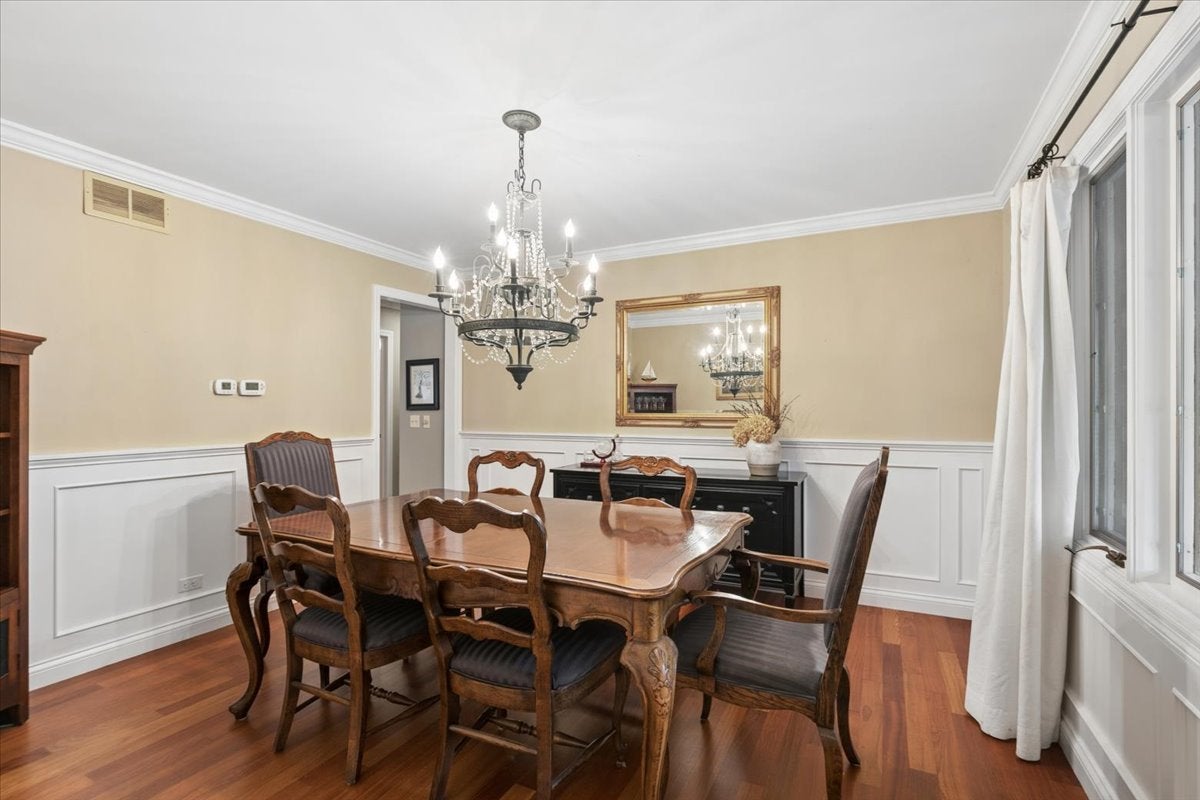
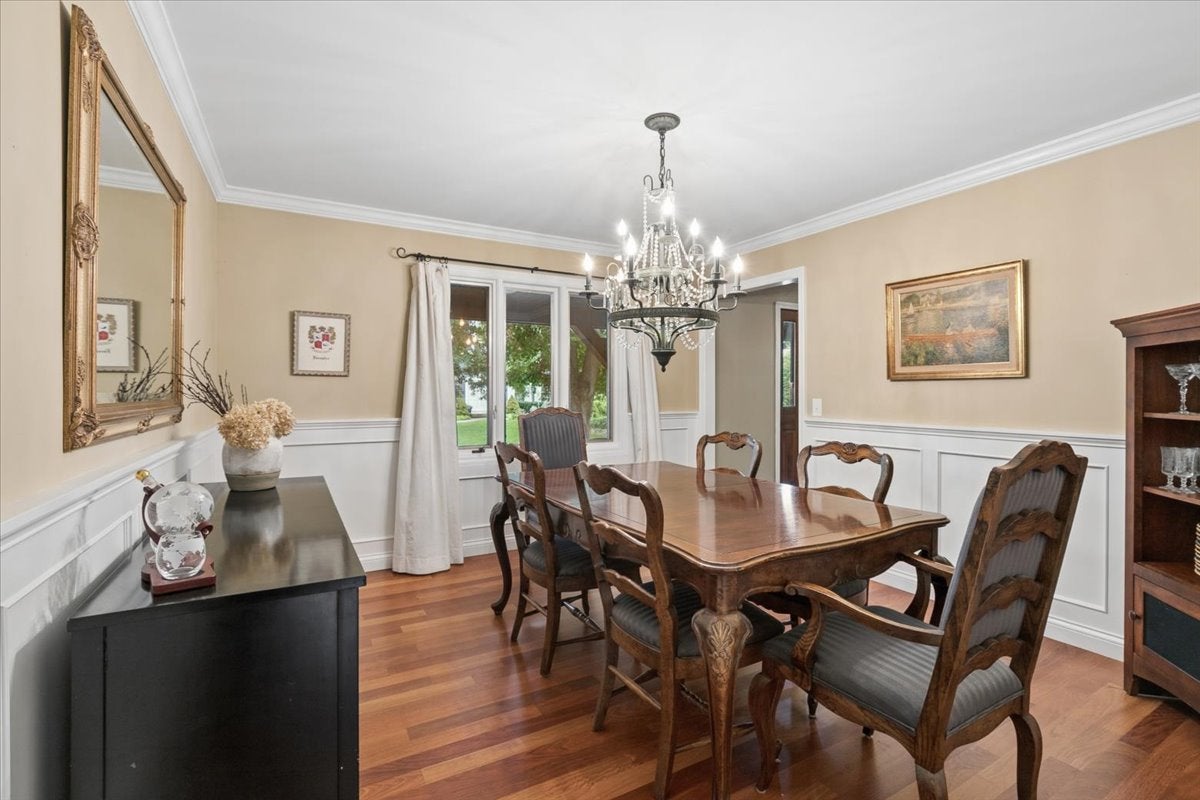
Set on a quiet interior street in sought-after Red Top, this beautifully maintained 5-bedroom, 3-bath Tudor blends classic character, quality craftsmanship and comfortable everyday living. Dark hardwood floors, crown molding, recessed lighting and a warm, neutral palette create a sense of casual elegance throughout. Separate living and dining rooms provide traditional entertaining spaces, while the heart of the home offers the open feel buyers love. The inviting kitchen features granite surfaces, breakfast bar, peninsula prep space, eating area, desk area and neutral backsplash. The kitchen flows seamlessly into the family room, anchored by a classic red brick gas-log fireplace and charming arched firewood storage. The slider invites you into the screened porch or adjacent deck, extending the living space across the back of the home and creating a quaint setting for morning coffee and summer dinners. The main floor 5th bedroom with adjacent full bath is ideal for guests, a private home office or flexible living space. Upstairs, the owner's suite features custom built-in bookshelves, a walk-in closet, a private bath with a large walk-in shower, and access to additional storage space. Three additional upstairs bedrooms share an updated bath. The finished walkout lower level adds another inviting retreat with a rec room, gas log fireplace, game and entertaining space, workshop and ample storage. All of this in one of Libertyville's favorite neighborhoods, close to award-winning schools, parks, Metra and the restaurants, shopping and year-round energy of vibrant downtown Libertyville. ** Choice zone Dist. 128 High School - choose between Libertyville High School or Vernon Hills High School, both rated A+ in academics.

Save
Ask
Tour
Hide
Share
Listing Snapshot
Price 
$800,000
Days On Site 
31 Days
Bedrooms 
5
Inside Area (SqFt) 
3,821 sqft
Total Baths 
3
Full Baths 
3
Partial Baths 
N/A
Lot Size 
0.22 Acres
Year Built 
1977
MLS® Number 
12709630
Status 
Active Under Contract
Property Tax 
$12,749
HOA/Condo/Coop Fees 
N/A
Sq Ft Source 
Assessor
Friends & Family
Recent Activity
yesterdayListing updated with changes from the MLS®
yesterdayStatus changed to Active Under Contract
a week agoPrice changed to $800,000
a month agoListing first seen on site
General Features
Acres 
0.22
Attached Garage 
Yes
Direction Faces 
South
Garage 
Yes
Garage Spaces 
2
Parking 
ConcreteGarage Door OpenerAttachedGarage
Parking Spaces 
2
Property Sub Type 
Single Family Residence
Sewer 
Public Sewer
SqFt Below 
1095
SqFt Total 
2726
Style 
Tudor
Interior Features
Appliances 
Water SoftenerRangeMicrowaveDishwasherRefrigeratorFreezerWasherDryerDisposalGas CooktopGas Oven
Basement 
Sump PumpFinishedExterior EntryStorage SpaceFullWalk-Out Access
Cooling 
Ceiling Fan(s)Central Air
Fireplace 
Yes
Fireplace Features 
Family RoomGas Log
Fireplaces 
2
Flooring 
HardwoodCarpetWood
Heating 
Natural Gas
Interior 
Built-in FeaturesWalk-In Closet(s)BookcasesBeamed CeilingsGranite Counters
Laundry Features 
Main LevelGas Dryer HookupSink
Window Features 
Skylight(s)
Bedroom 2 
Dimensions - 11X13Level - Second
Bedroom 3 
Dimensions - 12X18Level - Second
Bedroom 4 
Dimensions - 11X14Level - Second
Bedroom 5 
Dimensions - 10X11Level - Main
Dining Room 
Dimensions - 12X13Level - Main
Eating Area 
Dimensions - 9X18Level - Main
Family Room 
Dimensions - 16X18Level - Main
Kitchen 
Dimensions - 12X14Level - MainDescription - Eating Area-Breakfast Bar,Eating Area-Table Space,Pantry-Closet,Breakfast Room,Granite Counters
Laundry 
Dimensions - 7X8Level - Main
Living Room 
Dimensions - 16X16Level - Main
Master Bedroom 
Dimensions - 12X29Level - Second
Recreation Room 
Dimensions - 26X40
Screened Porch 
Dimensions - 10X18Level - Main
Save
Ask
Tour
Hide
Share
Exterior Features
Construction Details 
BrickCedar
Lot Features 
Landscaped
Other Structures 
WorkshopNone
Patio And Porch 
ScreenedDeckPatio
Roof 
Shake
Windows/Doors 
Skylight(s)
Community Features
Community Features 
ParkPoolTennis Court(s)CurbsSidewalksStreet Lights
MLS Area 
Green Oaks / Libertyville
School District 
Libertyville High School
Township 
Libertyville
Schools
School District
Libertyville High School
Elementary School
Townline Elementary School
Middle School
Hawthorn Middle School North
High School
Libertyville High School
Listing Courtesy of MRED as distributed by MLS Grid of @properties Christie's International Real Estate


Based on information submitted to the MLS GRID as of 2026-10-06 01:32 AM UTC. All data is obtained from various sources and may not have been verified by broker or MLS GRID. Supplied Open House Information is subject to change without notice. All information should be independently reviewed and verified for accuracy. Properties may or may not be listed by the office/agent presenting the information.
Last checked: 2026-10-06 01:32 AM UTC
MRED DMCA Copyright Information Copyright © 2026 Midwest Real Estate Data LLC. All rights reserved.

Neighborhood & Commute
Source: Walkscore
Save
Ask
Tour
Hide
Share