Save
Ask
Tour
Hide
Share
$519,900
4 Days On Site

602 E Hackberry Drive
Arlington Heights, IL 60004

For Sale|Single Family Residence|Active
3
Beds
3
Total Baths
2
Full Baths
1
Partial Bath
2,298
SqFt
$226
/SqFt
Subdivision:
Northgate
County:
Cook
Listing Courtesy of MRED as distributed by MLS Grid of RE/MAX All Pro - St Charles
Call Now: 847.967.0022
Is this the listing for you? We can help make it yours.
847.967.0022
602 E Hackberry Drive602 E Hackberry Drive602 E Hackberry Drive602 E Hackberry Drive
Save
Ask
Tour
Hide
Share

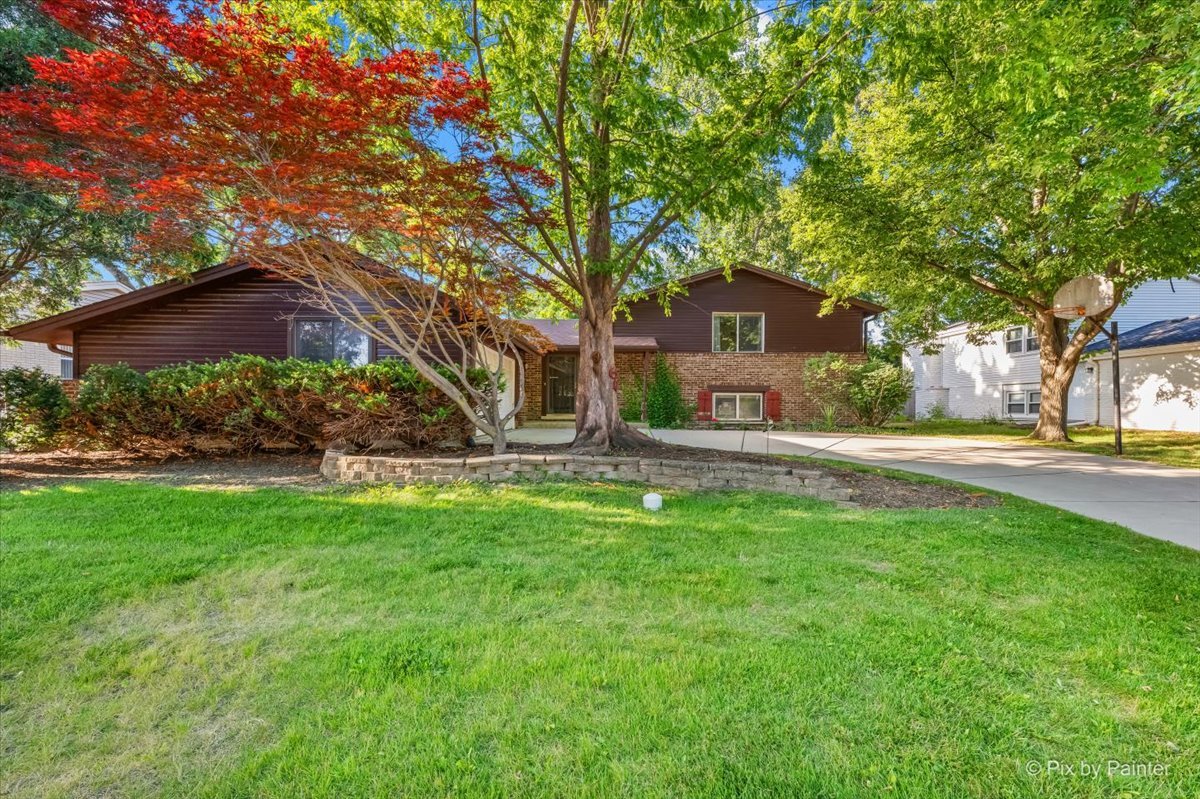
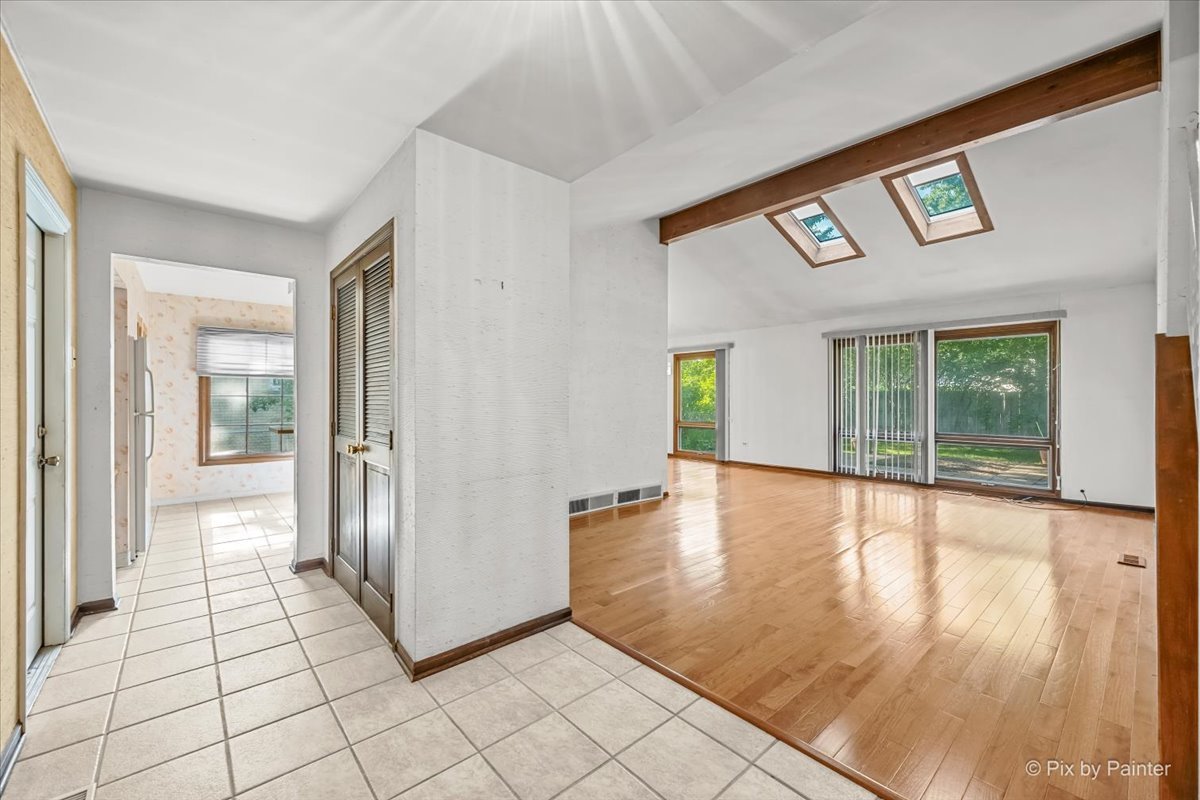
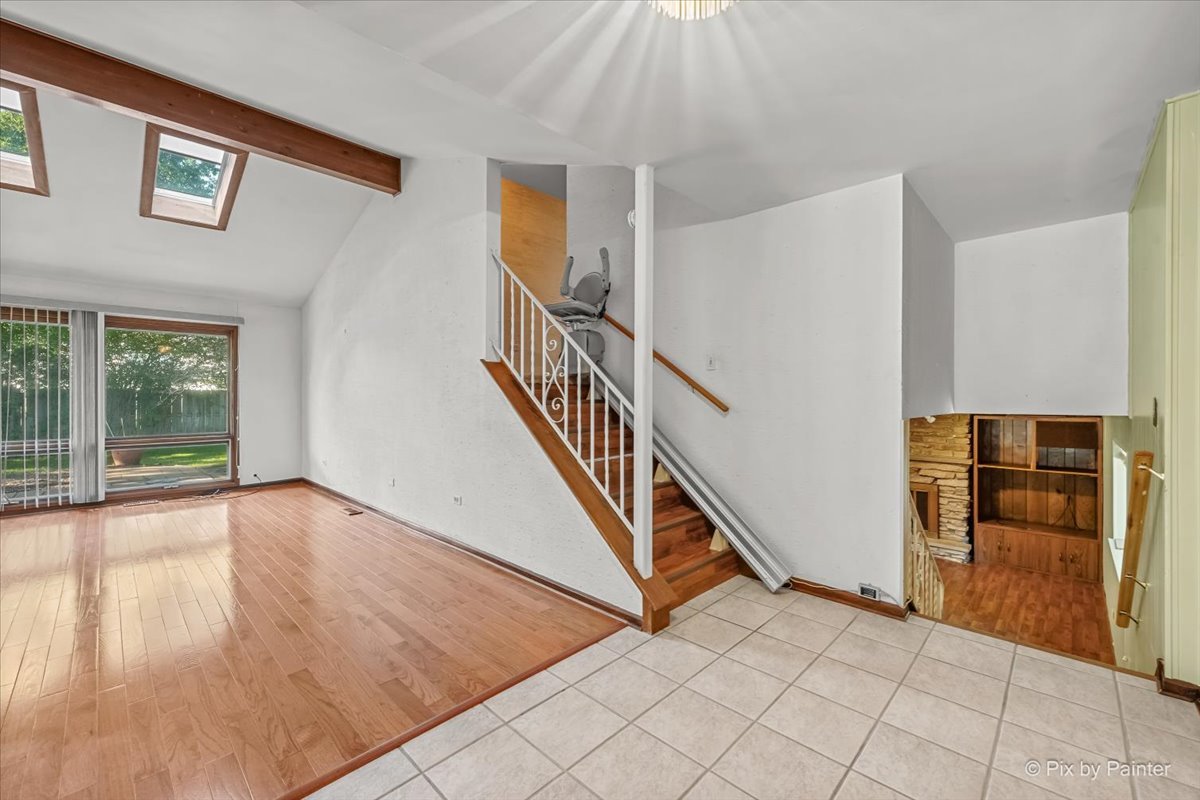
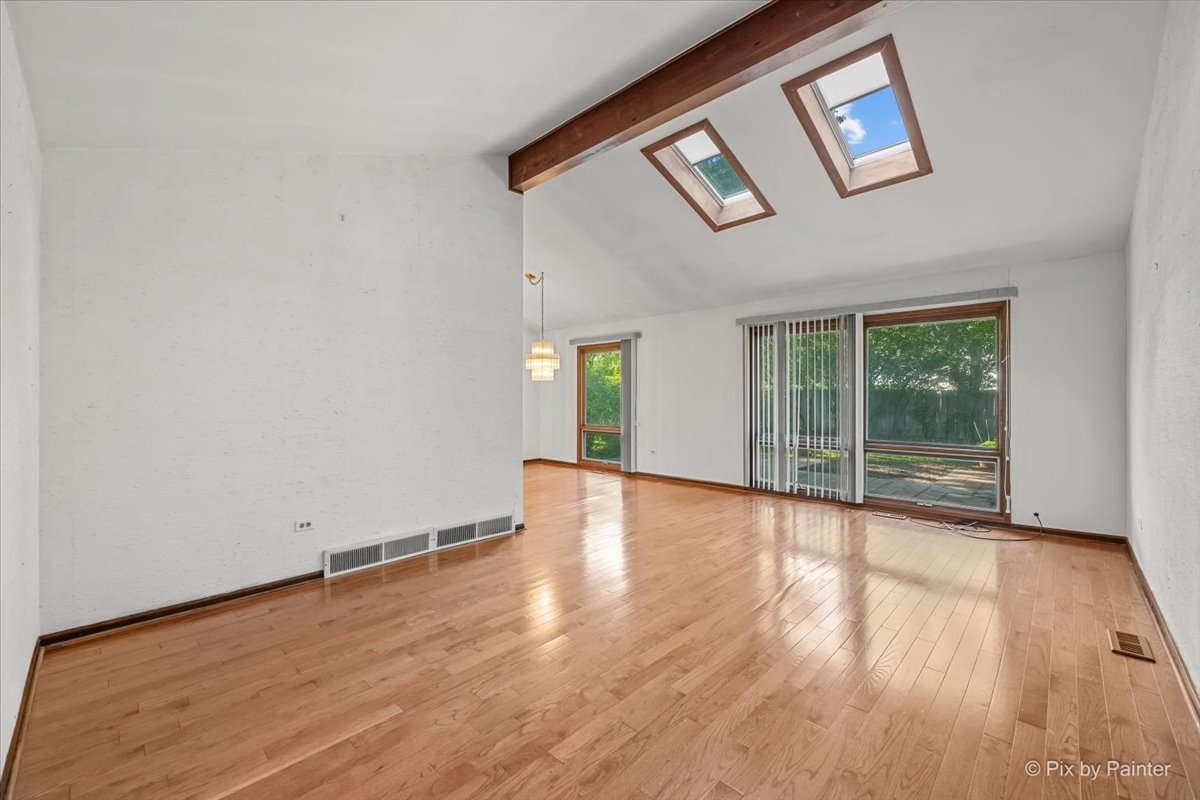
Welcome to this spacious 3 bedroom, 2.5 bath home nestled in one of Arlington Heights' most sought after neighborhoods! Offering a functional multi-level floor plan, generous living spaces, and a fantastic location, this home presents an exceptional opportunity to make it your own. The bright and inviting main level features abundant natural light, beautiful wood flooring, and spacious living and dining areas ideal for everyday living and entertaining. The kitchen offers ample cabinetry, generous workspace, and a functional layout. Upstairs, you'll find 3 well sized bedrooms, including a comfortable primary suite with a private bath. The lower level adds valuable living space, perfect for a family room, recreation area, home office, or playroom. Situated on a beautifully sized lot with a private backyard, there's plenty of room to relax, entertain, garden, or simply enjoy the outdoors on it's oversized patio. Located within highly regarded schools and just minutes from parks, shopping, dining, Metra, and major expressways, this home offers an exceptional opportunity to own in a sought-after Arlington Heights location. Being sold as-is, this is the perfect chance for buyers to add their own style and build equity while enjoying all this wonderful home and neighborhood have to offer.

Save
Ask
Tour
Hide
Share
Listing Snapshot
Price 
$519,900
Days On Site 
4 Days
Bedrooms 
3
Inside Area (SqFt) 
2,298 sqft
Total Baths 
3
Full Baths 
2
Partial Baths 
1
Lot Size 
N/A
Year Built 
N/A
MLS® Number 
12709643
Status 
Active
Property Tax 
$9,700.14
HOA/Condo/Coop Fees 
N/A
Sq Ft Source 
Other
Friends & Family
Recent Activity
4 days agoListing updated with changes from the MLS®
4 days agoListing first seen on site
General Features
Attached Garage 
Yes
Foundation 
Concrete Perimeter
Garage 
Yes
Garage Spaces 
2
Parking 
AsphaltGarage Door OpenerAttachedGarage
Parking Spaces 
2
Property Sub Type 
Single Family Residence
Sewer 
Public Sewer
SqFt Total 
2298
Water Source 
Public
Interior Features
Appliances 
Double OvenDishwasherRefrigeratorDisposalCooktop
Basement 
FinishedPartialDaylight
Cooling 
Ceiling Fan(s)Central Air
Fireplace 
Yes
Fireplace Features 
Family RoomWood Burning
Fireplaces 
1
Flooring 
Hardwood
Heating 
Natural Gas
Laundry Features 
Gas Dryer Hookup
Window Features 
Screens
Bedroom 2 
Dimensions - 10X15Level - Second
Bedroom 3 
Dimensions - 13X14Level - Second
Bedroom 4 
Dining Room 
Dimensions - 10X10Level - Main
Family Room 
Dimensions - 21X30Level - Lower
Kitchen 
Dimensions - 10X19Level - MainDescription - Island,Pantry-Closet
Laundry 
Dimensions - 11X14Level - Lower
Living Room 
Dimensions - 13X20Level - Main
Master Bedroom 
Dimensions - 11X15Level - Second
Save
Ask
Tour
Hide
Share
Exterior Features
Construction Details 
Vinyl SidingBrick
Roof 
Asphalt
Windows/Doors 
Screens
Community Features
Community Features 
CurbsSidewalksStreet Lights
MLS Area 
Arlington Heights
School District 
Buffalo Grove High School
Township 
Wheeling
Schools
School District
Buffalo Grove High School
Elementary School
J W Riley Elementary School
Middle School
Jack London Middle School
High School
Buffalo Grove High School
Listing Courtesy of MRED as distributed by MLS Grid of RE/MAX All Pro - St Charles


Based on information submitted to the MLS GRID as of 2026-07-28 01:25 PM UTC. All data is obtained from various sources and may not have been verified by broker or MLS GRID. Supplied Open House Information is subject to change without notice. All information should be independently reviewed and verified for accuracy. Properties may or may not be listed by the office/agent presenting the information.
Last checked: 2026-07-28 01:25 PM UTC
MRED DMCA Copyright Information Copyright © 2026 Midwest Real Estate Data LLC. All rights reserved.

Neighborhood & Commute
Source: Walkscore
Save
Ask
Tour
Hide
Share