Save
Ask
Tour
Hide
Share
$674,900
1 Day On Site

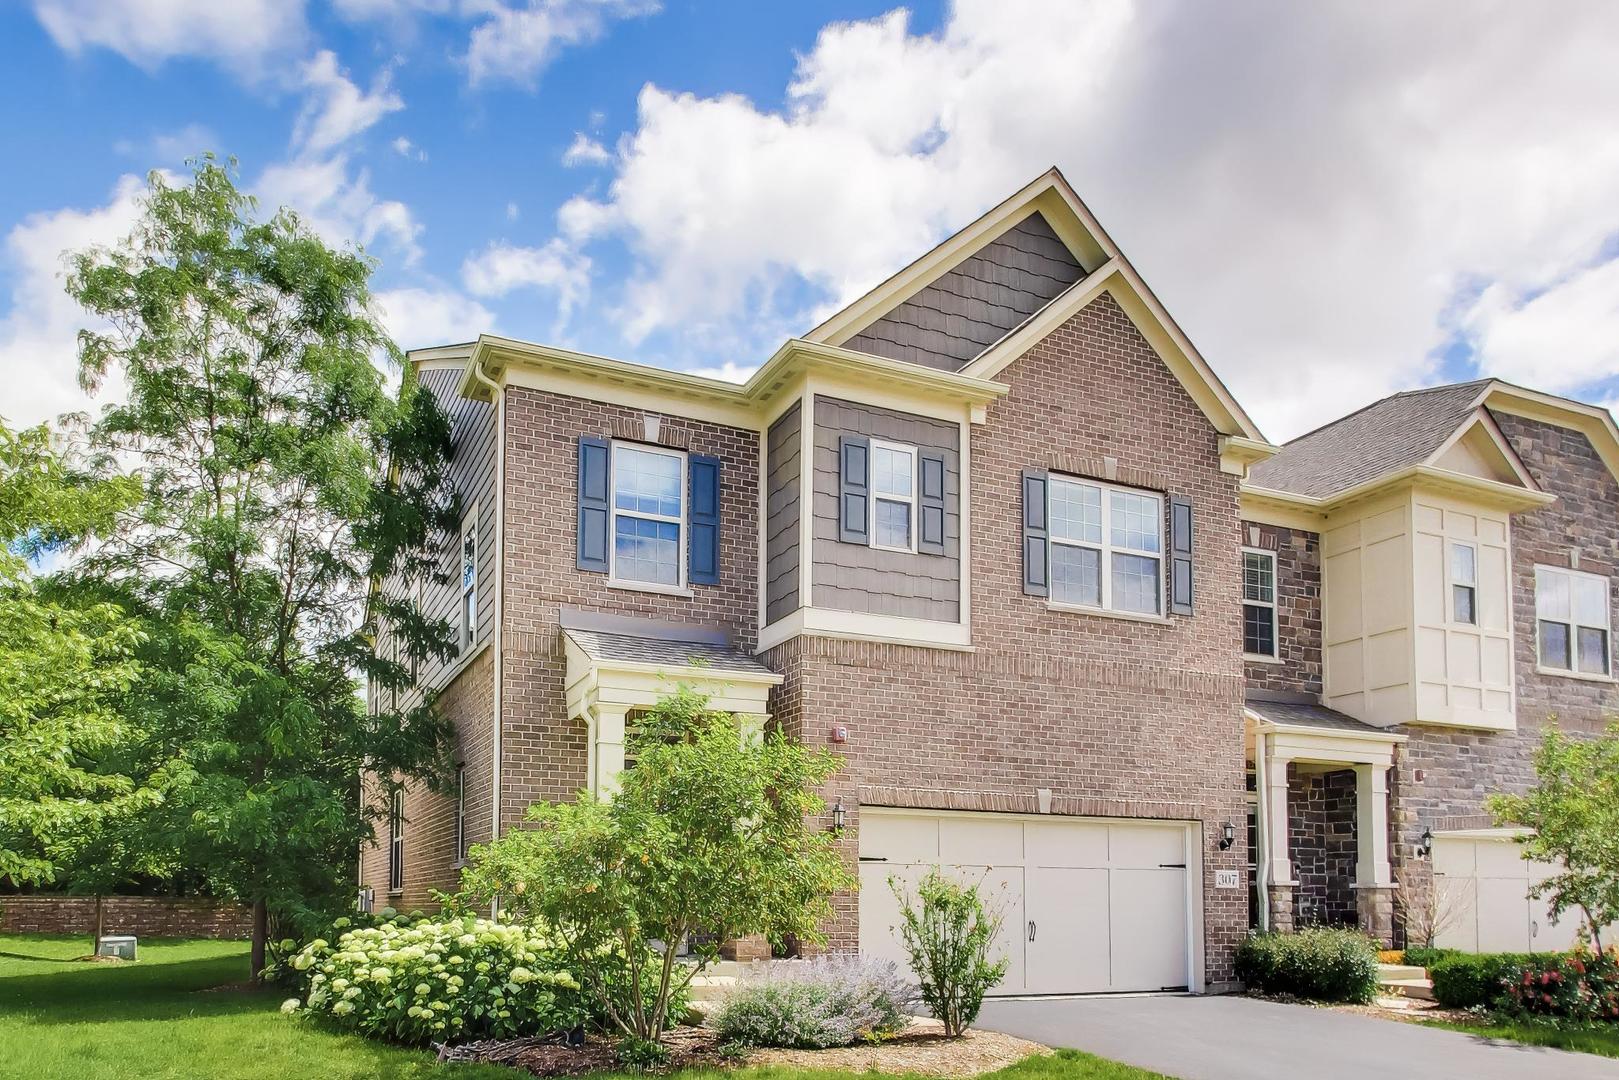
307 Camberley Lane
Lincolnshire, IL 60069

For Sale|Townhouse|Active Under Contract
3
Beds
3
Total Baths
2
Full Baths
1
Partial Bath
2,547
SqFt
$265
/SqFt
2017
Built
Subdivision:
Camberley Club
County:
Lake
Listing Courtesy of MRED as distributed by MLS Grid of @properties Christie�s International Real Estate
Call Now: 847.967.0022
Is this the listing for you? We can help make it yours.
847.967.0022
307 Camberley Lane307 Camberley Lane307 Camberley Lane307 Camberley Lane
Save
Ask
Tour
Hide
Share

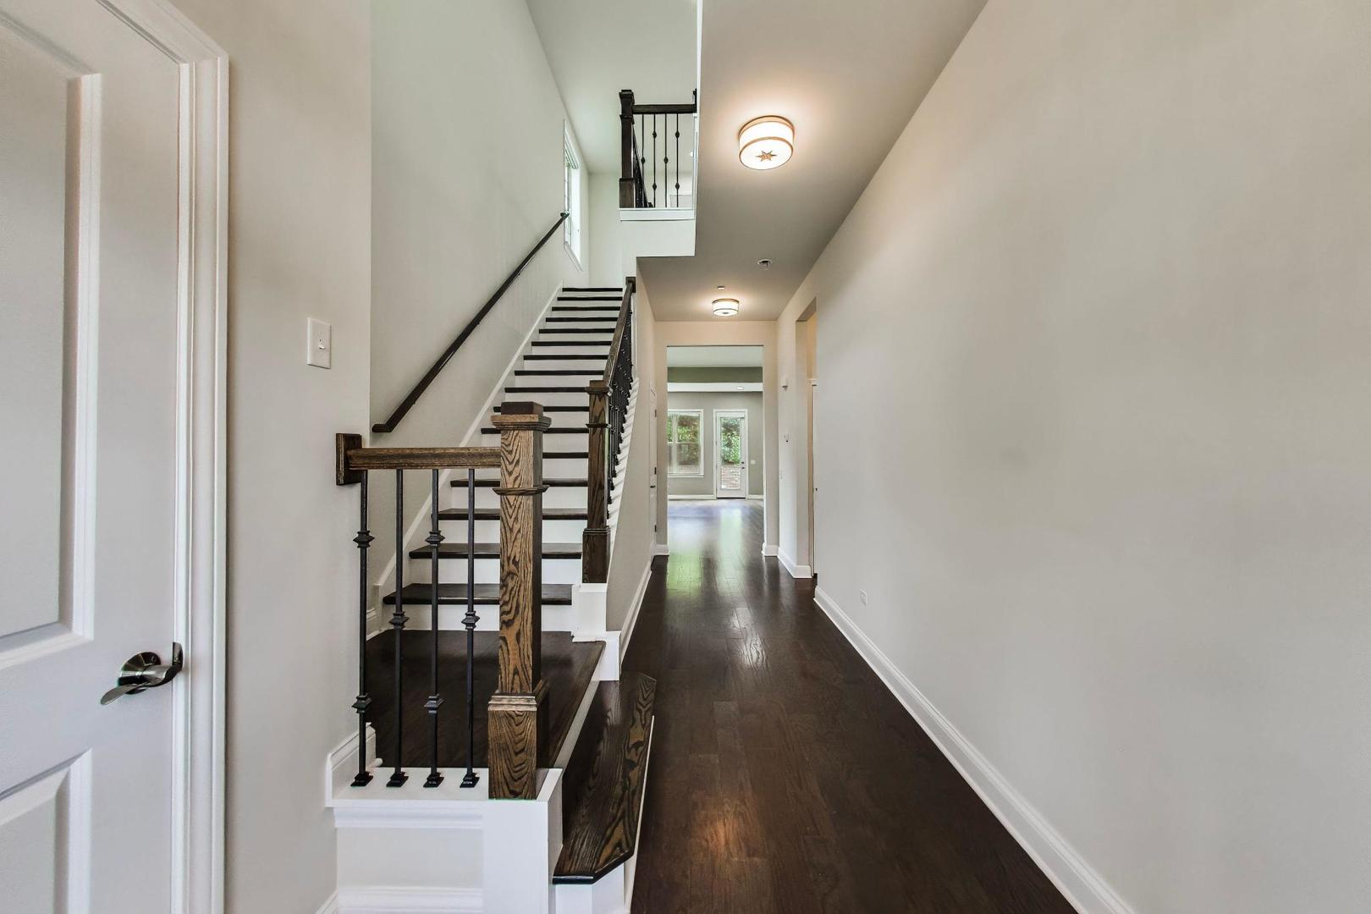
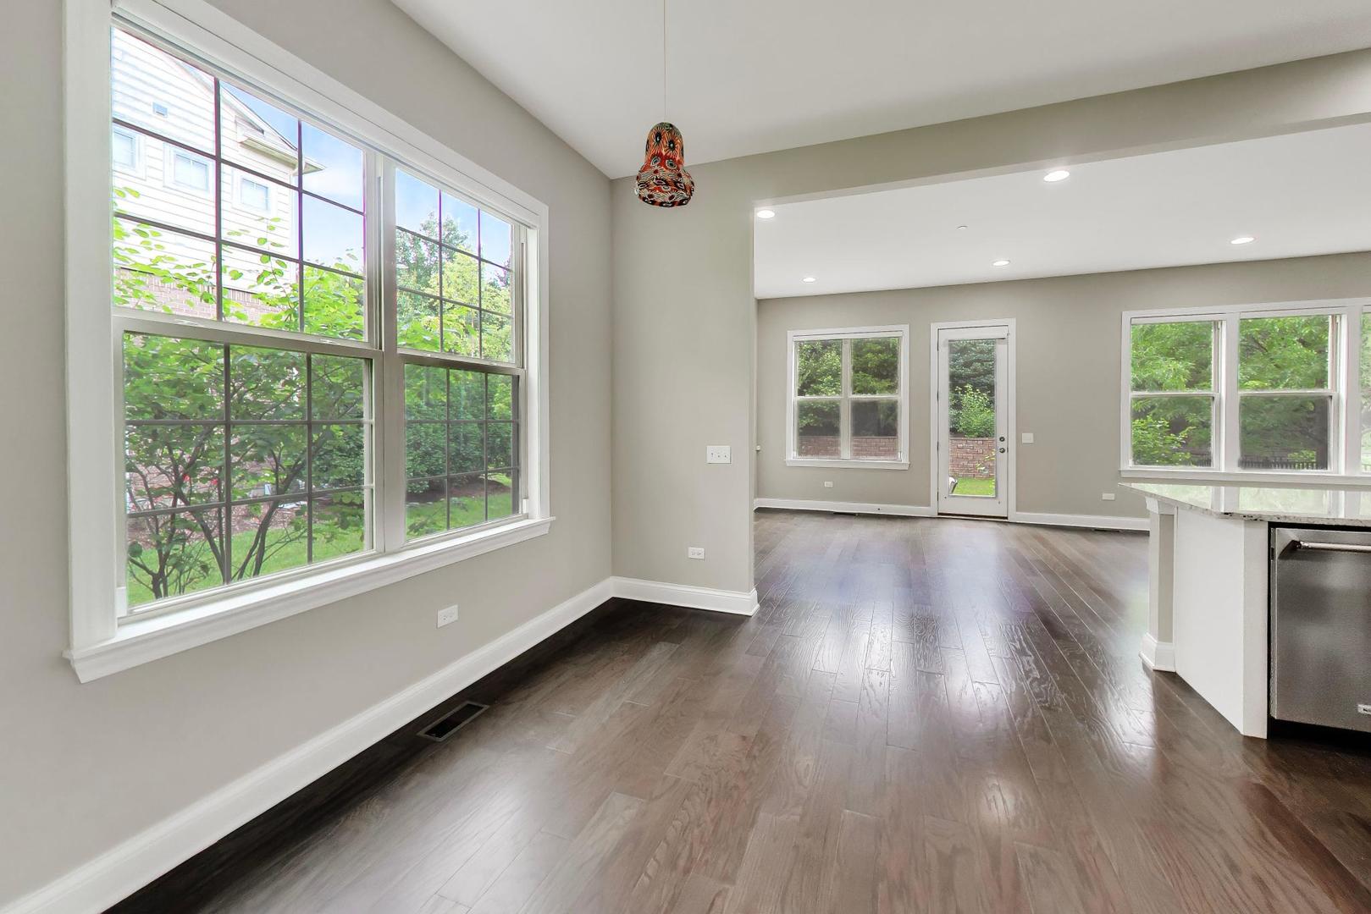
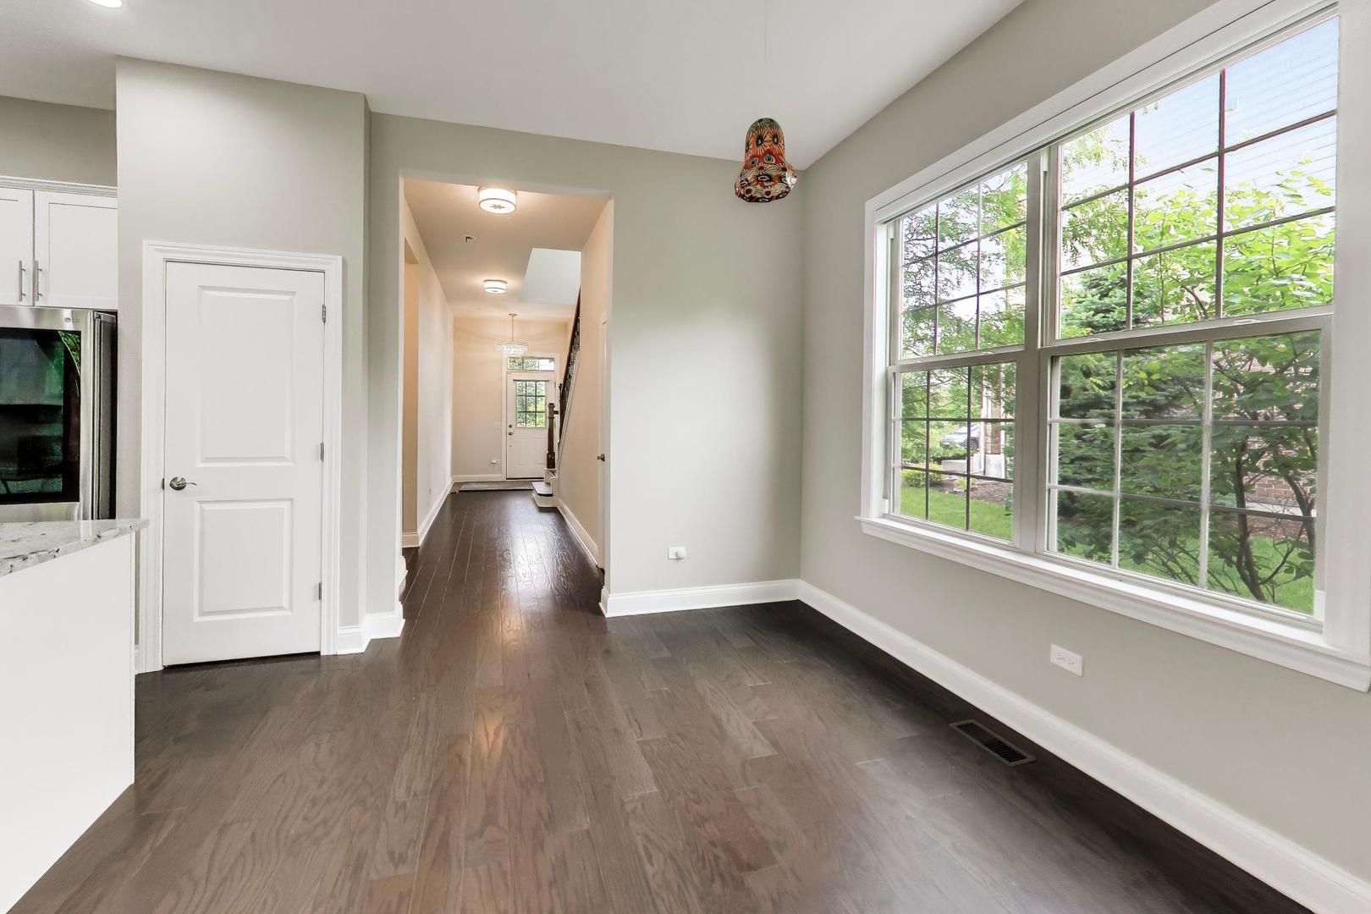
Sunny, move-in-ready, end unit in gated Camberley Club! LOW ASSESSMENTS! This spacious home features hardwood floors throughout the main level with 10 ft ceilings. Kitchen features beautiful white 42" cabinets, granite countertops and stainless steel, built- in appliances. Kitchen also has a breakfast bar and is adjacent to dining area. SPACIOUS living room perfect for entertaining with option to also fit another dining area next to door to the back patio. French doors off of living area lead to den/office. Home features Hunter Douglas remote-controlled blinds on main level and upstairs primary. Upstairs you'll find a massive primary bedroom with seating area. TWO custom closets in primary along with double vanity sink in en-suite bath with separate tub and shower. Two additional generously sized bedrooms with plenty of storage. Upstairs also has convenient side-by-side laundry. Unfinished basement with rough in plumbing and plenty of potential ready for you to customize to your liking! Schedule your private showing today!

Save
Ask
Tour
Hide
Share
Listing Snapshot
Price 
$674,900
Days On Site 
1 Day
Bedrooms 
3
Inside Area (SqFt) 
2,547 sqft
Total Baths 
3
Full Baths 
2
Partial Baths 
1
Lot Size 
N/A
Year Built 
2017
MLS® Number 
12709650
Status 
Active Under Contract
Property Tax 
$19,230.24
HOA/Condo/Coop Fees 
$200 monthly
Sq Ft Source 
Builder
Friends & Family
Recent Activity
4 hours agoListing updated with changes from the MLS®
4 hours agoStatus changed to Active Under Contract
yesterdayListing first seen on site
General Features
Attached Garage 
Yes
Foundation 
Concrete Perimeter
Garage 
Yes
Garage Spaces 
2
Number Of Stories 
2
Parking 
AsphaltGarage Door OpenerGarageAttached
Parking Spaces 
2
Pets 
Number Limit
Property Sub Type 
Townhouse
Sewer 
Public Sewer
Interior Features
Appliances 
MicrowaveDishwasherStainless Steel Appliance(s)OvenRange Hood
Basement 
UnfinishedBath/StubbedFull
Cooling 
Central Air
Electric 
200+ Amp Service
Flooring 
Hardwood
Heating 
Natural Gas
Interior 
Entrance Foyer
Laundry Features 
Upper LevelWasher Hookup
Bedroom 2 
Dimensions - 11X12Level - Second
Bedroom 3 
Dimensions - 11X15Level - Second
Bedroom 4 
Den 
Dimensions - 9X12Level - Main
Dining Room 
Dimensions - 11X13Level - Main
Family Room 
Foyer 
Dimensions - 8X8Level - Main
Kitchen 
Dimensions - 9X11Level - MainDescription - Eating Area-Table Space,Island,Pantry-Closet
Laundry 
Living Room 
Dimensions - 17X13Level - Main
Loft 
Dimensions - 10X13Level - Second
Master Bedroom 
Dimensions - 14X19Level - Second
Save
Ask
Tour
Hide
Share
Exterior Features
Construction Details 
Vinyl SidingStone
Lot Features 
Landscaped
Patio And Porch 
Patio
Roof 
Asphalt
Community Features
Association Amenities 
Park
Association Dues 
200
HOA Fee Frequency 
Monthly
MLS Area 
Lincolnshire
School District 
Adlai E Stevenson High School
Township 
Vernon
Schools
School District
Adlai E Stevenson High School
Elementary School
Earl Pritchett School
Middle School
Aptakisic Junior High School
High School
Adlai E Stevenson High School
Listing Courtesy of MRED as distributed by MLS Grid of @properties Christie�s International Real Estate


Based on information submitted to the MLS GRID as of 2026-07-22 07:33 PM UTC. All data is obtained from various sources and may not have been verified by broker or MLS GRID. Supplied Open House Information is subject to change without notice. All information should be independently reviewed and verified for accuracy. Properties may or may not be listed by the office/agent presenting the information.
Last checked: 2026-07-22 07:33 PM UTC
MRED DMCA Copyright Information Copyright © 2026 Midwest Real Estate Data LLC. All rights reserved.

Neighborhood & Commute
Source: Walkscore
Save
Ask
Tour
Hide
Share