


821 Howard StreetWheaton, IL 60187
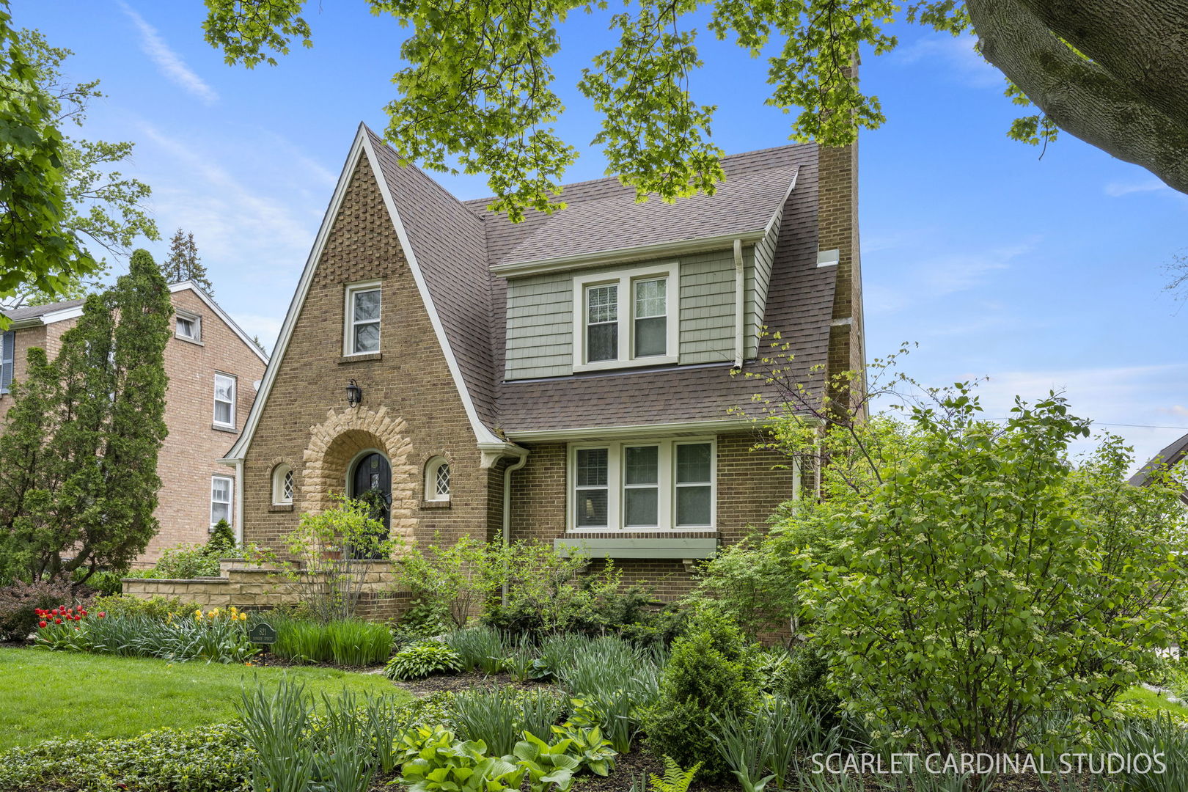
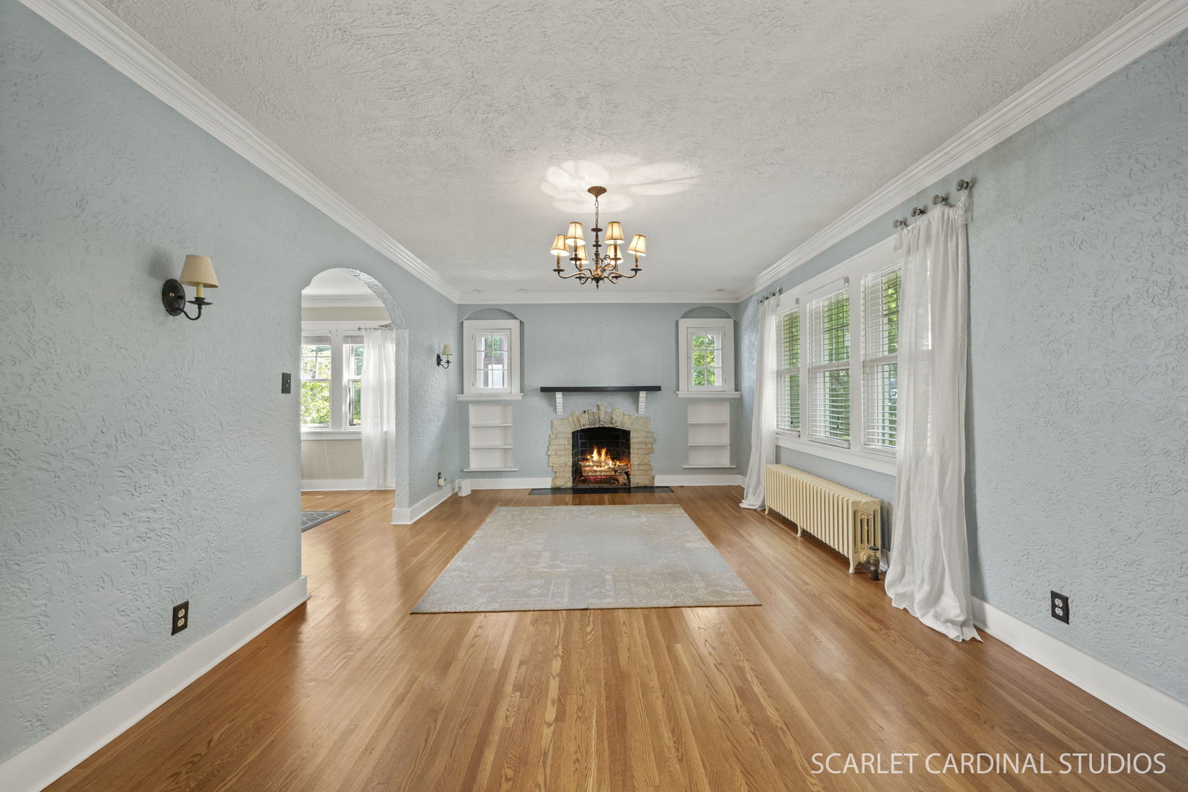
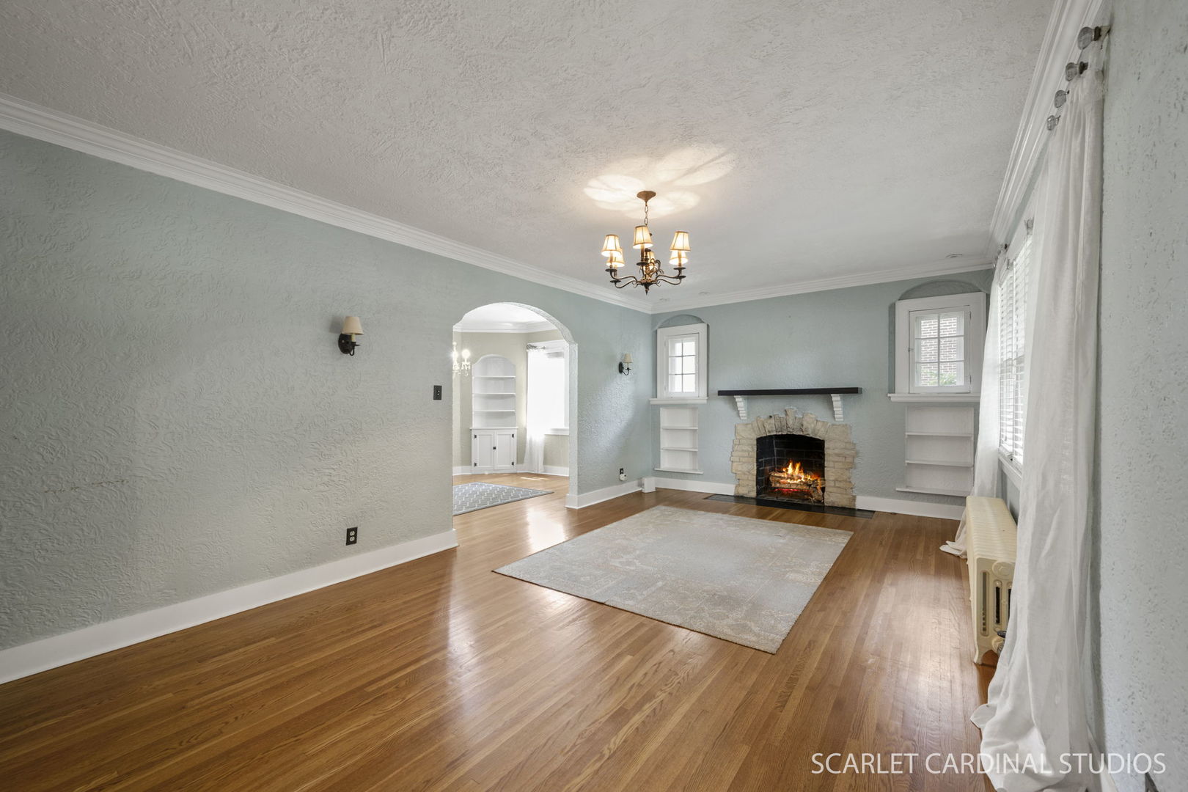
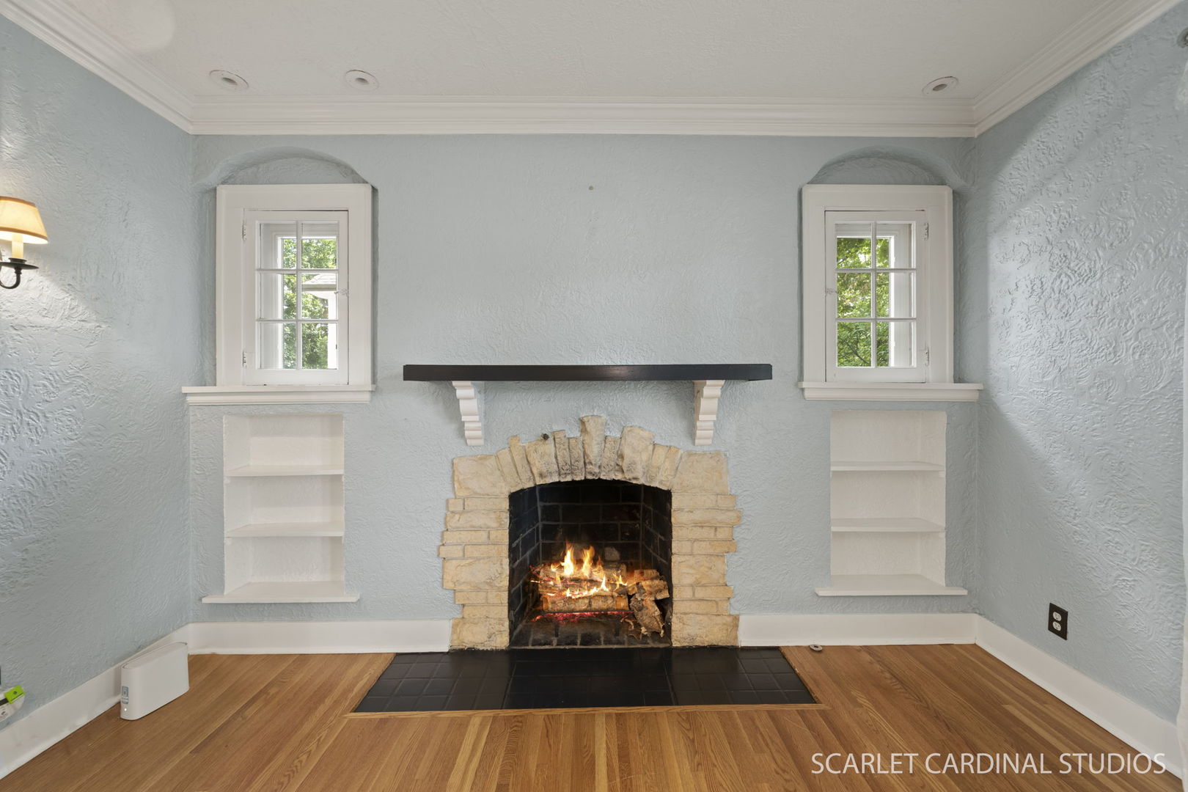
Welcome to this charming tudor located at 821 Howard St! This 3-bedroom, 2.5-bathroom home is just steps from the Wheaton College campus and downtown Wheaton. The College Station metra stop is only a 15 minute walk away. It features three bedrooms and 2.5 baths, a huge 2.5 car garage with an unfinished loft space! These homeowners also added a beautiful 3 season sunroom with gas fireplace in 2016. The backyard is a gardener's dream with a cedar fenced area beside the garage. The sun exposure for the garden is absolutely phenomenal. The western exposure fills the home with ample natural light. The front landscaping was professionally designed by Bruss Landscaping. The driveway is concrete so no need to do any sealcoating! Step inside the rounded front door and be greeted by gleaming hardwood floors that flow throughout the home, adding warmth to the beautifully charming home. The spacious living room features a fireplace with built in shelves, window seat for reading, and it creates the perfect place to relax and feel like home. The kitchen has double windows overlooking the backyard, granite countertops and white cabinets. It also features a GE double oven with a cooktop, Kenmore french door refrigerator, Bosch Dishwasher, and lots of cabinets for storage. On the second floor you'll find three bedrooms and a full bath. The bathroom features a tub and shower with niche and marble tile surround. The bedrooms all have ceiling fans and hardwood floors as well as ample storage in the closets. The full basement adds versatility, whether you're looking for additional storage, recreation space, or room for personal projects. There is a second full bathroom in the basement with a shower and whirlpool tub. A convenient laundry area is equipped with front load washer and dryer. Part of the basement is unfinished and is great for storage. You'll also find the boiler for the even, comfortable radiant heat. No more dry forced air in the winter. The home is also outfitted with spacepak air conditioning which utilizes high velocity piping to keep your home cool in the summer. You can move right into this home with peace of mind on the major systems. The roof was replaced in (2019), main sewer line was changed to PVC from the previous owner, Carrier high-velocity, small-duct cooling systems (2013), and HWH (2016). Enjoy all that downtown Wheaton has to offer with excellent restaurants like Ditkas, Gia Mia, 302 Wheaton, Bien Trucha, amazing coffee from Five and Hoek or My Half of the Sky. If you work at the college this is a dream come true. This home has been lovingly cared for and is ready for you to be the next owner. They hope you will enjoy it as much as they have!
| 2 days ago | Listing updated with changes from the MLS® | |
| 5 days ago | Status changed to Active | |
| a week ago | Listing first seen on site |

Based on information submitted to the MLS GRID as of 2026-07-28 06:16 AM UTC. All data is obtained from various sources and may not have been verified by broker or MLS GRID. Supplied Open House Information is subject to change without notice. All information should be independently reviewed and verified for accuracy. Properties may or may not be listed by the office/agent presenting the information.
Last checked: 2026-07-28 06:16 AM UTC
MRED DMCA Copyright Information Copyright © 2026 Midwest Real Estate Data LLC. All rights reserved.
Did you know? You can invite friends and family to your search. They can join your search, rate and discuss listings with you.