Save
Ask
Tour
Hide
Share
$499,000
New Listing

186 N Du Bois Avenue
Elgin, IL 60123

For Sale|Single Family Residence|Active
5
Beds
3
Total Baths
2
Full Baths
1
Partial Bath
4,592
SqFt
$109
/SqFt
1930
Built
County:
Kane
Listing Courtesy of MRED as distributed by MLS Grid of HomeSmart Connect LLC
Call Now: 847.967.0022
Is this the listing for you? We can help make it yours.
847.967.0022
186 N Du Bois Avenue186 N Du Bois Avenue186 N Du Bois Avenue186 N Du Bois Avenue
Save
Ask
Tour
Hide
Share

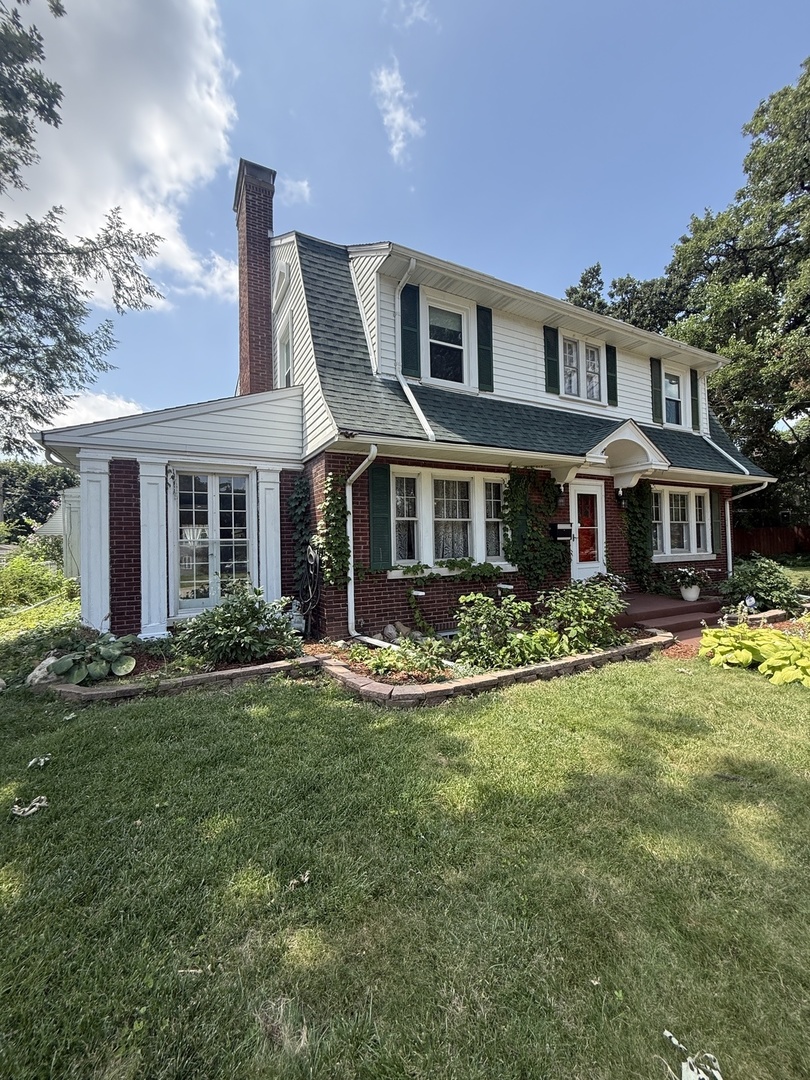
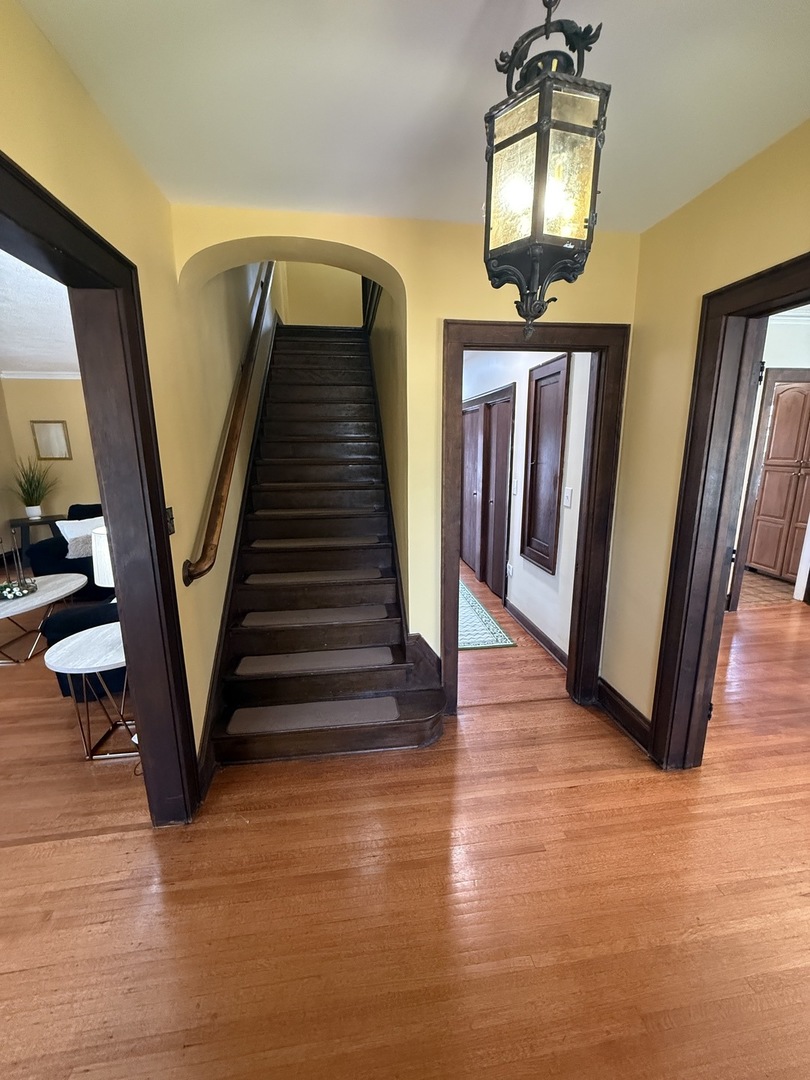
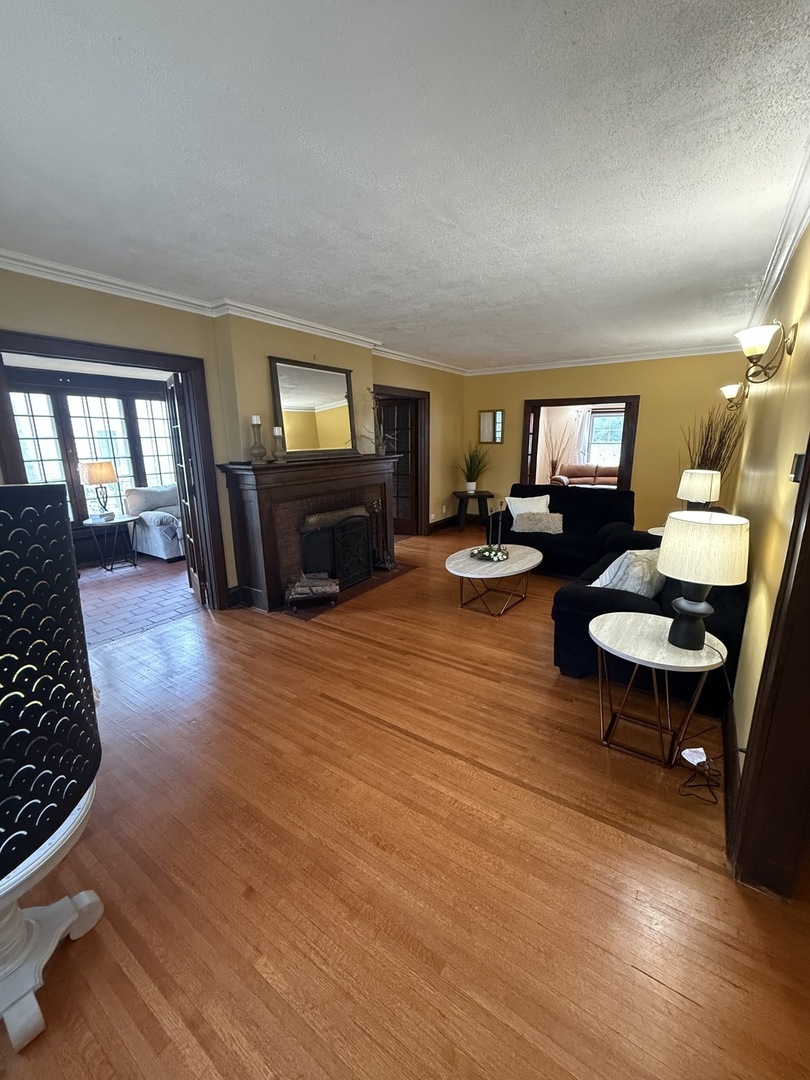
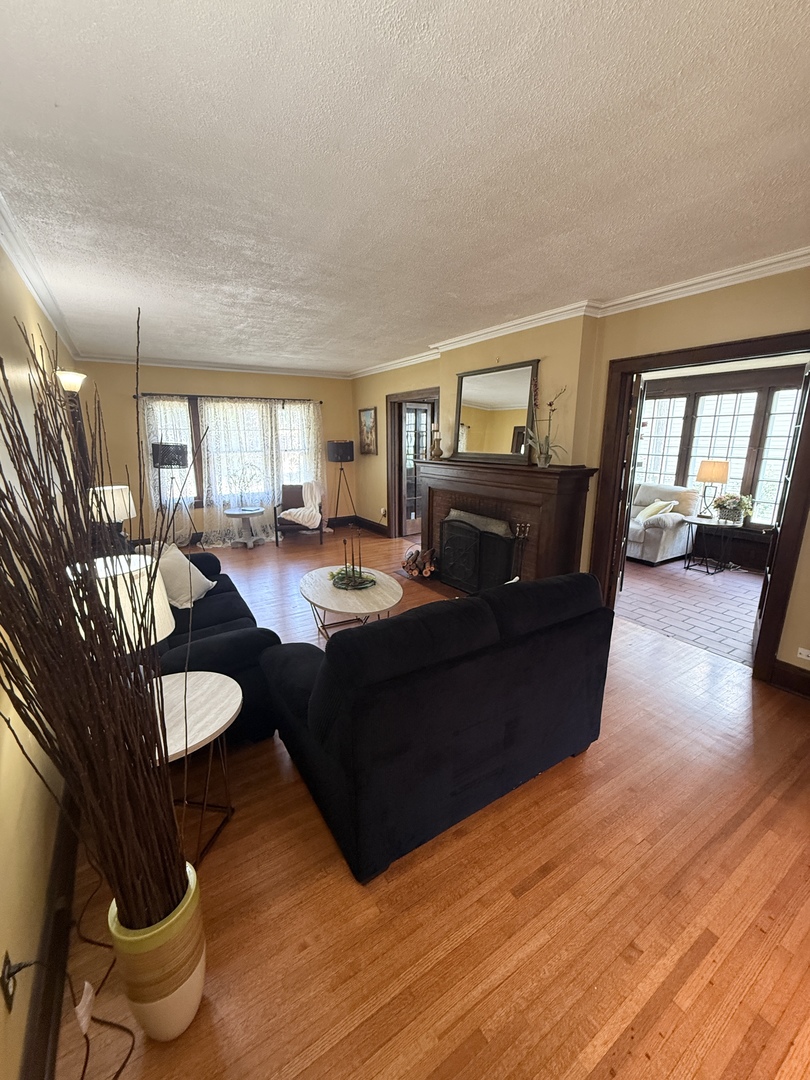
Historic 4,500+ SQ FT Colonial Near Wing Park!Nestled on a rare, massive double lot, this pristine 2-story historic Colonial boasts 2,998 sq ft of sun-drenched living space plus a finished 1,594 sq ft basement. Original hardwood floors run throughout the expansive layout, featuring a formal dining room, a cozy sitting room with built-in surround sound, and a sun-drenched gourmet kitchen equipped with granite counters and stainless steel appliances. Elegant French doors lead to a bright Florida room with original wood built-ins, while a rare first-floor 5th bedroom offers a perfect luxury home office. Modern updates blend seamlessly with classic character, featuring a multi-zoned dual A/C cooling system for the whole house and premium second-floor windows just 5 years new. Upstairs, the primary retreat offers a massive walk-in closet and a spa bath with a deep soaker tub, separate walk-in shower, and double sinks. The ultimate lower-level entertainment hub features two huge rec rooms with a custom bar, a workshop, and a laundry room with all appliances included. Outside, the sprawling grounds boast a massive 2-tier deck, a fenced yard, a garden patio, a functional shed, a 2.5-car detached garage, and an extensive driveway with an additional concrete pad. Move-in ready and exceptionally maintained!

Save
Ask
Tour
Hide
Share
Listing Snapshot
Price 
$499,000
Days On Site 
0 Days
Bedrooms 
5
Inside Area (SqFt) 
4,592 sqft
Total Baths 
3
Full Baths 
2
Partial Baths 
1
Lot Size 
N/A
Year Built 
1930
MLS® Number 
12709818
Status 
Active
Property Tax 
$9,290.84
HOA/Condo/Coop Fees 
N/A
Sq Ft Source 
Assessor
Friends & Family
Recent Activity
20 hours agoListing updated with changes from the MLS®
20 hours agoListing first seen on site
General Features
Foundation 
Concrete Perimeter
Garage 
Yes
Garage Spaces 
2.5
Parking 
ConcreteGarage Door OpenerDetachedGarageDriveway
Parking Spaces 
2.5
Property Sub Type 
Single Family Residence
Sewer 
Public Sewer
SqFt Below 
1594
SqFt Total 
2998
Style 
Colonial
Water Source 
Public
Interior Features
Appliances 
Double OvenMicrowaveDishwasherRefrigeratorWasherDryerDisposalStainless Steel Appliance(s)
Basement 
FinishedStorage SpaceFull
Cooling 
Central Air
Electric 
Circuit Breakers200+ Amp Service
Fireplace 
Yes
Fireplace Features 
Living RoomWood Burning
Fireplaces 
1
Flooring 
Hardwood
Heating 
Natural GasForced Air
Interior 
Walk-In Closet(s)Built-in FeaturesBookcasesOpen FloorplanGranite Counters
Laundry Features 
Gas Dryer HookupIn UnitLaundry ChuteSink
Bedroom 2 
Dimensions - 17X12Level - Second
Bedroom 3 
Dimensions - 13X11Level - Second
Bedroom 4 
Dimensions - 13X11Level - Second
Bedroom 5 
Dimensions - 13X11Level - Main
Dining Room 
Dimensions - 13X13Level - Main
Family Room 
Dimensions - 13X12Level - Main
Heated Sun Room 
Dimensions - 18X9Level - Main
Kitchen 
Dimensions - 12X11Level - MainDescription - Eating Area-Table Space,Granite Counters
Laundry 
Dimensions - 13X9Level - Basement
Living Room 
Dimensions - 26X13Level - Main
Master Bedroom 
Dimensions - 26X13Level - Second
Recreation Rm 
Dimensions - 23X21Level - Basement
Recreation Room 
Dimensions - 30X11Level - Basement
Walk In Closet 
Dimensions - 12X7Level - Second
Work Room 
Dimensions - 16X13Level - Basement
Save
Ask
Tour
Hide
Share
Exterior Features
Construction Details 
Aluminum SidingVinyl SidingSteel SidingBrick
Fencing 
Fenced
Other Structures 
WorkshopShed(s)
Patio And Porch 
Deck
Roof 
Asphalt
Community Features
Community Features 
CurbsSidewalksStreet Lights
MLS Area 
Elgin
School District 
Larkin High School
Township 
Elgin
Schools
School District
Larkin High School
Elementary School
Highland Elementary School
Middle School
Kimball Middle School
High School
Larkin High School
Listing Courtesy of MRED as distributed by MLS Grid of HomeSmart Connect LLC


Based on information submitted to the MLS GRID as of 2026-07-21 11:28 AM UTC. All data is obtained from various sources and may not have been verified by broker or MLS GRID. Supplied Open House Information is subject to change without notice. All information should be independently reviewed and verified for accuracy. Properties may or may not be listed by the office/agent presenting the information.
Last checked: 2026-07-21 11:28 AM UTC
MRED DMCA Copyright Information Copyright © 2026 Midwest Real Estate Data LLC. All rights reserved.

Neighborhood & Commute
Source: Walkscore
Save
Ask
Tour
Hide
Share