Save
Ask
Tour
Hide
Share
$369,000
7 Days On Site

4507 Dorset Avenue
Lisle, IL 60532

For Sale|Single Family Residence|Active
4
Beds
2
Total Baths
2
Full Baths
2,234
SqFt
$165
/SqFt
1930
Built
County:
DuPage
Listing Courtesy of MRED as distributed by MLS Grid of Keller Williams Premiere Properties
Call Now: 847.967.0022
Is this the listing for you? We can help make it yours.
847.967.0022
4507 Dorset Avenue4507 Dorset Avenue4507 Dorset Avenue4507 Dorset Avenue
Save
Ask
Tour
Hide
Share

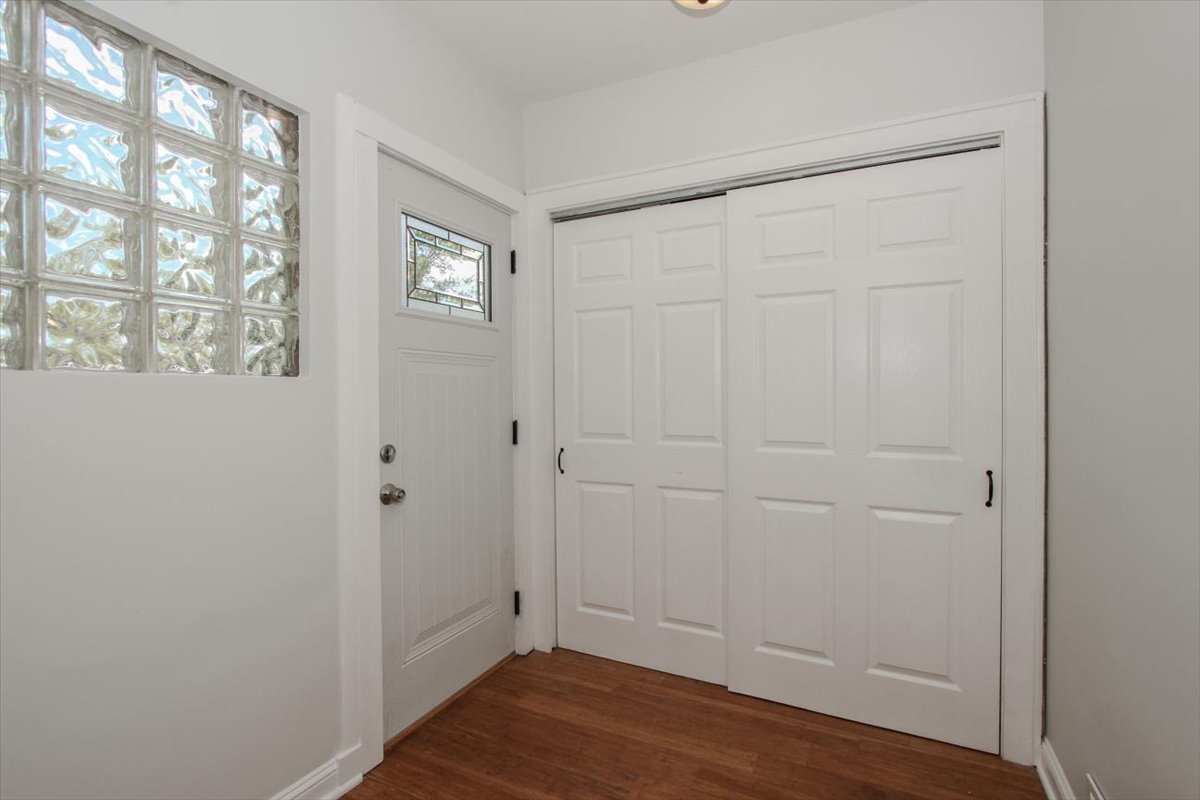
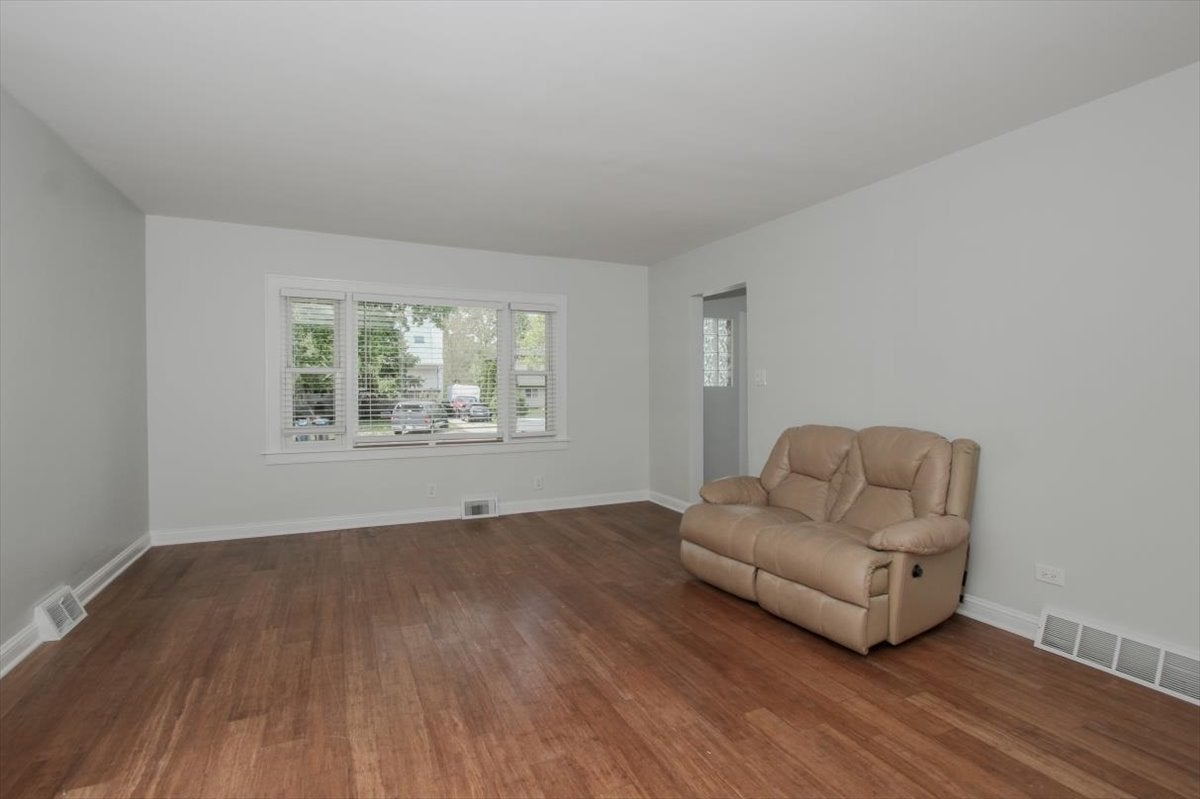
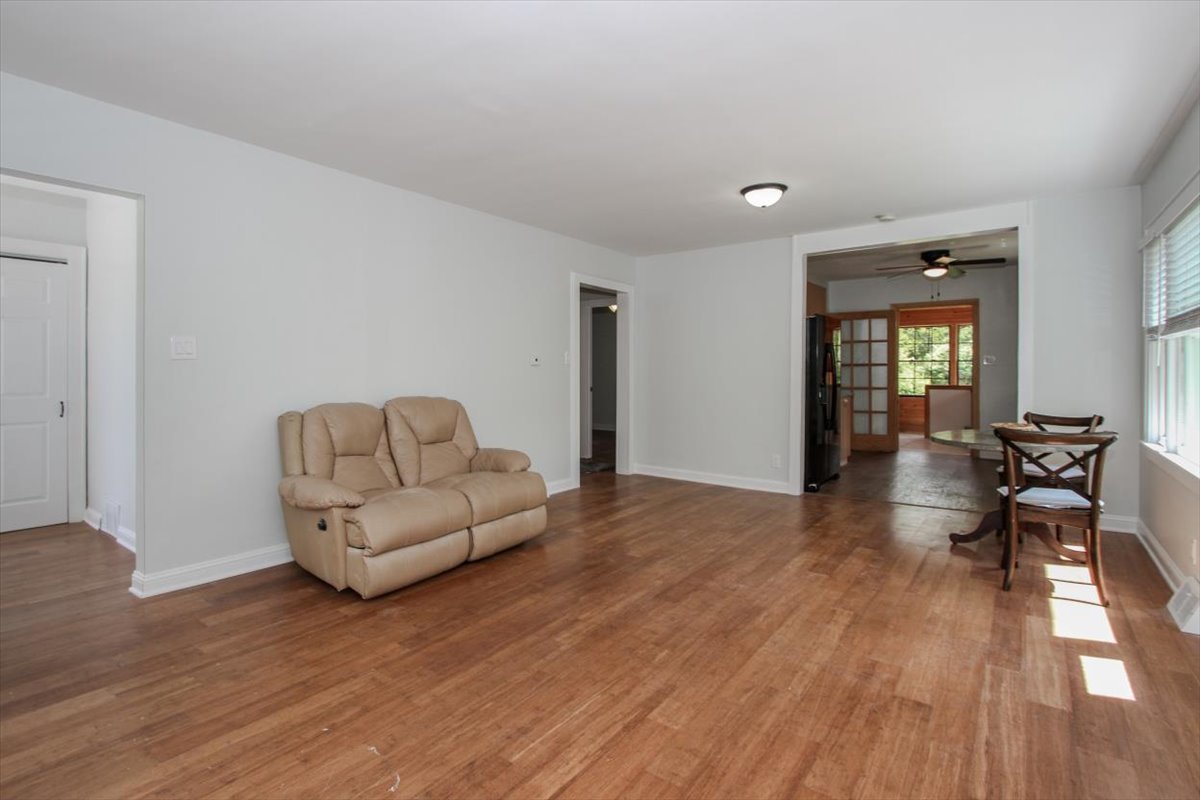
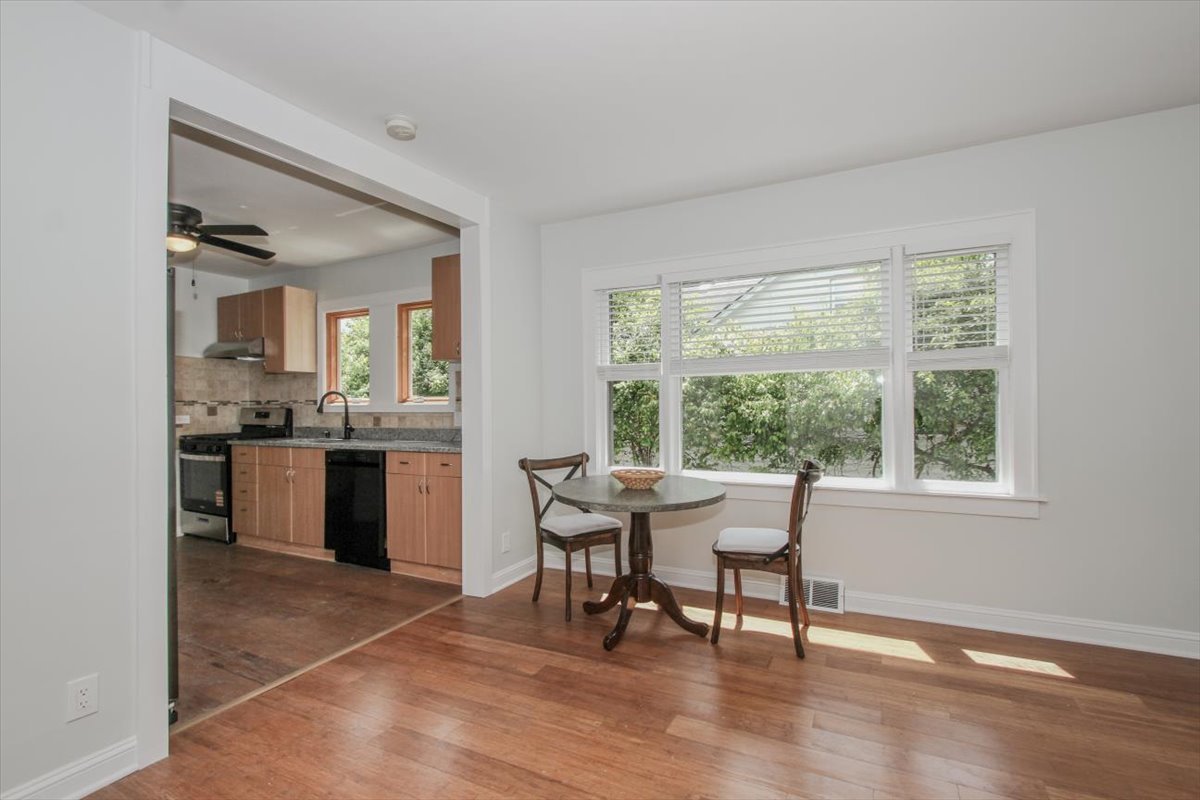
There is room for everyone in this beautiful 4-bedroom 2-bath remodeled home. Freshly painted & new blinds, the newly finished lower level features a brand new bath, recreation room, bedroom, office, laundry area, & storage space. The main level boasts stunning wood laminate floors in the large entry, family-size living/dining room combo, two bedrooms & kitchen with new appliances, granite countertops & pantry, sunny breakfast room for casual meals, and 3rd carpeted bedroom. The newly carpeted attic can be used as a bedroom, playroom, or dream on. There is a brand new Minisplit unit for heating and cooling. Newly painted roomy front porch & sealed asphalt driveway. Outside Motion sensor lighting. Fenced yard, patio, & LED lighting for outdoor entertaining. Home is in a flood zone, but the current owner has had no flooding.

Save
Ask
Tour
Hide
Share
Listing Snapshot
Price 
$369,000
Days On Site 
7 Days
Bedrooms 
4
Inside Area (SqFt) 
2,234 sqft
Total Baths 
2
Full Baths 
2
Partial Baths 
N/A
Lot Size 
0.18 Acres
Year Built 
1930
MLS® Number 
12709894
Status 
Active
Property Tax 
$4,761.88
HOA/Condo/Coop Fees 
N/A
Sq Ft Source 
Estimated
Friends & Family
Recent Activity
2 days agoListing updated with changes from the MLS®
2 days agoStatus changed to Active
a week agoListing first seen on site
General Features
Acres 
0.18
Direction Faces 
West
Foundation 
Block
Parking 
AsphaltOff StreetDriveway
Parking Spaces 
4
Property Sub Type 
Single Family Residence
Sewer 
Public Sewer
SqFt Total 
2234
Water Source 
Well
Interior Features
Appliances 
RangeDishwasherRefrigerator
Basement 
FinishedFull
Cooling 
Central Air
Electric 
Circuit Breakers
Flooring 
Laminate
Heating 
Natural GasForced Air
Interior 
PantryGranite Counters
Laundry Features 
Electric Dryer Hookup
Window Features 
Drapes
Bedroom 2 
Dimensions - 11X09Level - Main
Bedroom 3 
Dimensions - 10X9Level - Main
Bedroom 4 
Dimensions - 32X10Level - Second
Breakfast Room 
Dimensions - 9X10Level - Main
Dining Room 
Dimensions - COMBOLevel - Main
Family Room 
Kitchen 
Dimensions - 12X10Level - MainDescription - Galley,Granite Counters
Laundry 
Dimensions - 4X6Level - Basement
Living Room 
Dimensions - 14X22Level - Main
Master Bedroom 
Dimensions - 12X10Level - Main
Office 
Dimensions - 10X9Level - Basement
Pantry 
Dimensions - 4X6Level - Main
Recreation Rm 
Dimensions - 10X15Level - Basement
Save
Ask
Tour
Hide
Share
Exterior Features
Construction Details 
Aluminum Siding
Fencing 
Fenced
Other Structures 
Shed(s)
Patio And Porch 
Patio
Roof 
Asphalt
Windows/Doors 
Drapes
Community Features
MLS Area 
Lisle
School District 
Lisle High School
Township 
Lisle
Schools
School District
Lisle High School
Elementary School
Lisle Elementary School
Middle School
Lisle Junior High School
High School
Lisle High School
Listing Courtesy of MRED as distributed by MLS Grid of Keller Williams Premiere Properties


Based on information submitted to the MLS GRID as of 2026-07-28 12:03 PM UTC. All data is obtained from various sources and may not have been verified by broker or MLS GRID. Supplied Open House Information is subject to change without notice. All information should be independently reviewed and verified for accuracy. Properties may or may not be listed by the office/agent presenting the information.
Last checked: 2026-07-28 12:03 PM UTC
MRED DMCA Copyright Information Copyright © 2026 Midwest Real Estate Data LLC. All rights reserved.

Neighborhood & Commute
Source: Walkscore
Save
Ask
Tour
Hide
Share