Save
Ask
Tour
Hide
Share
$495,000
New Listing

223 Clubhouse Street
Bolingbrook, IL 60490

For Sale|Single Family Residence|Active
5
Beds
3
Total Baths
2
Full Baths
1
Partial Bath
2,358
SqFt
$210
/SqFt
2005
Built
County:
Will
Listing Courtesy of MRED as distributed by MLS Grid of Jameson Sotheby's Intl Realty
Call Now: 847.967.0022
Is this the listing for you? We can help make it yours.
847.967.0022
Upcoming Open Houses
Sat, Jul 25, 11:00 AM - 1:00 PM
Sun, Jul 26, 11:00 AM - 1:00 PM
223 Clubhouse Street223 Clubhouse Street223 Clubhouse Street223 Clubhouse Street
Save
Ask
Tour
Hide
Share

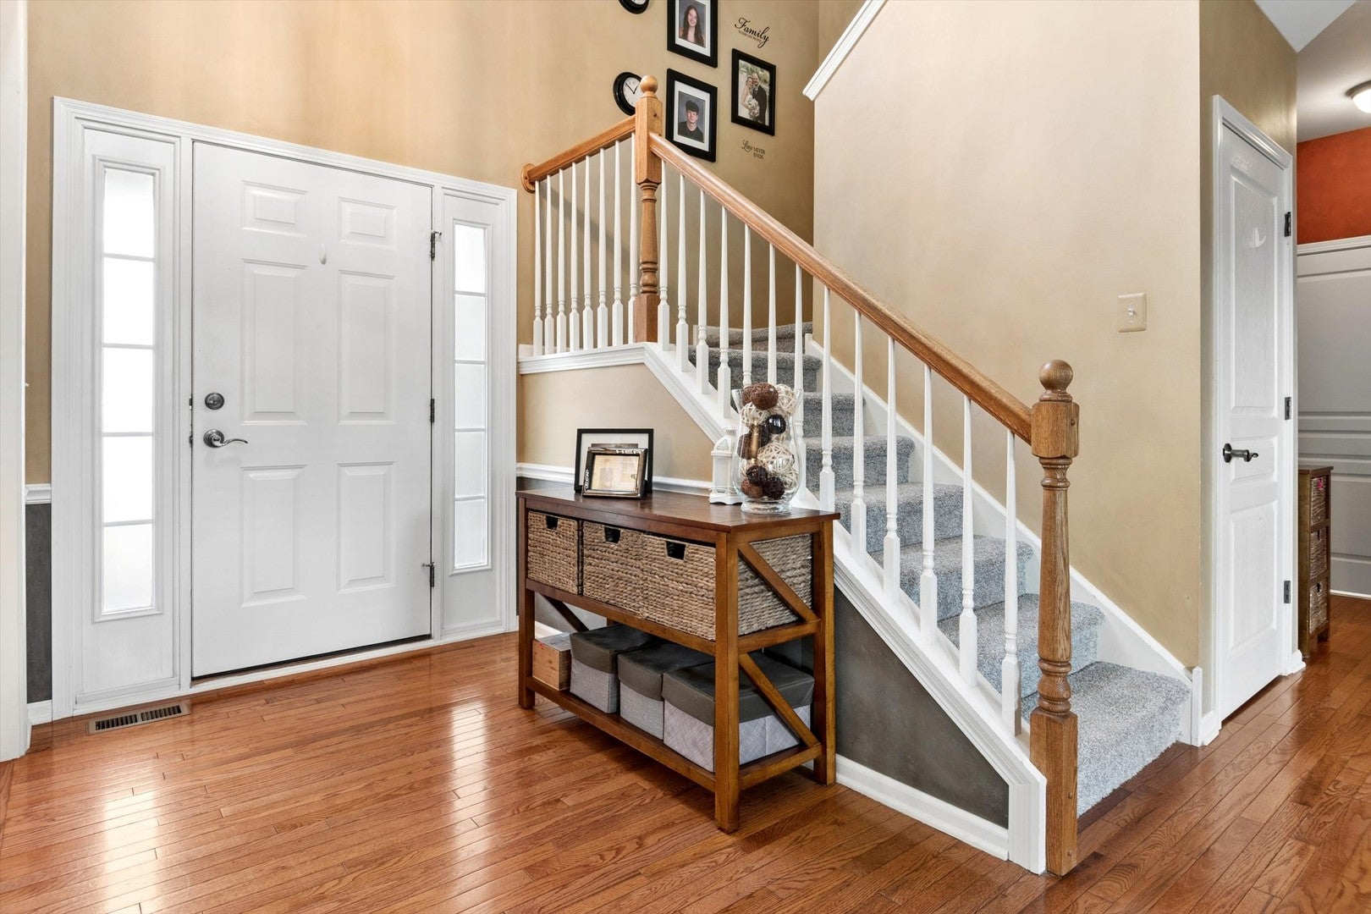
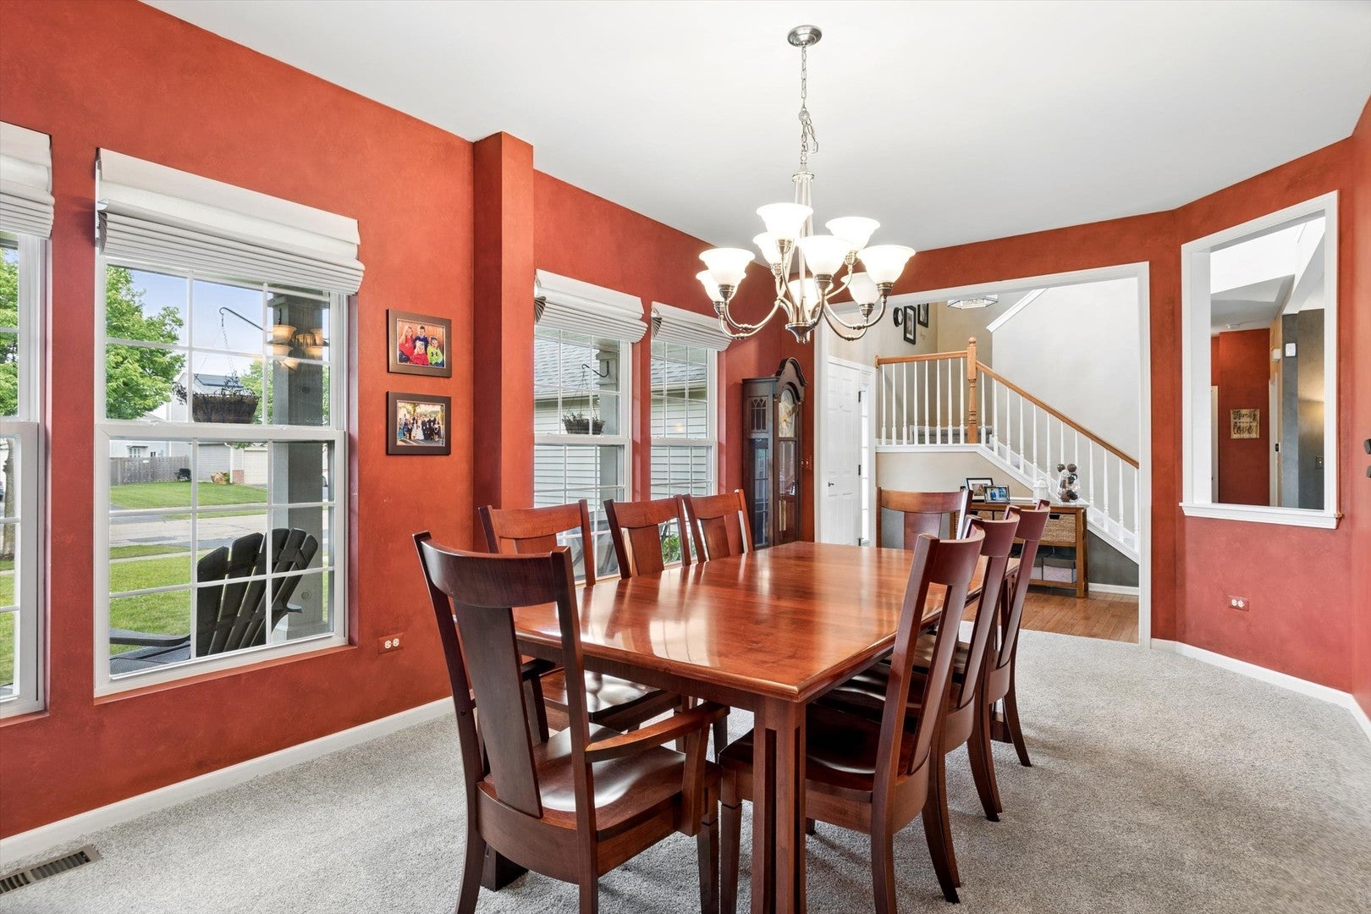
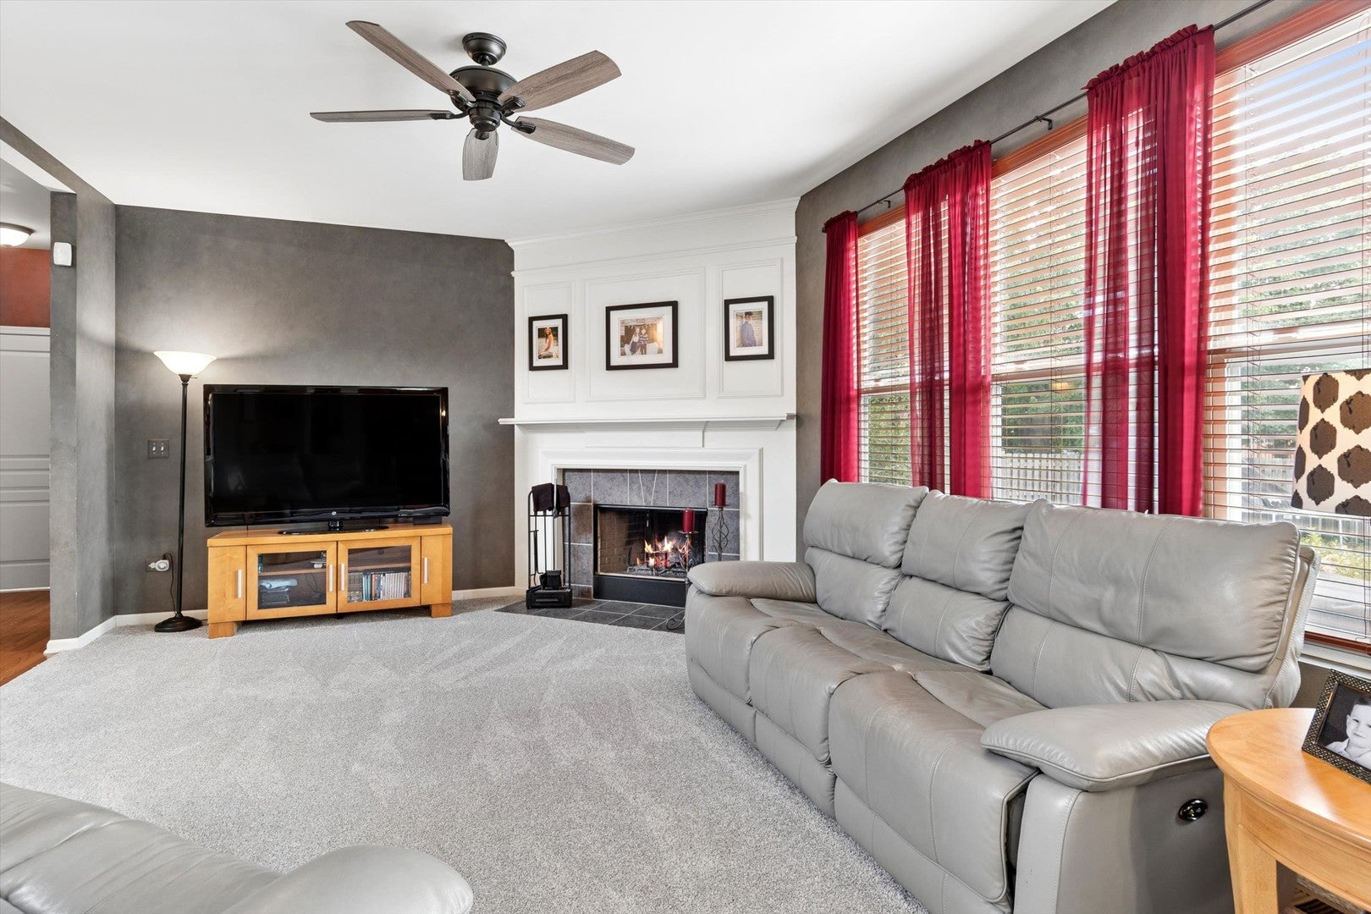
Beautiful 5-Bedroom Home in an Unbeatable Location! Welcome to this bright and sunny 5-bedroom home that's truly move-in ready! Featuring brand-new carpeting on the main level and a new roof, this home offers the perfect combination of comfort, space, and peace of mind. There's nothing to do but unpack and start enjoying your new home. The spacious layout is filled with natural light and provides plenty of room for family, guests, a home office, or multi-generational living. Step outside to a huge backyard, perfect for entertaining, gardening, or simply relaxing. Location is everything, and this home delivers! Situated next to Century Park, you'll enjoy easy access to tennis courts, basketball courts, playgrounds, and expansive green space. It's also just steps from Pioneer Elementary School, making school mornings easy and convenient. If you're looking for a spacious, updated home in one of Bolingbrook's most desirable locations, this is the one you've been waiting for. Schedule your private showing today!

Save
Ask
Tour
Hide
Share
Listing Snapshot
Price 
$495,000
Days On Site 
0 Days
Bedrooms 
5
Inside Area (SqFt) 
2,358 sqft
Total Baths 
3
Full Baths 
2
Partial Baths 
1
Lot Size 
N/A
Year Built 
2005
MLS® Number 
12709941
Status 
Active
Property Tax 
$13,946
HOA/Condo/Coop Fees 
$38.08 monthly
Sq Ft Source 
Estimated
Friends & Family
Recent Activity
13 hours agoListing updated with changes from the MLS®
18 hours agoListing first seen on site
General Features
Attached Garage 
Yes
Garage 
Yes
Garage Spaces 
2
Parking 
AttachedGarage
Parking Spaces 
2
Property Sub Type 
Single Family Residence
Sewer 
Public Sewer
Interior Features
Appliances 
MicrowaveRangeDishwasherRefrigerator
Basement 
UnfinishedFull
Cooling 
Ceiling Fan(s)Central Air
Electric 
200+ Amp Service
Fireplace 
Yes
Fireplace Features 
Family Room
Fireplaces 
1
Flooring 
Hardwood
Heating 
Natural Gas
Interior 
Entrance FoyerWalk-In Closet(s)
Laundry Features 
Main LevelGas Dryer HookupElectric Dryer HookupIn UnitLaundry ClosetSink
Bedroom 2 
Dimensions - 10X14Level - Main
Bedroom 3 
Dimensions - 12X10Level - Second
Bedroom 4 
Dimensions - 12X12Level - Second
Bedroom 5 
Dimensions - 12X13Level - Second
Dining Room 
Dimensions - 20X12Level - Main
Family Room 
Foyer 
Dimensions - 12X6Level - Main
Kitchen 
Dimensions - 10X14Level - MainDescription - Island
Laundry 
Dimensions - 9X6Level - Main
Living Room 
Dimensions - 18X14Level - Main
Master Bedroom 
Dimensions - 18X15Level - Second
Save
Ask
Tour
Hide
Share
Exterior Features
Construction Details 
Vinyl Siding
Exterior 
Fire Pit
Community Features
Accessibility Features 
Therapeutic Whirlpool
Association Dues 
457
HOA Fee Frequency 
Annually
MLS Area 
Bolingbrook
School District 
365U
Township 
DuPage
Schools
School District
365U
Elementary School
Unknown
Middle School
Unknown
High School
Unknown
Listing Courtesy of MRED as distributed by MLS Grid of Jameson Sotheby's Intl Realty


Based on information submitted to the MLS GRID as of 2026-07-23 10:16 AM UTC. All data is obtained from various sources and may not have been verified by broker or MLS GRID. Supplied Open House Information is subject to change without notice. All information should be independently reviewed and verified for accuracy. Properties may or may not be listed by the office/agent presenting the information.
Last checked: 2026-07-23 10:16 AM UTC
MRED DMCA Copyright Information Copyright © 2026 Midwest Real Estate Data LLC. All rights reserved.

Neighborhood & Commute
Source: Walkscore
Save
Ask
Tour
Hide
Share