


7307 Atkinson CirclePlainfield, IL 60586
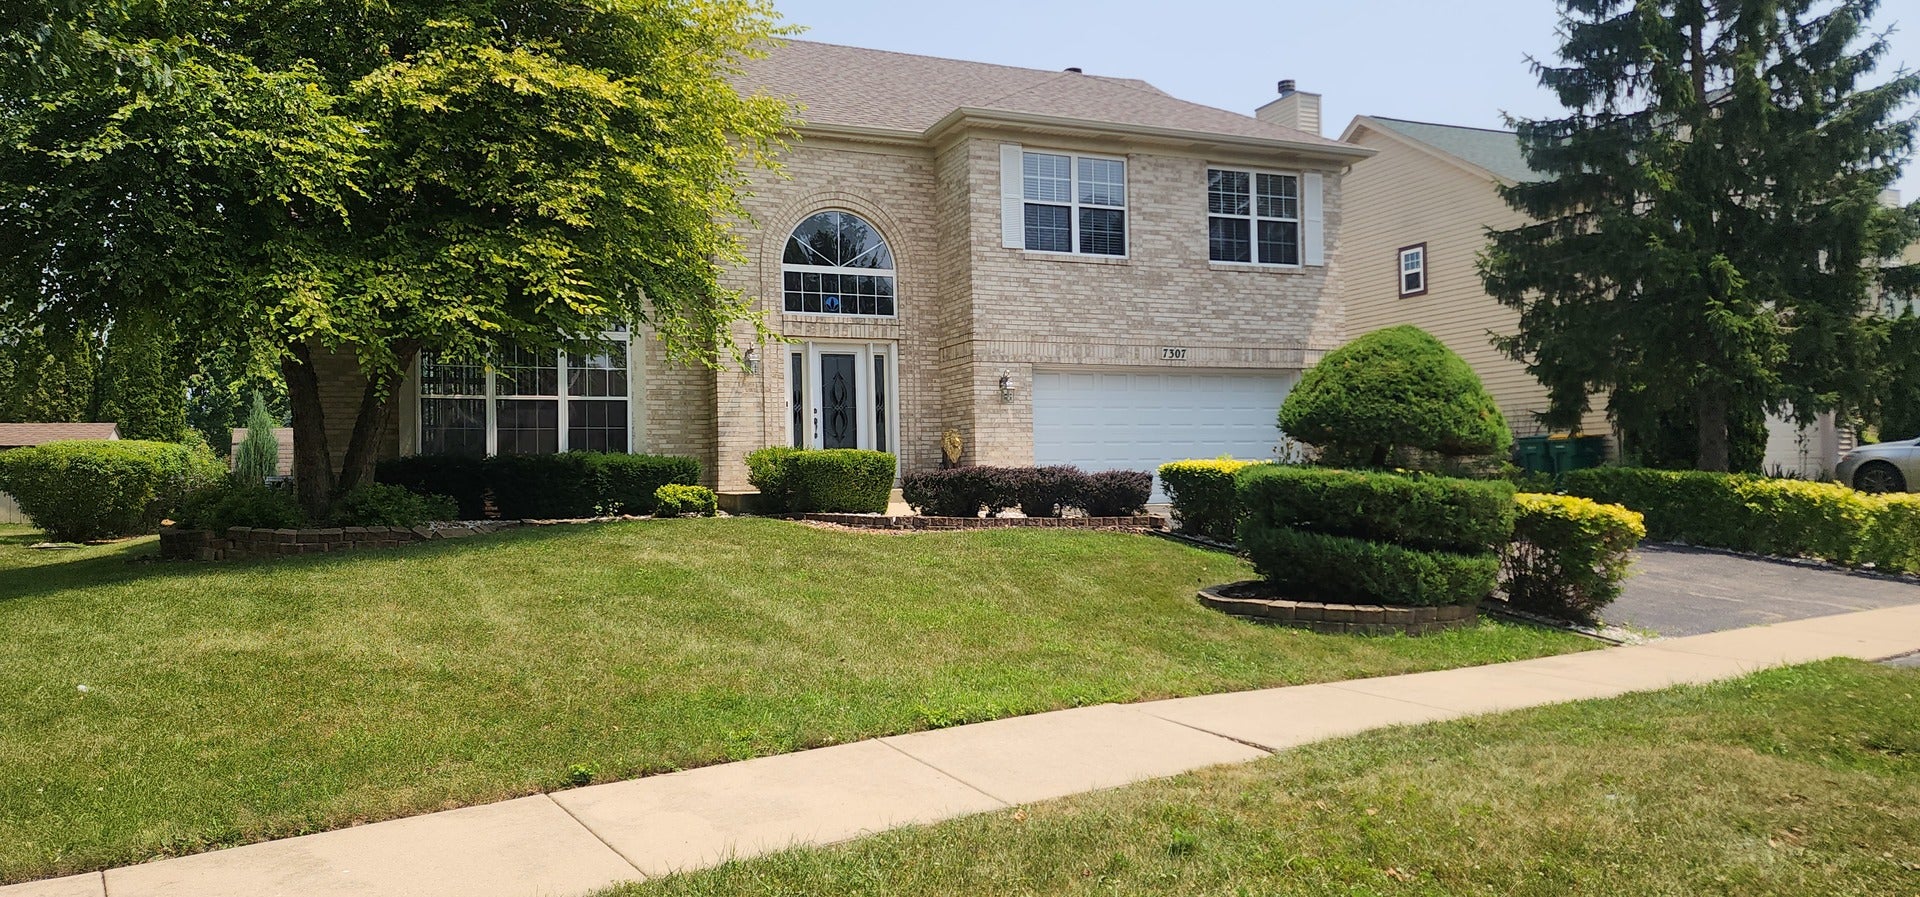
Welcome home to this stunning 4-bedroom, 2.1-bath two-story home that offers the perfect blend of elegance, comfort, and space! Step into the dramatic two-story foyer featuring soaring cathedral ceilings that create an unforgettable first impression. The inviting living room showcases beautiful vaulted ceilings and is filled with natural light, making it the perfect space to gather with family and friends. The spacious primary suite is a true retreat, featuring a bright and airy bedroom and a generous en-suite bath with an updated walk-in shower, dual vanity with his-and-her sinks, and a relaxing soaking tub. The heart of the home is the beautiful kitchen, complete with granite countertops, ample cabinetry, and plenty of space for cooking and entertaining. Just steps away, the cozy step-down family room features a warm fireplace, creating the perfect setting for relaxing on chilly winter evenings. The full finished basement offers exceptional additional living space with a large recreation room, an impressive bar ideal for entertaining, and a pool table that can stay with the home. An additional finished room provides endless possibilities as a home gym, guest room, office, or hobby space, along with plenty of storage. Step outside to enjoy the oversized backyard featuring beautiful landscaping, a storage shed, and direct access to a park-perfect for children and outdoor activities. Conveniently located within walking distance to schools, parks, and shopping, this home truly has it all. **Additional Highlight:** The current property taxes do **not** reflect the Homeowner's Exemption, offering potential tax savings for an owner-occupant.
| yesterday | Listing updated with changes from the MLS® | |
| yesterday | Listing first seen on site |

Based on information submitted to the MLS GRID as of 2026-07-29 07:19 AM UTC. All data is obtained from various sources and may not have been verified by broker or MLS GRID. Supplied Open House Information is subject to change without notice. All information should be independently reviewed and verified for accuracy. Properties may or may not be listed by the office/agent presenting the information.
Last checked: 2026-07-29 07:19 AM UTC
MRED DMCA Copyright Information Copyright © 2026 Midwest Real Estate Data LLC. All rights reserved.
Did you know? You can invite friends and family to your search. They can join your search, rate and discuss listings with you.