


432 Skokie BoulevardWilmette, IL 60091
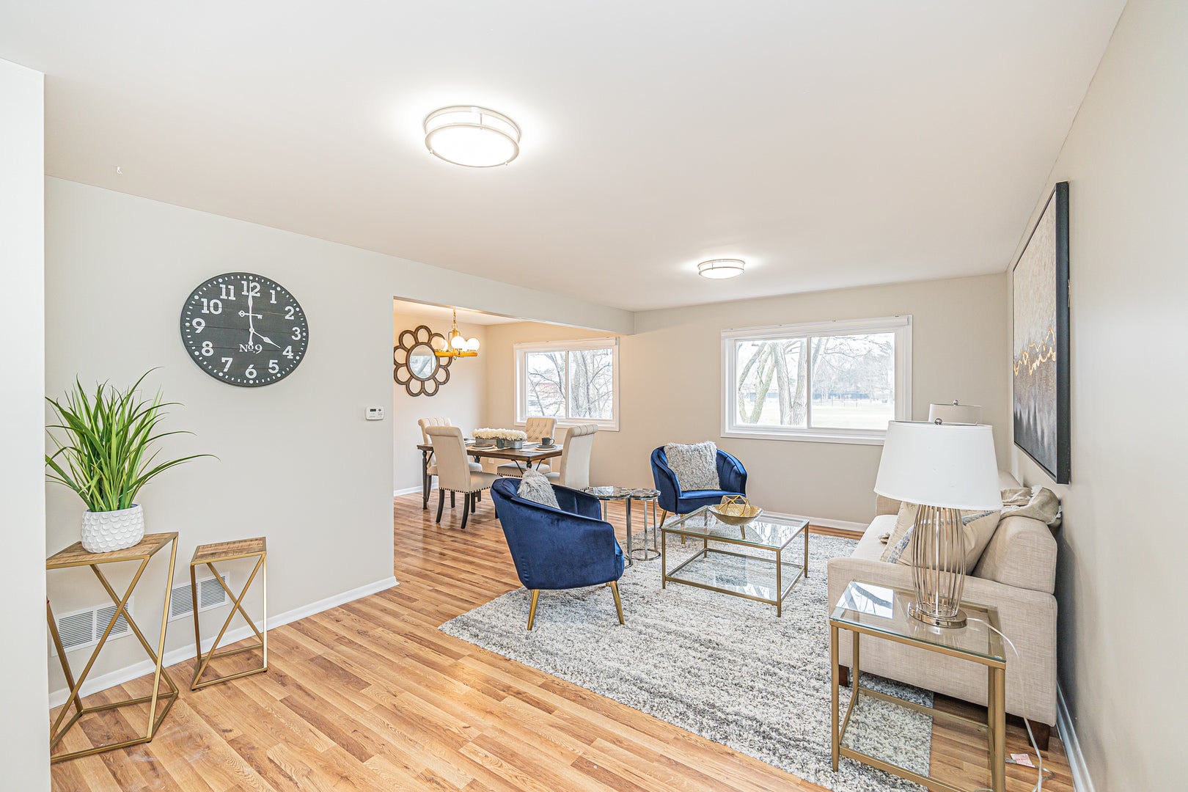
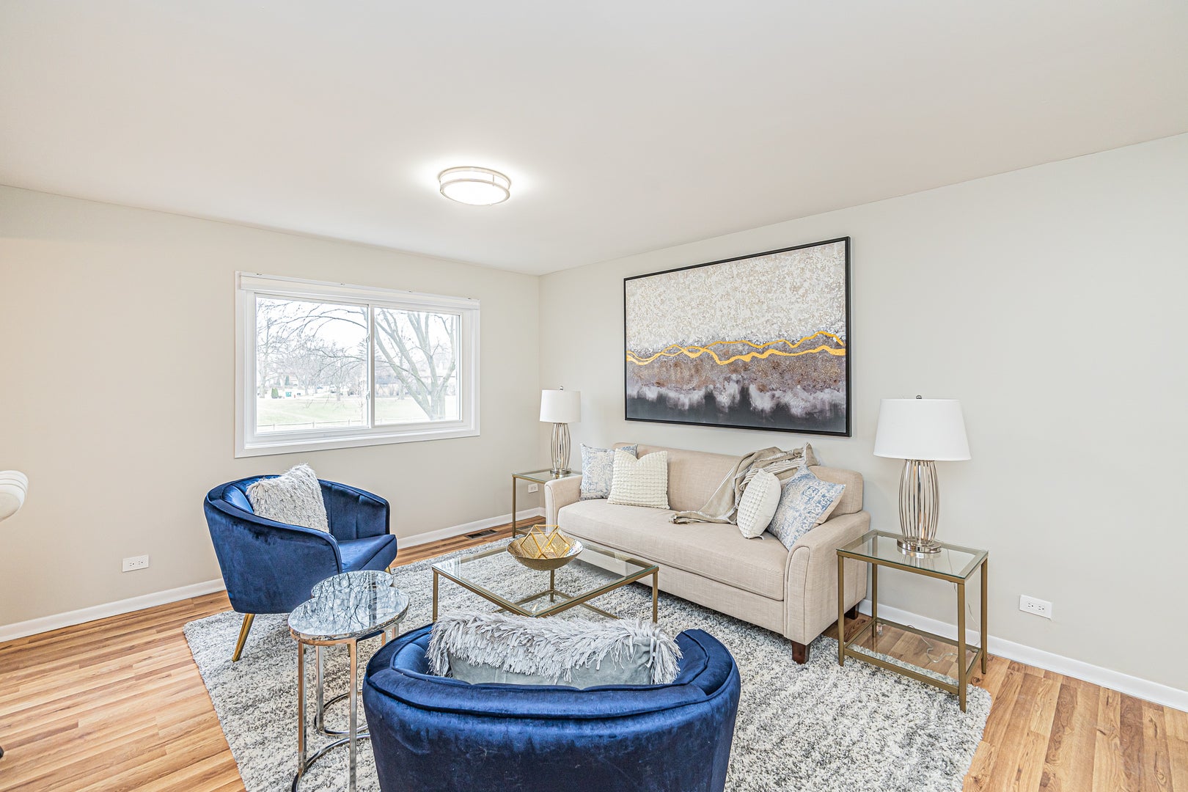
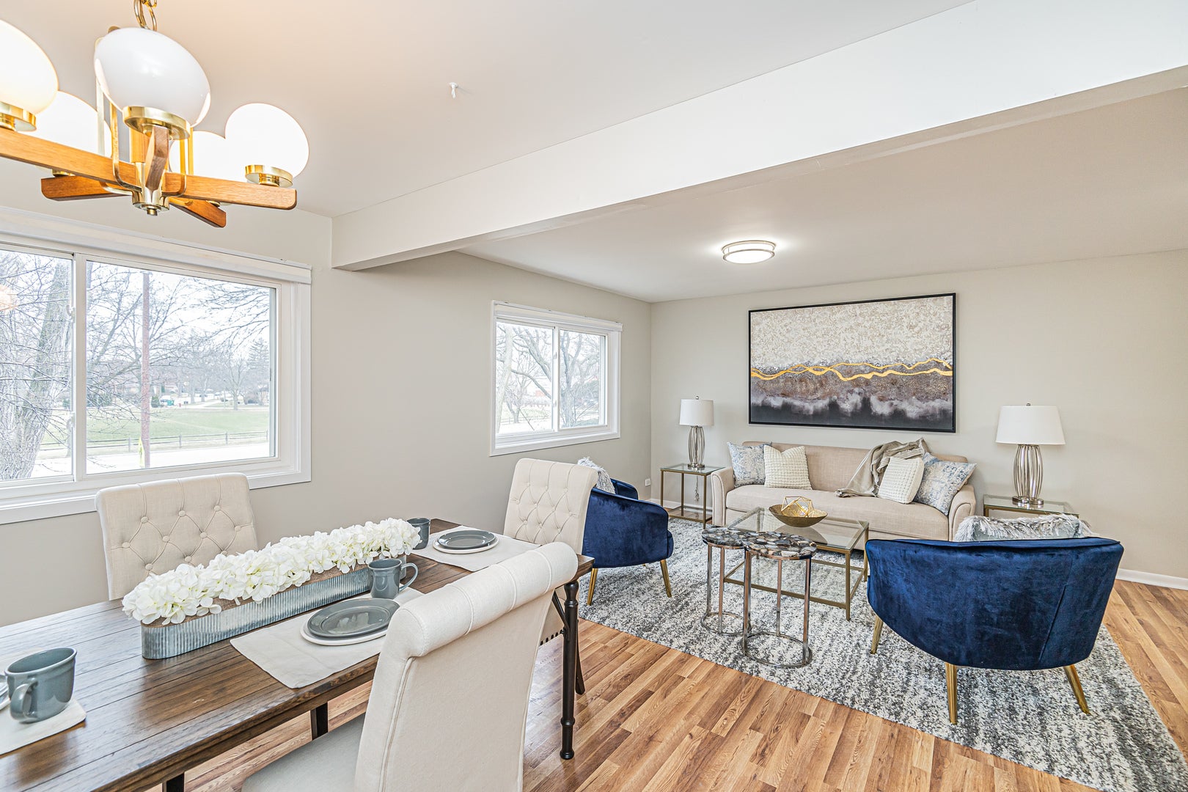
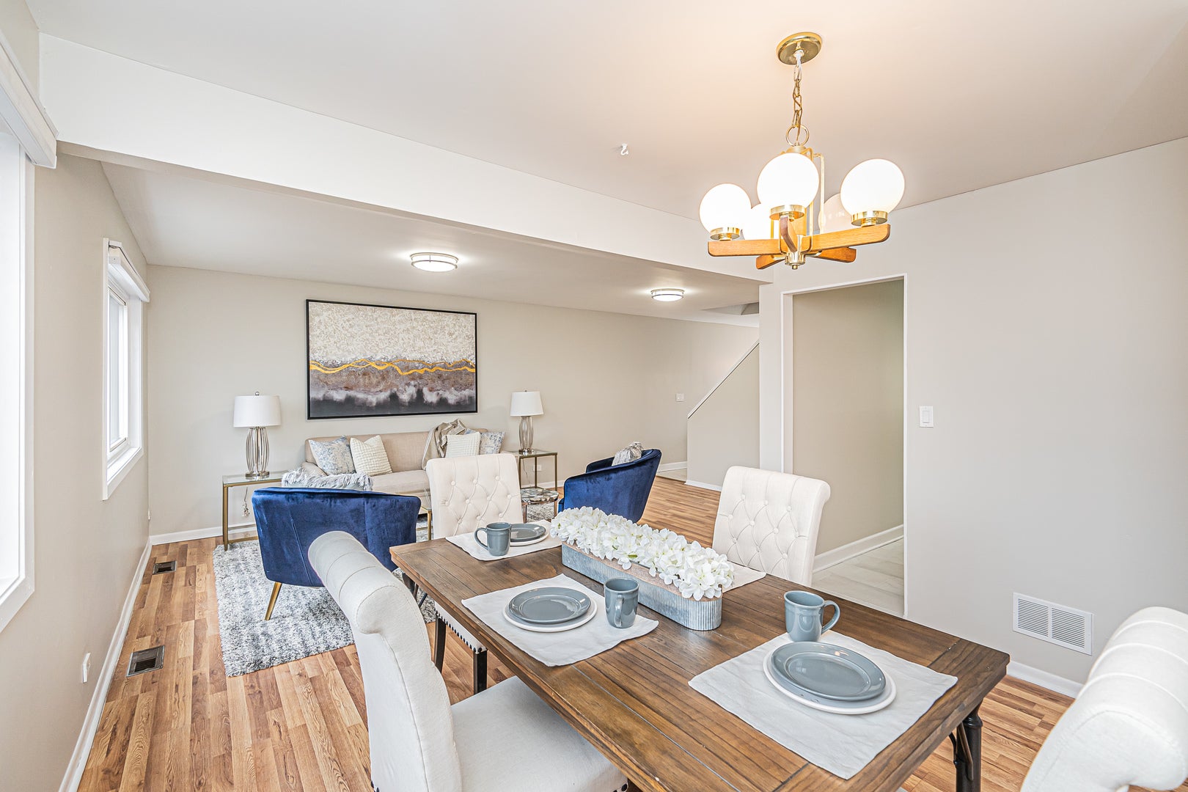
Stunning and spacious, this updated contemporary with a flash of modern-style 3-story townhome boasts an open-concept layout that is perfect for modern living. Located at 432 Skokie Blvd, Wilmette IL, this property is situated in a sought-after neighborhood that offers a perfect blend of tranquility, community, convenience, and great schools. With 3 bedrooms and 2.5 bathrooms spread across 1855 square feet of living space, this home provides ample room for a growing family. The first floor features a spacious walk-out family room and a modern cozy fireplace, with access to both the garage and laundry room. The gourmet kitchen is a chef's dream, with high-end stainless-steel appliances, quartz countertops, modern backsplash, and high-end two-tone cabinets with soft-close features. The top floor is home to the luxurious master suite, complete with a jetted spa-like bathtub and a walk-in closet. There are also two additional bedrooms on this level. The outdoor space is just as impressive, with a beautiful large planter's yard that is perfect for outdoor entertainment or an aspiring green thumb. The backyard features a large area, perfect for hosting summer barbecues and outdoor gatherings. This home is located in a prime location, just minutes away from top-rated schools, restaurants, shopping, and entertainment options. With easy access to major highways and public transportation, this property is ideal for commuters. Property features include an impressive update in 2023, quartz counters, a newly expanded kitchen, stainless steel appliances, a walk-in pantry off the kitchen, a full-fledged laundry room, 1 car garage, and a 1-car driveway. Guest parking on Entry Street of the community.
| 2 days ago | Listing updated with changes from the MLS® | |
| 2 days ago | Status changed to Active | |
| 3 months ago | Listing first seen on site |

Based on information submitted to the MLS GRID as of 2026-10-06 07:22 AM UTC. All data is obtained from various sources and may not have been verified by broker or MLS GRID. Supplied Open House Information is subject to change without notice. All information should be independently reviewed and verified for accuracy. Properties may or may not be listed by the office/agent presenting the information.
Last checked: 2026-10-06 07:22 AM UTC
MRED DMCA Copyright Information Copyright © 2026 Midwest Real Estate Data LLC. All rights reserved.
Did you know? You can invite friends and family to your search. They can join your search, rate and discuss listings with you.