


543 N Hough Street 104Barrington, IL 60010
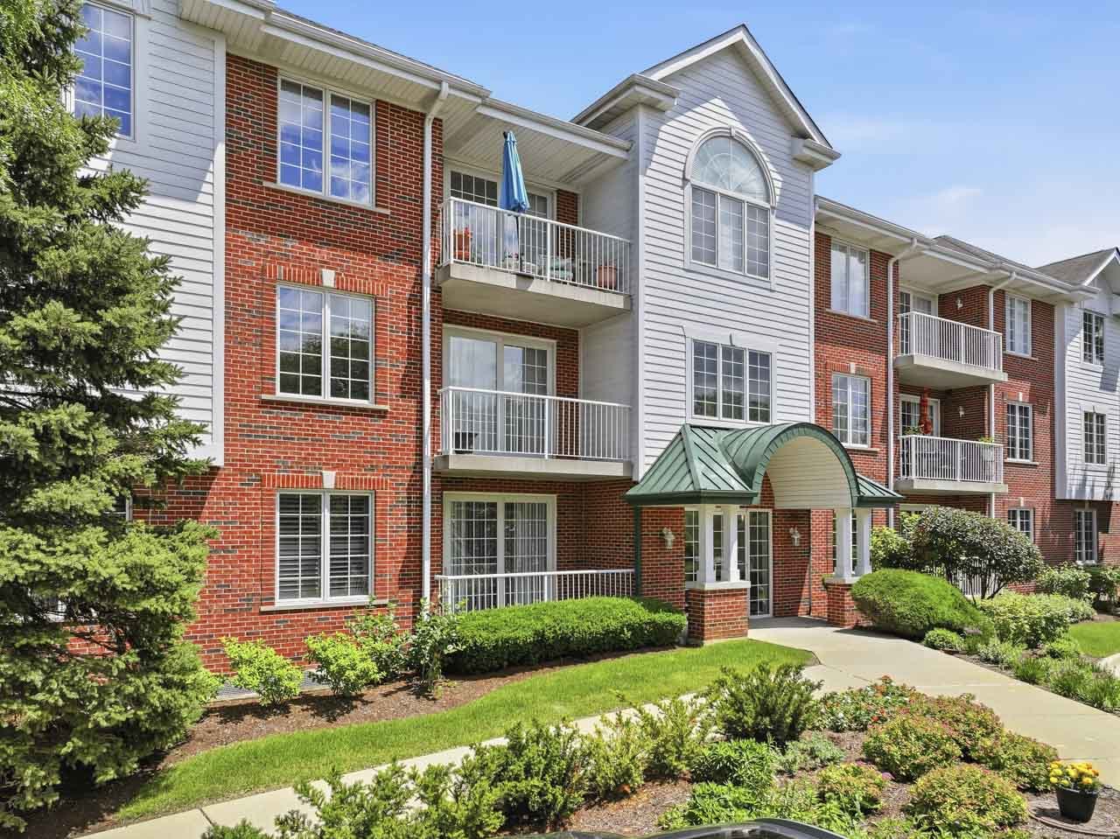
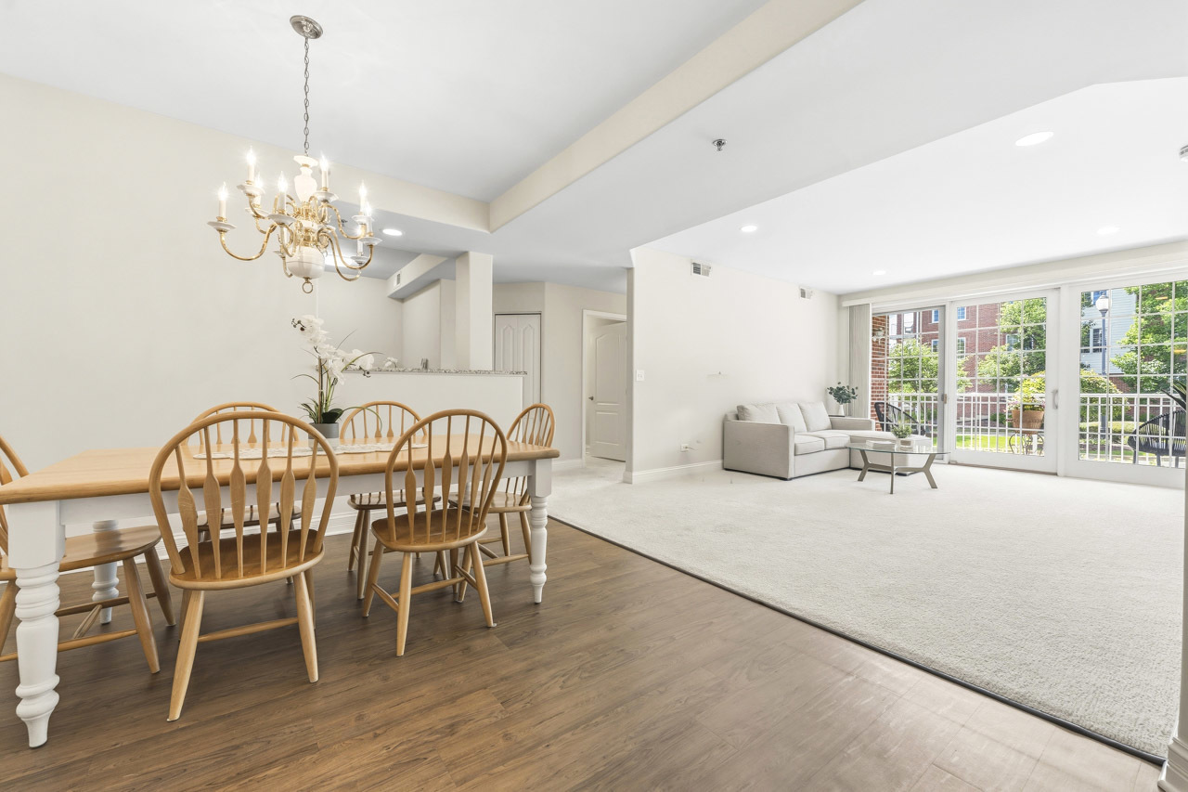
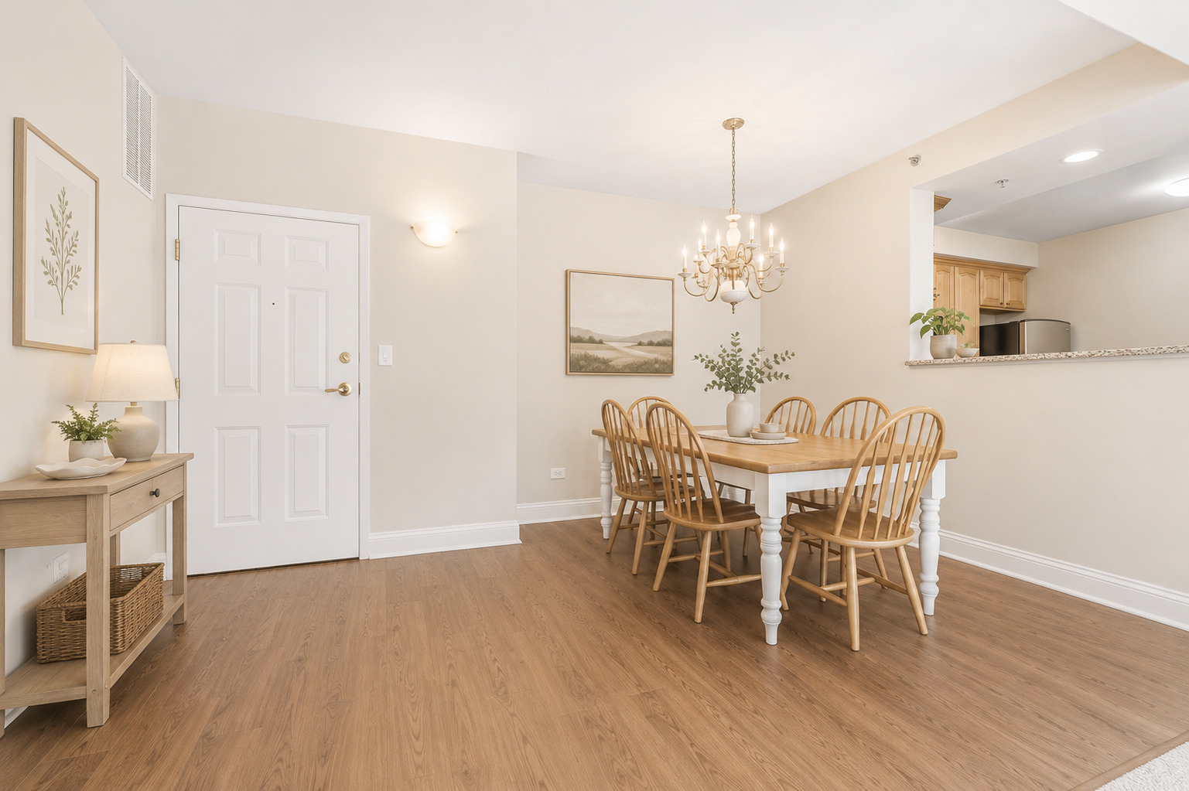
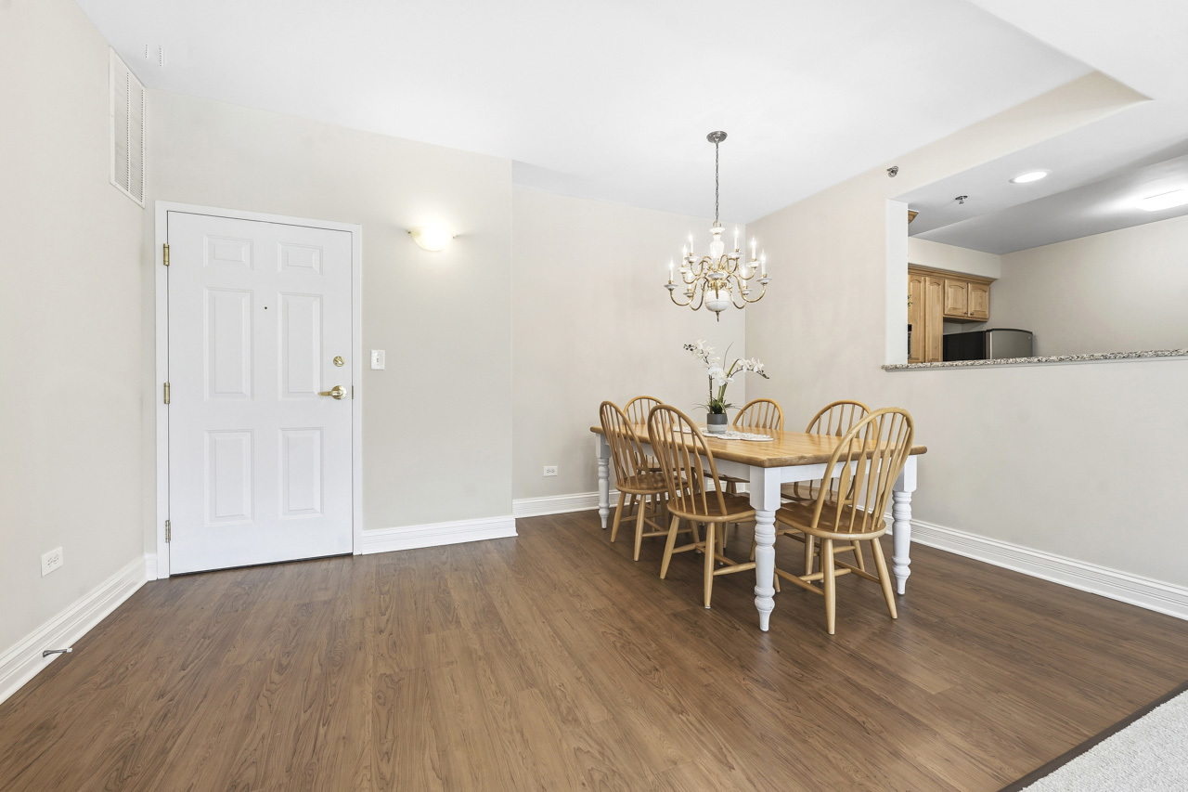
Experience the best of downtown Barrington living in this exceptional residence at Creekside Pointe. Premier executive condominium building offering a first-floor residence in a quiet, tucked-away setting away from the main road, providing both privacy and tranquility. This meticulously maintained home features a bright, open floor plan with elegant curved corner architectural details, freshly painted interiors, newer wood laminate flooring in the foyer and dining area, neutral decor, and true move-in-ready condition. Recent updates include a new furnace and air conditioner (2025) and water heater (2024). The spacious living room is filled with natural light and showcases a Pella triple-panel sliding door leading to a private patio facing west. The well-appointed kitchen offers 42" maple cabinetry, granite countertops, stainless steel appliances, a newer Bosch dishwasher and space for a breakfast area. The adjoining dining area flows seamlessly into the kitchen and living room, creating an ideal layout for both everyday living and entertaining. The generous primary suite provides a peaceful retreat with abundant natural light and huge walk-in closet with an Elfa storage system. The updated private bath features dual vanities, maple cabinetry, a beautifully renovated walk-in shower with rain shower head and multi-spray system, an oversized linen closet, and a premium Toto toilet. A comfortable second bedroom and full hall bath featuring a soaking tub and decorative tile surround provide excellent accommodations for family or guests. Additional highlights include in-unit laundry room with utility sink, white trim and doors throughout, a secure building entrance, a bright and airy interior. For enhanced comfort and quietness, the mechanicals are conveniently located in an exterior hall utility closet rather than within the unit itself. This desirable elevator building features a heated underground parking garage, private storage space and abundant guest parking. An unbeatable location just steps from the Metra train station, boutique shopping, restaurants, library, grocery store, and Cuba Marsh walking trails. A rare opportunity to enjoy sophisticated, maintenance-free living in one of Barrington's most sought-after downtown locations!
| a week ago | Listing updated with changes from the MLS® | |
| 3 weeks ago | Status changed to Active Under Contract | |
| 4 weeks ago | Listing first seen on site |

Based on information submitted to the MLS GRID as of 2026-08-19 09:22 AM UTC. All data is obtained from various sources and may not have been verified by broker or MLS GRID. Supplied Open House Information is subject to change without notice. All information should be independently reviewed and verified for accuracy. Properties may or may not be listed by the office/agent presenting the information.
Last checked: 2026-08-19 09:22 AM UTC
MRED DMCA Copyright Information Copyright © 2026 Midwest Real Estate Data LLC. All rights reserved.