Save
Ask
Tour
Hide
Share
$549,900
6 Days On Site

132 Wagon Wheel Lane
Barrington, IL 60010

For Sale|Single Family Residence|Active
4
Beds
4
Total Baths
2
Full Baths
2
Partial Baths
3,600
SqFt
$153
/SqFt
1974
Built
County:
McHenry
Listing Courtesy of MRED as distributed by MLS Grid of RE/MAX Properties Northwest
Call Now: 847.967.0022
Is this the listing for you? We can help make it yours.
847.967.0022
132 Wagon Wheel Lane132 Wagon Wheel Lane132 Wagon Wheel Lane132 Wagon Wheel Lane
Save
Ask
Tour
Hide
Share

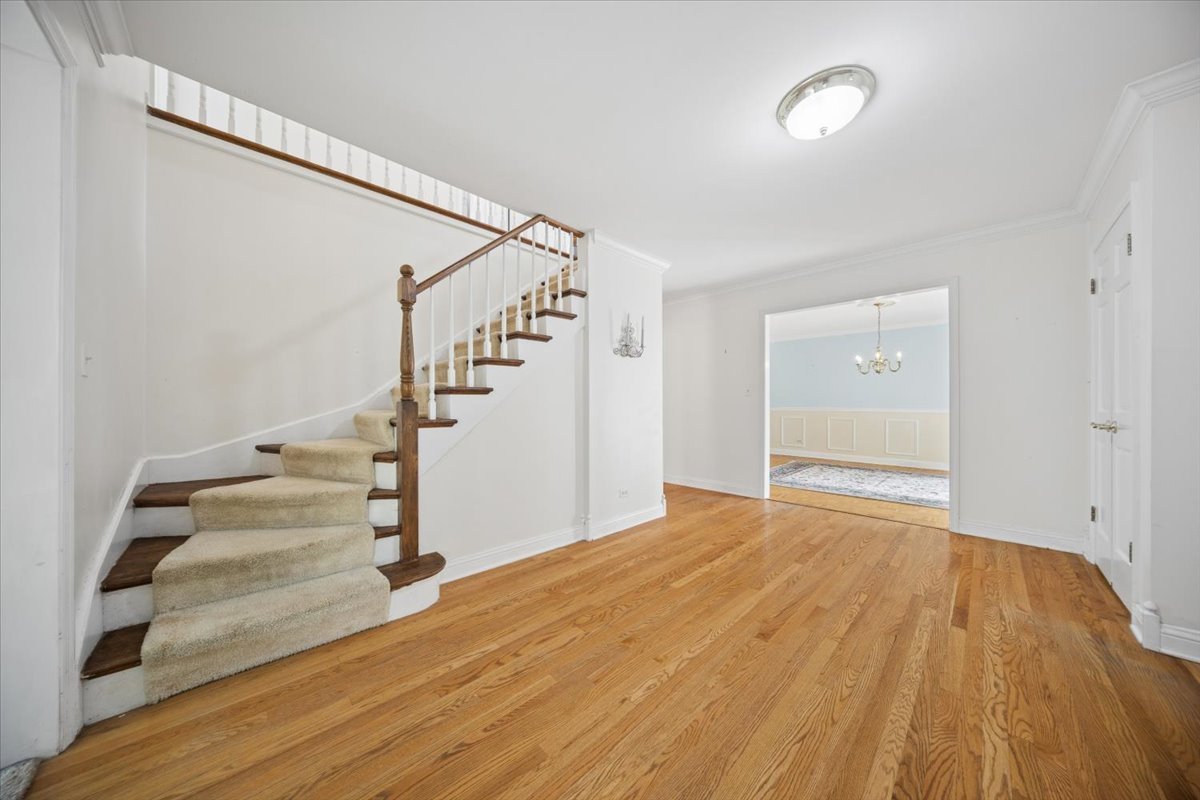
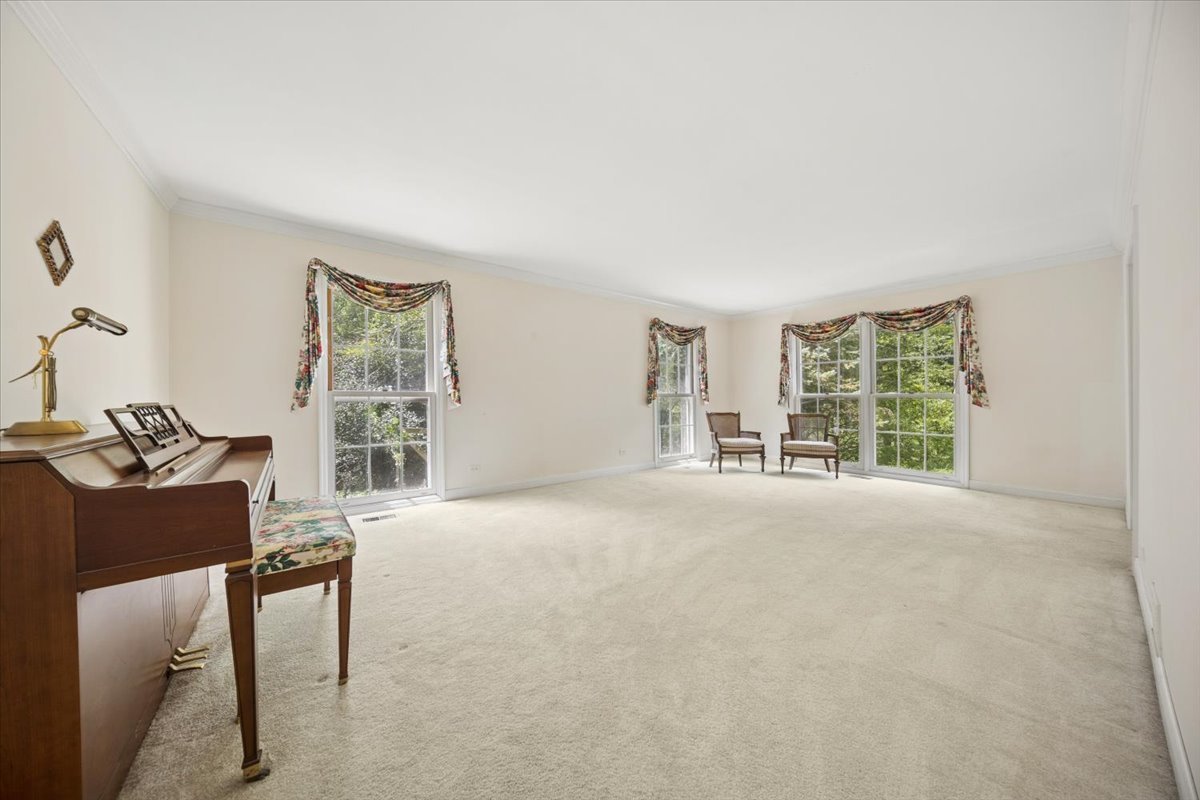
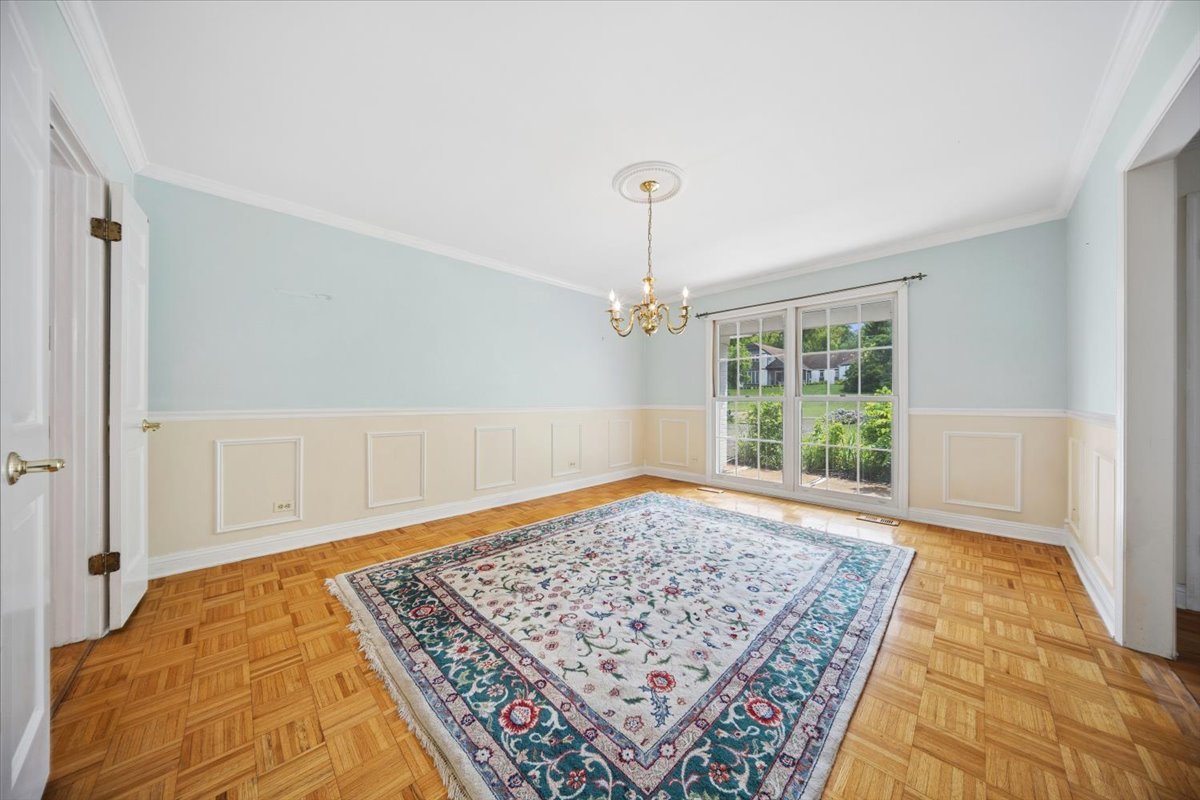
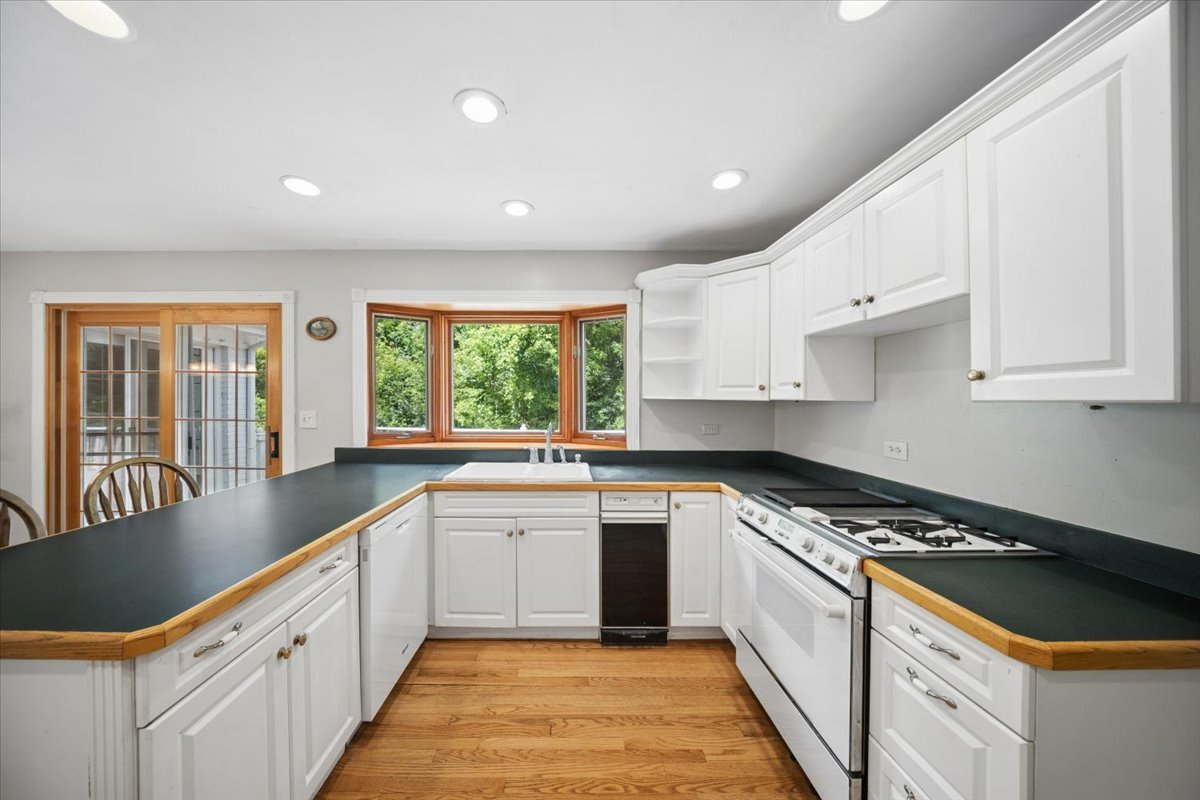
RENOVATION OPPORTUNITY IN SOUGHT-AFTER PLUM TREE HILLS! Bring your vision and design ideas to this spacious 4 bedroom, 2.5 bath home offering over 3,000 square feet of living space and an exciting opportunity to create a home tailored to your personal style. With generous room sizes, a functional floor plan, expansive living and entertaining spaces, a bright kitchen, and a spacious primary suite, this home offers a wonderful foundation for thoughtful updates and renovations. Whether you're a buyer searching for a home with renovation potential, a "value add" opportunity, or a property where you can build equity through improvements, this spacious home offers plenty of possibilities. Envision a modern farmhouse, timeless traditional, or contemporary retreat. The canvas is here to bring your ideas to life and create the home you've always wanted. Ideally located in the desirable Plum Tree Hills neighborhood near downtown Barrington, Metra transportation, award-winning District 220 schools, shopping, dining, parks, and community amenities. A rare opportunity to customize and add value to a spacious home in one of Barrington's most desirable neighborhoods. Bring your vision, explore the possibilities, and make this home your own! Insurance Claim in Progress-New Roof, some exterior and exterior painting.

Save
Ask
Tour
Hide
Share
Listing Snapshot
Price 
$549,900
Days On Site 
6 Days
Bedrooms 
4
Inside Area (SqFt) 
3,600 sqft
Total Baths 
4
Full Baths 
2
Partial Baths 
2
Lot Size 
0.516 Acres
Year Built 
1974
MLS® Number 
12710269
Status 
Active
Property Tax 
$15,096
HOA/Condo/Coop Fees 
N/A
Sq Ft Source 
Other
Friends & Family
Recent Activity
23 hours agoListing updated with changes from the MLS®
yesterdayStatus changed to Active
7 days agoListing first seen on site
General Features
Acres 
0.516
Attached Garage 
Yes
Foundation 
Concrete Perimeter
Garage 
Yes
Garage Spaces 
2
Parking 
AsphaltGarage Door OpenerAttachedGarage
Parking Spaces 
2
Property Sub Type 
Single Family Residence
Sewer 
Septic Tank
Style 
Colonial
Water Source 
Shared Well
Interior Features
Appliances 
RangeDishwasherRefrigeratorTrash Compactor
Basement 
UnfinishedFull
Cooling 
Central Air
Fireplace 
Yes
Fireplace Features 
Family RoomWood Burning
Fireplaces 
1
Flooring 
Hardwood
Heating 
Natural GasForced Air
Interior 
Entrance Foyer
Laundry Features 
Gas Dryer HookupSink
Bedroom 2 
Dimensions - 13X12Level - Second
Bedroom 3 
Dimensions - 13X16Level - Second
Bedroom 4 
Dimensions - 13X13Level - Second
Dining Room 
Dimensions - 16X13Level - Main
Eating Area 
Dimensions - 9X11Level - Main
Family Room 
Dimensions - 21X15Level - Main
Foyer 
Dimensions - 15X16Level - Main
Kitchen 
Dimensions - 11X13Level - MainDescription - Eating Area-Table Space
Laundry 
Dimensions - 12X13Level - Main
Living Room 
Dimensions - 22X14Level - Main
Master Bedroom 
Dimensions - 19X14Level - Second
Study 
Dimensions - 14X11Level - Main
Save
Ask
Tour
Hide
Share
Exterior Features
Construction Details 
BrickWood Siding
Patio And Porch 
Deck
Roof 
Asphalt
Community Features
MLS Area 
Barrington Area
School District 
Barrington High School
Township 
Algonquin
Schools
School District
Barrington High School
Elementary School
Countryside Elementary School
Middle School
Barrington Middle School - Stati
High School
Barrington High School
Listing Courtesy of MRED as distributed by MLS Grid of RE/MAX Properties Northwest


Based on information submitted to the MLS GRID as of 2026-07-27 08:08 AM UTC. All data is obtained from various sources and may not have been verified by broker or MLS GRID. Supplied Open House Information is subject to change without notice. All information should be independently reviewed and verified for accuracy. Properties may or may not be listed by the office/agent presenting the information.
Last checked: 2026-07-27 08:08 AM UTC
MRED DMCA Copyright Information Copyright © 2026 Midwest Real Estate Data LLC. All rights reserved.

Neighborhood & Commute
Source: Walkscore
Save
Ask
Tour
Hide
Share