Save
Ask
Tour
Hide
Share
$2,299,000
7 Days On Site

70 Forest Avenue
Naperville, IL 60540

For Sale|Single Family Residence|Active
5
Beds
5
Total Baths
4
Full Baths
1
Partial Bath
6,129
SqFt
$375
/SqFt
2003
Built
County:
DuPage
Listing Courtesy of MRED as distributed by MLS Grid of Coldwell Banker Realty
Call Now: 847.967.0022
Is this the listing for you? We can help make it yours.
847.967.0022
70 Forest Avenue70 Forest Avenue70 Forest Avenue70 Forest Avenue
Save
Ask
Tour
Hide
Share

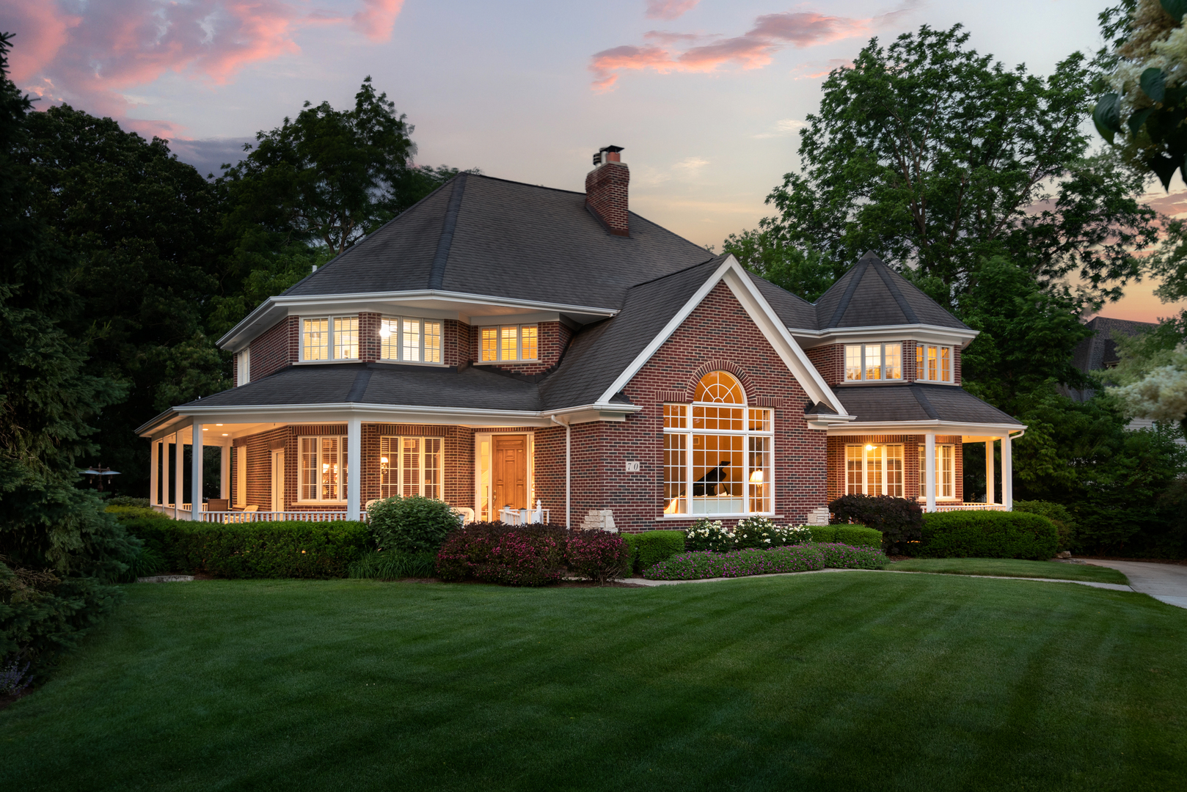
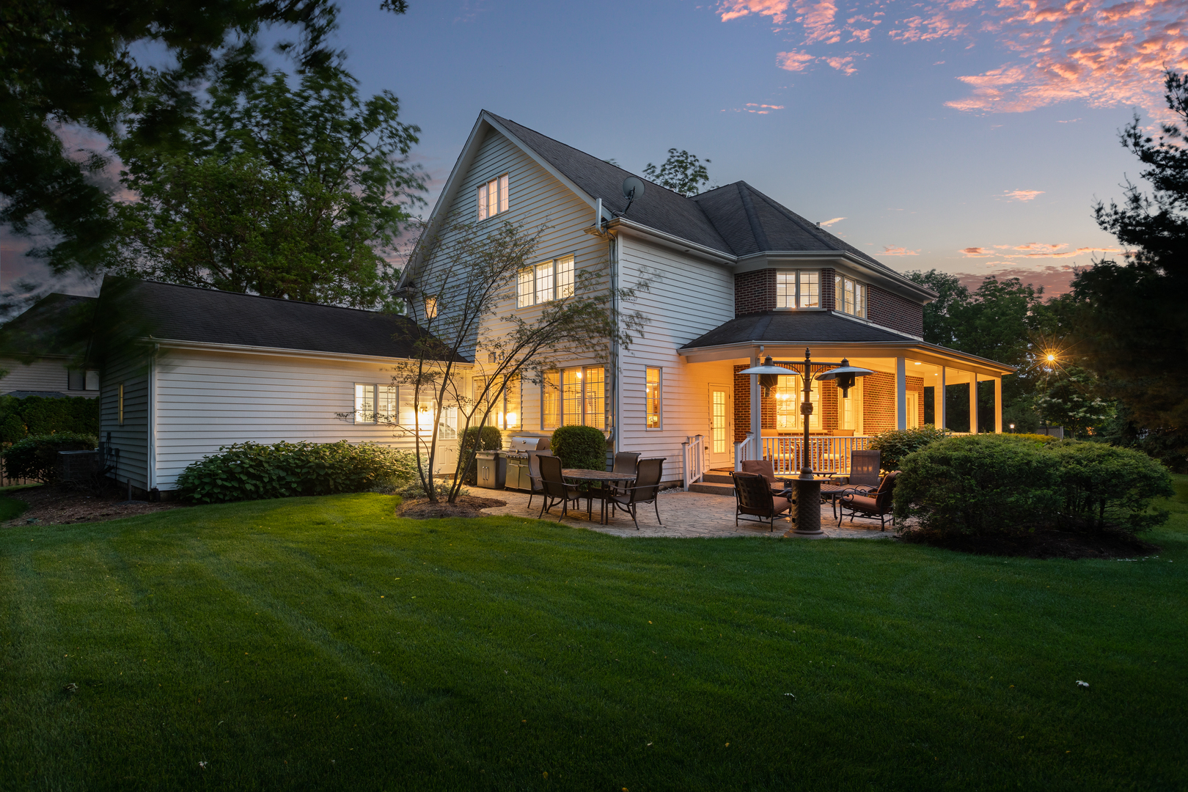
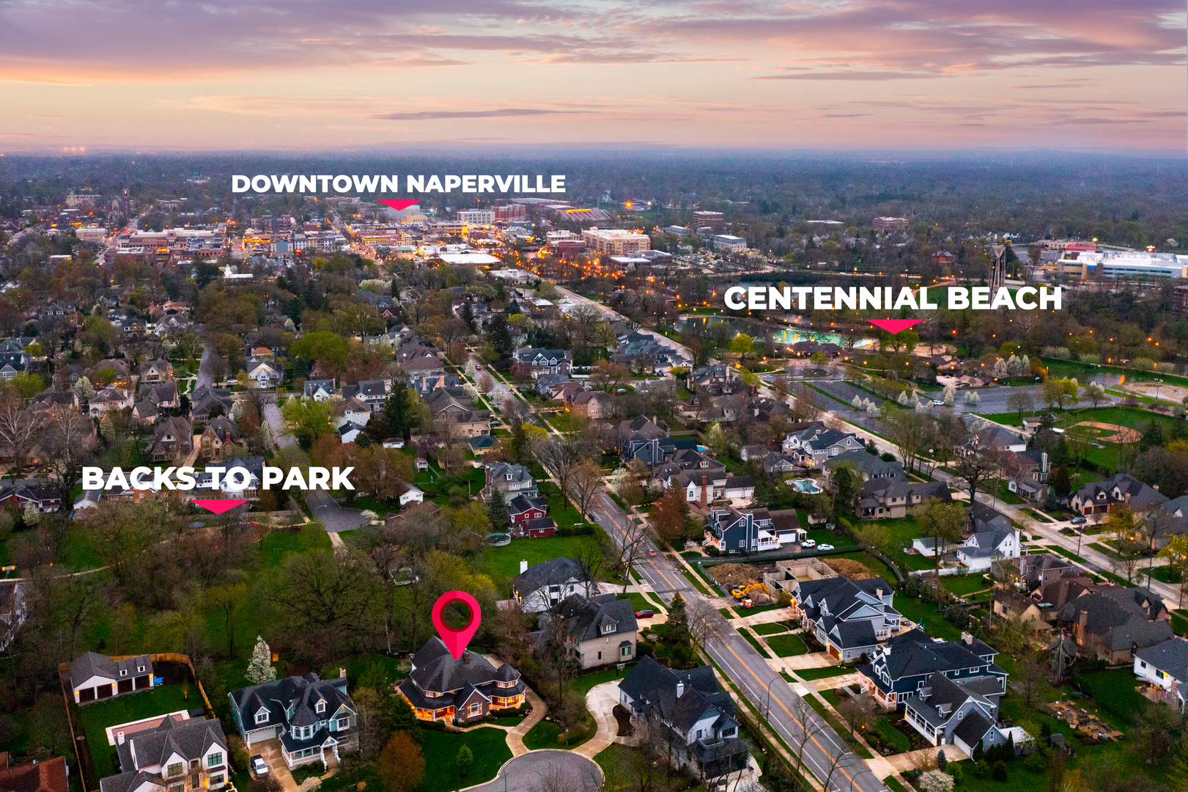
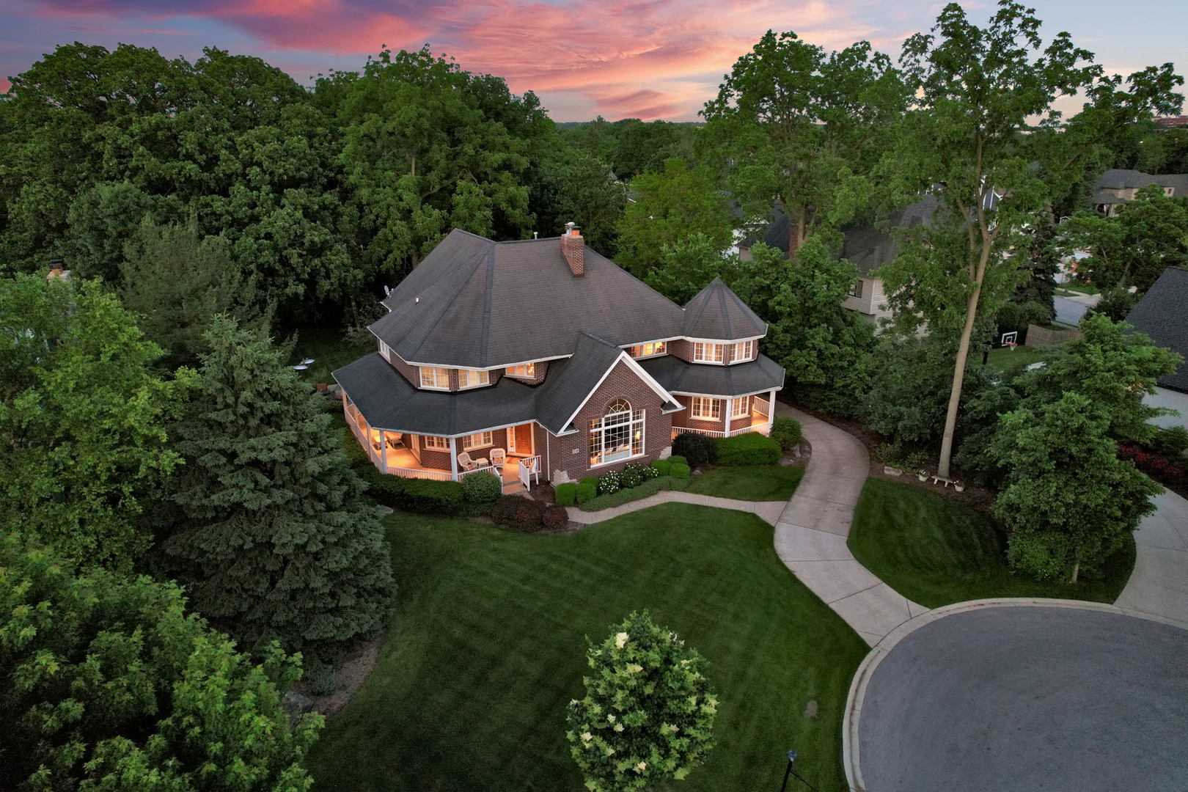
Exclusive Half-Acre Retreat in the Heart of Downtown Naperville Set on one of Naperville's most coveted cul-de-sacs, this exceptional Forest Avenue estate offers the rare combination of privacy, space, and walk-to-town convenience. Positioned on a 1/2-acre lot with no homes directly behind, it overlooks open green space and a brand-new neighborhood park-perfect for outdoor entertaining, play, or future pool plans. This timeless 6,129 sq ft home spans three exquisitely finished levels, with a 1,300 sq ft finished third floor and an unfinished basement ready to realize your personal vision. Boasting 5 bedrooms, 4.5 baths, and a 4-car garage, it's designed for modern luxury living. Step inside to a grand foyer with fireplace that flows seamlessly into a spacious chef's kitchen with breakfast nook, opening to a bright bonus room overlooking the backyard. The first-floor turreted office with private entrance is ideal for professional meetings without compromising family life, while the second-floor turret off the primary suite offers a private sitting room or secondary office retreat. Dual laundry rooms on the first and second floors enhance convenience. The finished third floor provides unparalleled flexibility-perfect for a playroom, media room, additional office, or guest suite. The unfinished basement invites you to design a personal recreation space, gym, or additional living quarters. Deep pour/ high ceilings totaling 1674 sq ft. Enjoy a true walk-to-everything lifestyle-just blocks from Centennial Beach, the Riverwalk, West Greens Park, and downtown dining and shopping, as well as all three award-winning District 203 schools: Naper Elementary, Washington Junior High, and Naperville North High School. Commuters will appreciate the short walk or bike ride to the Metra for easy access to Chicago. This Forest Avenue masterpiece combines timeless elegance, modern convenience, and unmatched location, making it one of downtown Naperville's most exclusive offerings.

Save
Ask
Tour
Hide
Share
Listing Snapshot
Price 
$2,299,000
Days On Site 
7 Days
Bedrooms 
5
Inside Area (SqFt) 
6,129 sqft
Total Baths 
5
Full Baths 
4
Partial Baths 
1
Lot Size 
0.4964 Acres
Year Built 
2003
MLS® Number 
12710318
Status 
Active
Property Tax 
$38,035
HOA/Condo/Coop Fees 
N/A
Sq Ft Source 
Builder
Friends & Family
Recent Activity
yesterdayListing updated with changes from the MLS®
yesterdayStatus changed to Active
a week agoListing first seen on site
General Features
Acres 
0.4964
Attached Garage 
Yes
Foundation 
Concrete Perimeter
Garage 
Yes
Garage Spaces 
4
Parking 
ConcreteGarage Door OpenerAttachedGarage
Parking Spaces 
4
Property Sub Type 
Single Family Residence
Sewer 
Public Sewer
Water Source 
Public
Interior Features
Appliances 
RangeMicrowaveDishwasherWasherDryerDisposalRange Hood
Basement 
UnfinishedCrawl SpaceFull
Cooling 
Central AirZoned
Fireplace 
Yes
Fireplace Features 
Family RoomMaster BedroomDouble SidedGas LogGas Starter
Fireplaces 
1
Flooring 
HardwoodCarpet
Heating 
Natural Gas
Interior 
Walk-In Closet(s)Granite Counters
Laundry Features 
Main LevelUpper LevelMultiple Locations
Bedroom 2 
Dimensions - 15X12Level - Second
Bedroom 3 
Dimensions - 15X12Level - Second
Bedroom 4 
Dimensions - 13X10Level - Second
Bedroom 5 
Dimensions - 24X14Level - Third
Breakfast Room 
Dimensions - 14X11Level - Main
Dining Room 
Dimensions - 14X19Level - Main
Family Room 
Dimensions - 22X18Level - Main
Heated Sun Room 
Dimensions - 20X11Level - Main
Kitchen 
Dimensions - 15X18Level - MainDescription - Eating Area-Table Space,Island,Pantry-Walk-in,Breakfast Room,Custom Cabinetry,Granite Counters
Laundry 
Dimensions - 9X8Level - Second
Living Room 
Dimensions - 19X14Level - Main
Master Bedroom 
Dimensions - 19X18Level - Second
Mud Room 
Dimensions - 5X3Level - Main
Recreation Room 
Dimensions - 25X3Level - Third
Sitting Room 
Dimensions - 14X14Level - Second
Suite 
Dimensions - 11X7Level - Second
Save
Ask
Tour
Hide
Share
Exterior Features
Construction Details 
BrickCedar
Exterior 
BarbecueOutdoor Grill
Lot Features 
Cul-De-Sac
Patio And Porch 
PatioPorch
Roof 
Asphalt
Community Features
Community Features 
ParkCurbsSidewalksStreet Lights
MLS Area 
Naperville
School District 
Naperville North High School
Township 
Naperville
Schools
School District
Naperville North High School
Elementary School
Naper Elementary School
Middle School
Washington Junior High School
High School
Naperville North High School
Listing Courtesy of MRED as distributed by MLS Grid of Coldwell Banker Realty


Based on information submitted to the MLS GRID as of 2026-07-28 04:21 AM UTC. All data is obtained from various sources and may not have been verified by broker or MLS GRID. Supplied Open House Information is subject to change without notice. All information should be independently reviewed and verified for accuracy. Properties may or may not be listed by the office/agent presenting the information.
Last checked: 2026-07-28 04:21 AM UTC
MRED DMCA Copyright Information Copyright © 2026 Midwest Real Estate Data LLC. All rights reserved.

Neighborhood & Commute
Source: Walkscore
Save
Ask
Tour
Hide
Share