Save
Ask
Tour
Hide
Share
$869,000
13 Days On Site

1650 Clendenin Lane
Riverwoods, IL 60015

For Sale|Single Family Residence|Active
5
Beds
3
Total Baths
2
Full Baths
1
Partial Bath
2,750
SqFt
$316
/SqFt
1977
Built
County:
Lake
Listing Courtesy of MRED as distributed by MLS Grid of @properties Christie's International Real Estate
Call Now: 847.967.0022
Is this the listing for you? We can help make it yours.
847.967.0022
1650 Clendenin Lane1650 Clendenin Lane1650 Clendenin Lane1650 Clendenin Lane
Save
Ask
Tour
Hide
Share

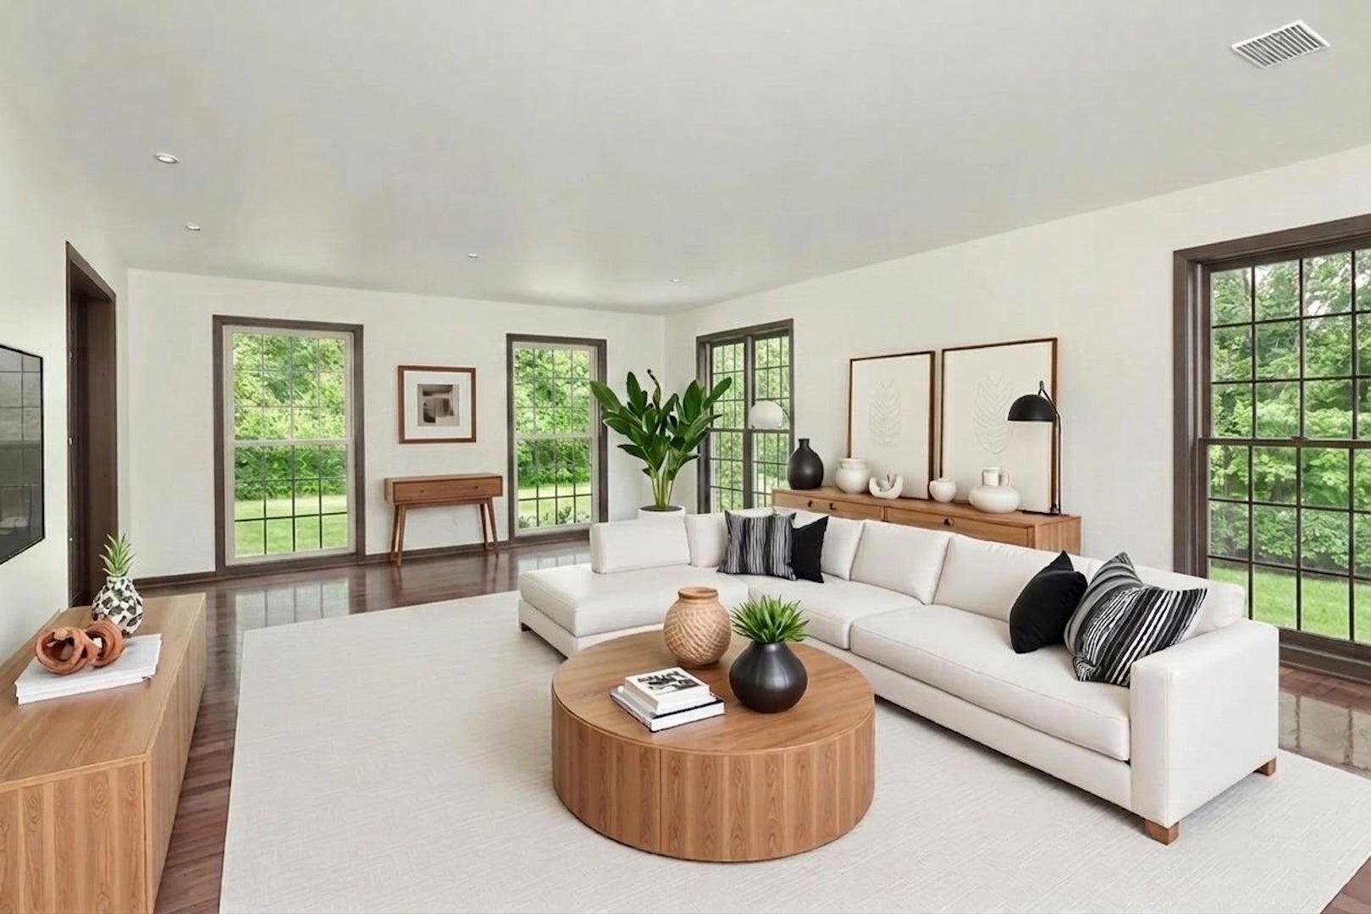
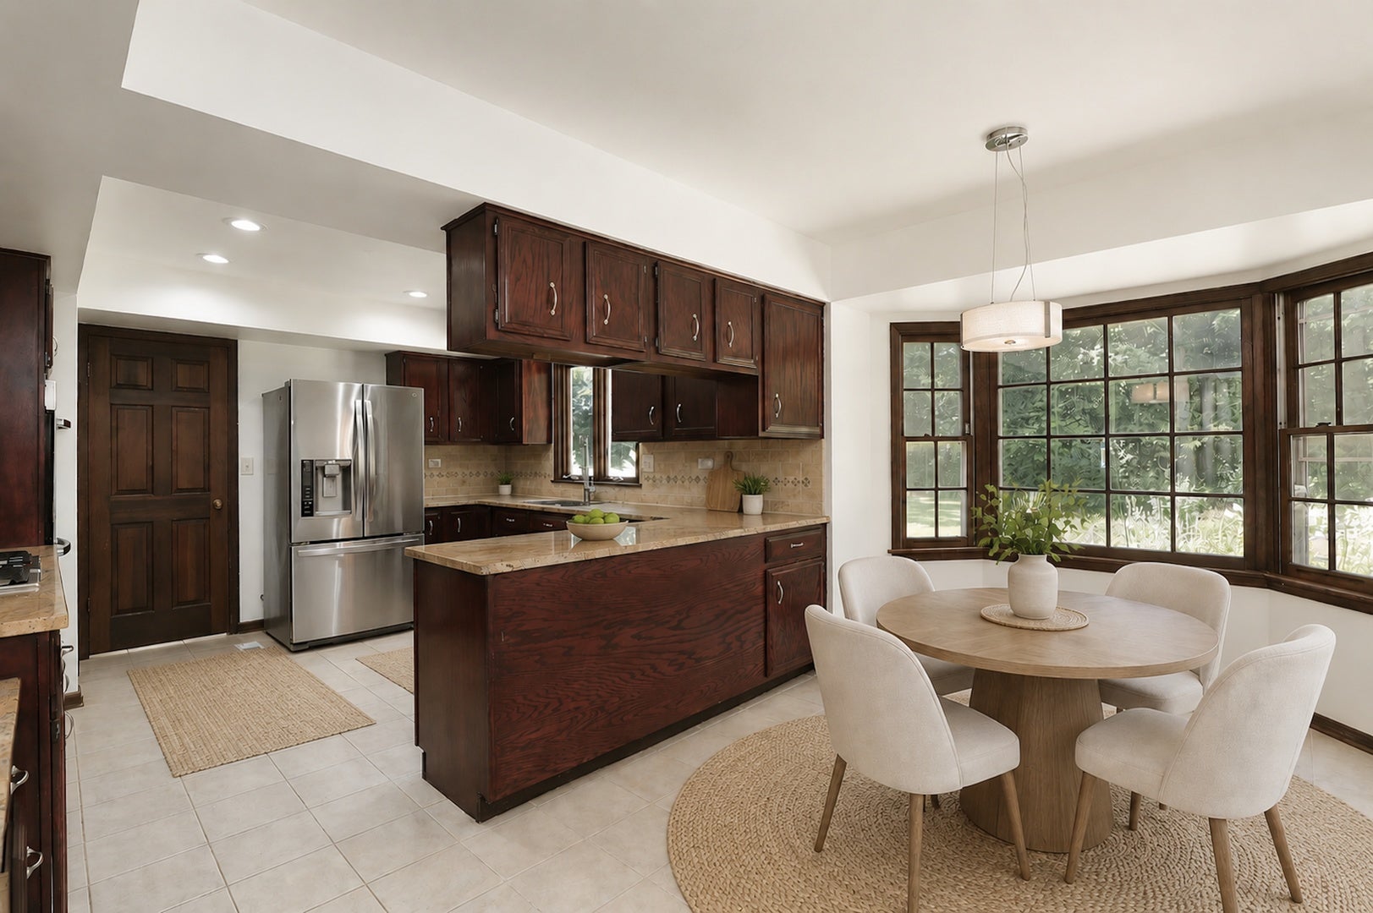
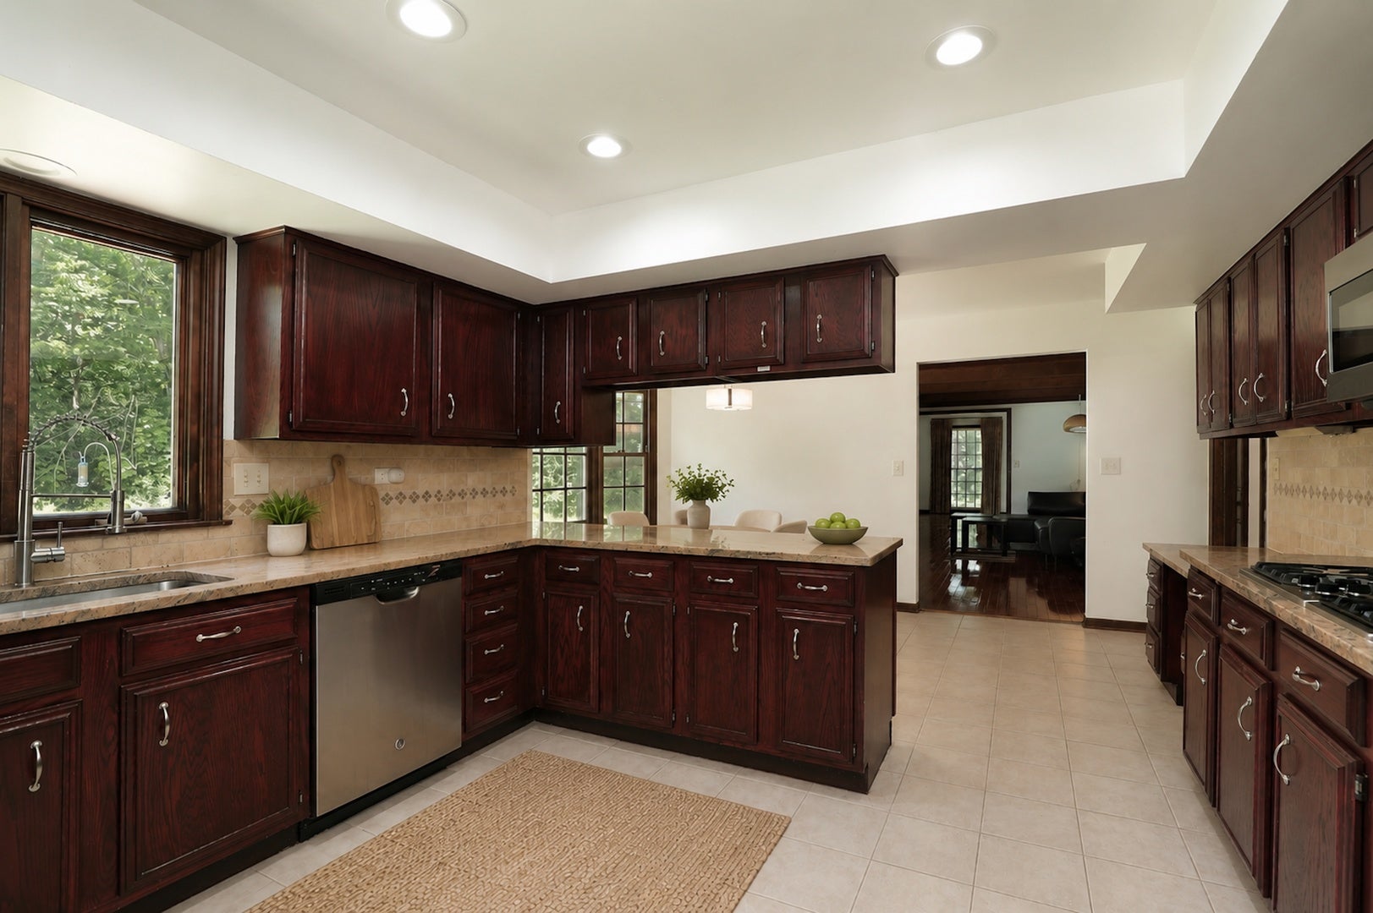
Opportunity Knocks!! Bring your decorating ideas and transform this stately home in one of Riverwoods most sought-after neighborhoods. Nestled among mature trees on a quiet, winding lane, this 4-bedroom, 2.1-bath home offers the perfect blend of classic architecture, generous living spaces and tons of opportunities Spacious formal and informal living areas provide wonderful flexibility. The well-appointed kitchen opens to the home's main gathering spaces, creating an ideal flow for family life and entertaining. Upstairs, you will find a primary suite and 4 additional bedrooms. Numerous important updates, including a furnace, humidifier and air purification system (2015), roof and gutters (2022). This home offers so much potential. Located within the highly acclaimed Bannockburn School District 106 and Deerfield High School District 113, this exceptional property offers the rare opportunity to enjoy the privacy, natural beauty, and tranquil lifestyle that make Riverwoods one of the North Shore's most desirable communities, while remaining just minutes from shopping, dining, Metra, major expressways, and everything the North Shore has to offer.

Save
Ask
Tour
Hide
Share
Listing Snapshot
Price 
$869,000
Days On Site 
13 Days
Bedrooms 
5
Inside Area (SqFt) 
2,750 sqft
Total Baths 
3
Full Baths 
2
Partial Baths 
1
Lot Size 
1.14 Acres
Year Built 
1977
MLS® Number 
12710325
Status 
Active
Property Tax 
$17,617
HOA/Condo/Coop Fees 
N/A
Sq Ft Source 
Plans
Friends & Family
Recent Activity
a week agoListing updated with changes from the MLS®
a week agoStatus changed to Active
2 weeks agoListing first seen on site
General Features
Acres 
1.14
Attached Garage 
Yes
Garage 
Yes
Garage Spaces 
2
Parking 
AttachedGarage
Parking Spaces 
2
Property Sub Type 
Single Family Residence
Sewer 
Public Sewer
Style 
Colonial
Water Source 
Well
Interior Features
Appliances 
Double OvenMicrowaveDishwasherRefrigeratorDisposalStainless Steel Appliance(s)CooktopGas Cooktop
Basement 
UnfinishedFull
Cooling 
Central Air
Fireplace 
Yes
Fireplace Features 
Family Room
Fireplaces 
1
Heating 
Natural GasForced Air
Bedroom 2 
Dimensions - 13X10Level - Second
Bedroom 3 
Dimensions - 13X10Level - Second
Bedroom 4 
Dimensions - 13X13Level - Second
Bedroom 5 
Dimensions - 13X12Level - Second
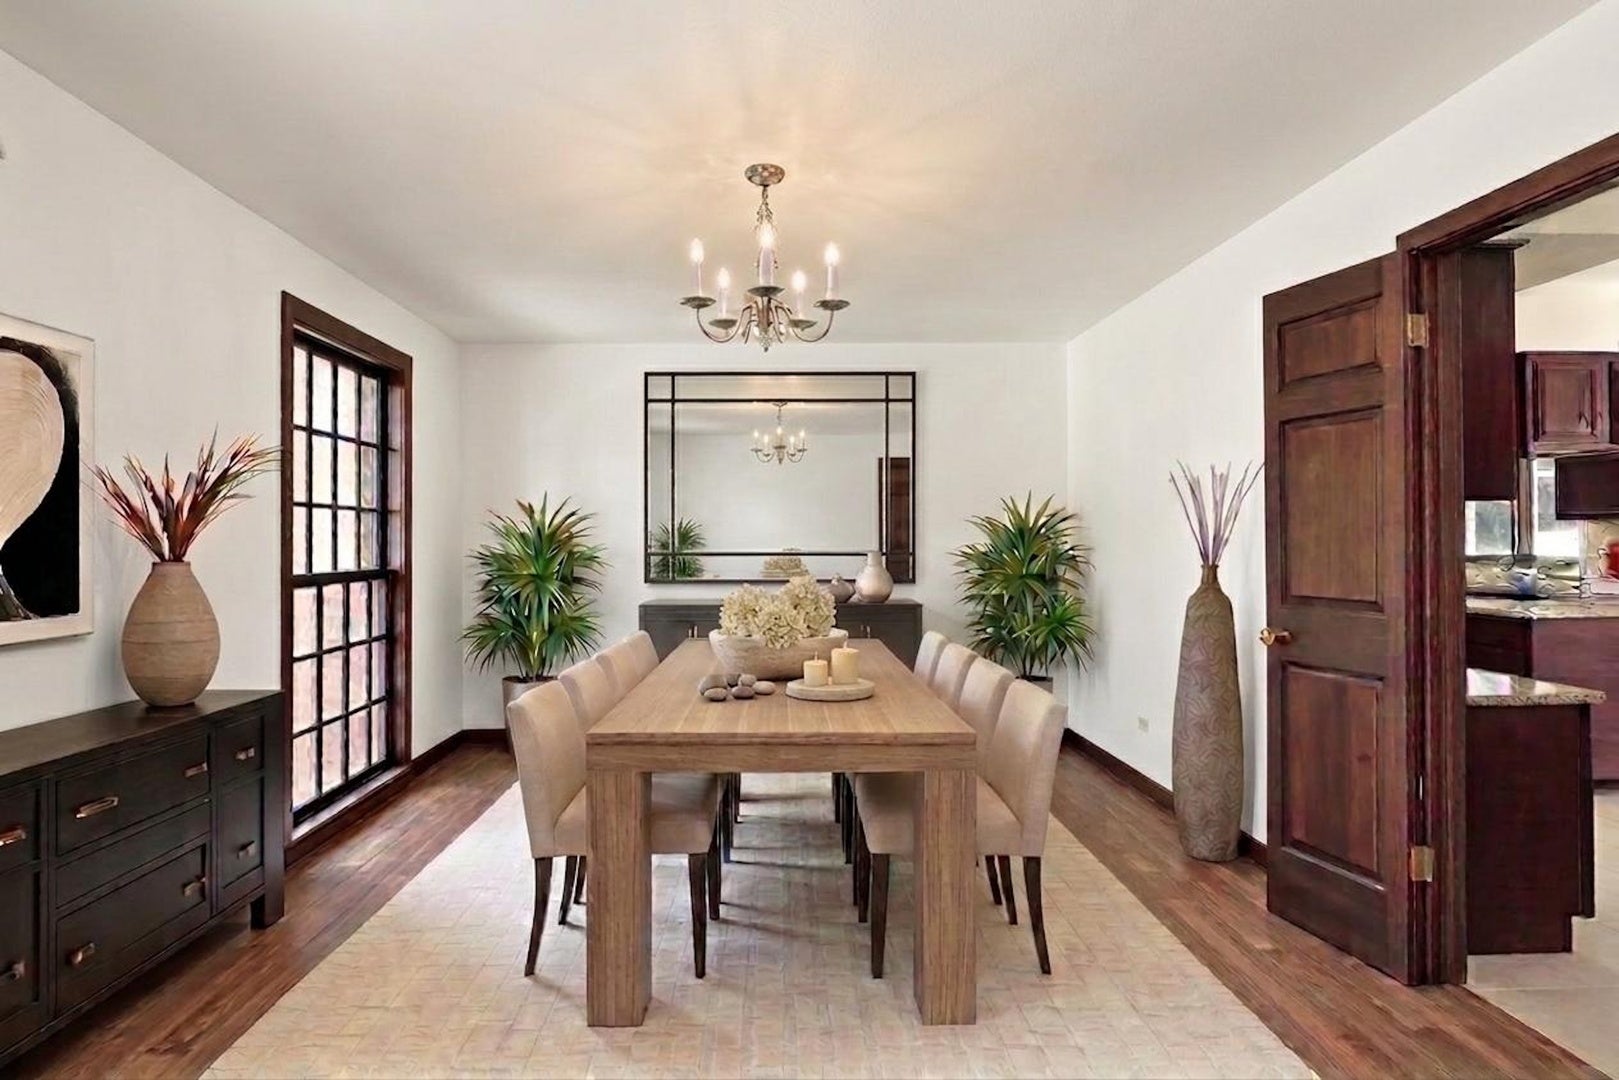
Dining Room 
Dimensions - 14X12Level - Main
Eating Area 
Dimensions - 8X16Level - Main
Family Room 
Dimensions - 19X13Level - Main
Kitchen 
Dimensions - 13X13Level - MainDescription - Eating Area-Table Space
Laundry 
Dimensions - 10X13Level - Main
Living Room 
Dimensions - 15X24Level - Main
Master Bedroom 
Dimensions - 13X16Level - Second
Save
Ask
Tour
Hide
Share
Exterior Features
Construction Details 
Vinyl SidingBrick
Community Features
MLS Area 
Deerfield, Bannockburn, Riverwoods
School District 
Deerfield High School
Township 
Vernon
Schools
School District
Deerfield High School
Elementary School
Bannockburn Elementary School
Middle School
Bannockburn Elementary School
High School
Deerfield High School
Listing Courtesy of MRED as distributed by MLS Grid of @properties Christie's International Real Estate


Based on information submitted to the MLS GRID as of 2026-08-06 08:26 PM UTC. All data is obtained from various sources and may not have been verified by broker or MLS GRID. Supplied Open House Information is subject to change without notice. All information should be independently reviewed and verified for accuracy. Properties may or may not be listed by the office/agent presenting the information.
Last checked: 2026-08-06 08:26 PM UTC
MRED DMCA Copyright Information Copyright © 2026 Midwest Real Estate Data LLC. All rights reserved.

Neighborhood & Commute
Source: Walkscore
Save
Ask
Tour
Hide
Share