


220 Lexington LaneGrayslake, IL 60030
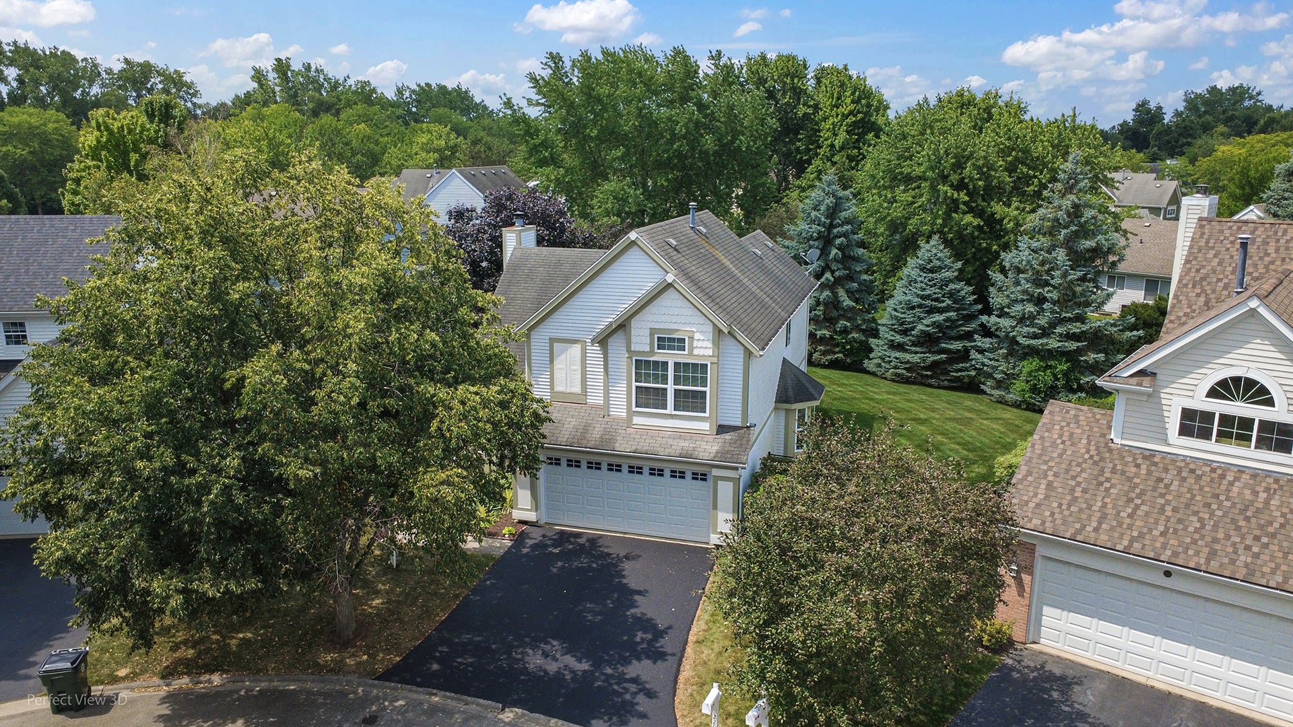
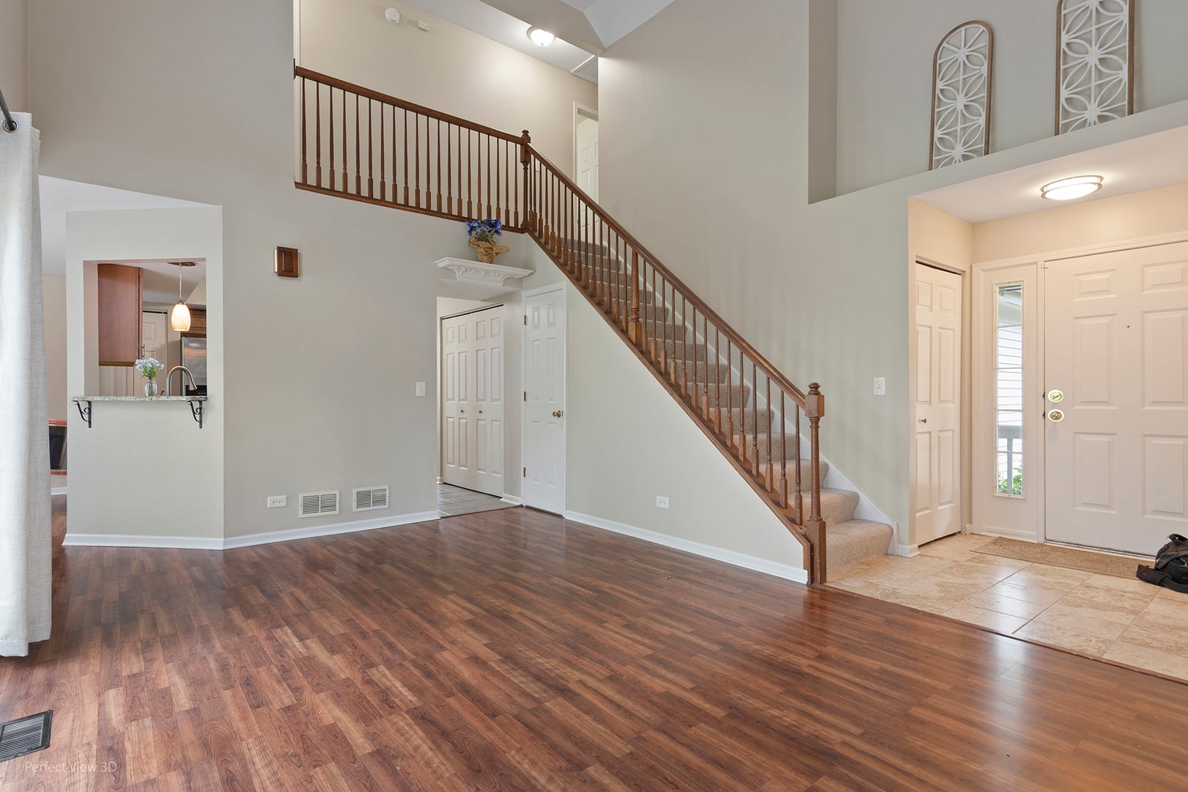
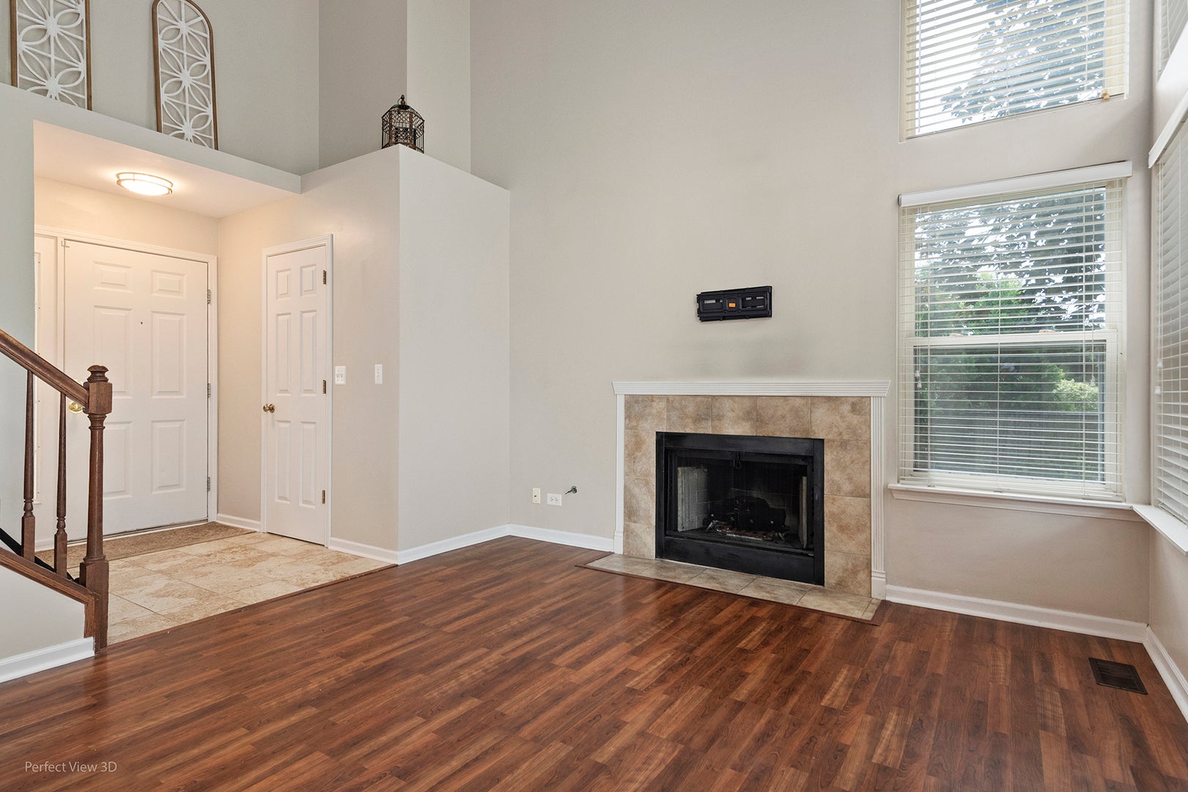
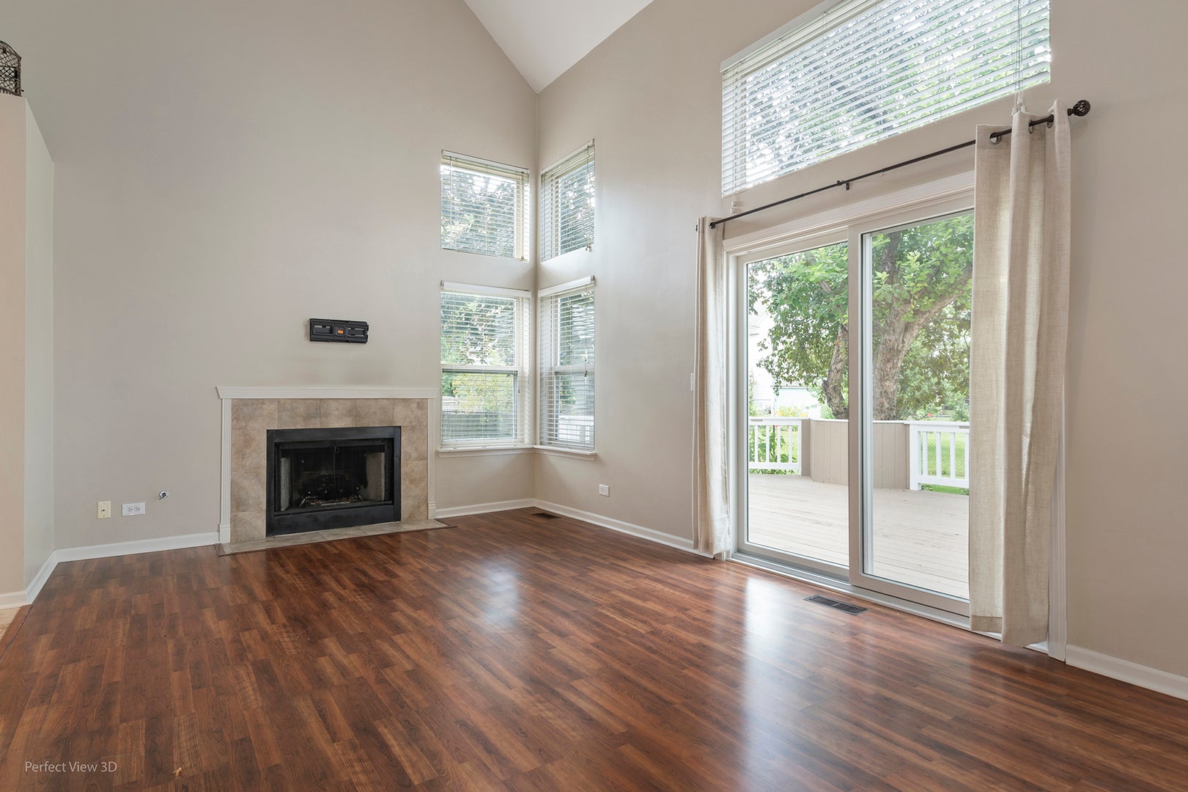
Welcome home to this beautifully updated 3-bedroom, 2.1-bath home with a 2-car garage, nestled on a quiet cul-de-sac in one of Grayslake's most desirable neighborhoods! From the moment you arrive, you'll appreciate the strong curb appeal, charming covered front porch, and the impressive HUGE fenced backyard-perfect for entertaining, relaxing, or creating lasting family memories. Step inside and be greeted by soaring vaulted ceilings, a stunning two-story wall of windows that floods the home with natural light throughout the day, and a warm fireplace that creates the perfect gathering space. The open and inviting floor plan offers an ideal balance of everyday comfort and effortless entertaining. The beautifully remodeled kitchen is sure to impress with custom cabinetry, granite countertops, a stylish tile backsplash, and stainless steel appliances, making it the true heart of the home. Upstairs, you'll love the convenience of the second-floor laundry room, making everyday chores easier and more efficient. The spacious primary suite features a private bath and walk-in closet, while the additional bedrooms provide generous space for family, guests, or a home office. No HOA! The current owners have invested over $21,000 in recent improvements, allowing you to move in with confidence. New in 2026: carpeting throughout, garage door, epoxy garage floor, professionally stained deck, and water heater. Additional updates include a new sliding glass door and front storm door (2022), adding even more value and peace of mind. Outside, enjoy summer evenings on the 21X14 deck overlooking the expansive fenced yard-an incredible extension of your living space and one of the largest highlights of this home. The location is simply outstanding! Enjoy highly rated schools, nearby parks, scenic walking trails, and all that downtown Grayslake has to offer, including seasonal festivals, the popular farmers market, restaurants, and shopping. Multiple Metra stations are just minutes away, making commuting easy. This home truly offers the complete package-exceptional updates, thoughtful everyday conveniences, an unbeatable location, and a backyard you'll love for years to come. Move in now and enjoy the very best of summer in your own private retreat. Don't miss this incredible opportunity!
| a week ago | Listing updated with changes from the MLS® | |
| a week ago | Status changed to Active Under Contract | |
| 2 weeks ago | Listing first seen on site |

Based on information submitted to the MLS GRID as of 2026-08-04 08:54 AM UTC. All data is obtained from various sources and may not have been verified by broker or MLS GRID. Supplied Open House Information is subject to change without notice. All information should be independently reviewed and verified for accuracy. Properties may or may not be listed by the office/agent presenting the information.
Last checked: 2026-08-04 08:54 AM UTC
MRED DMCA Copyright Information Copyright © 2026 Midwest Real Estate Data LLC. All rights reserved.
Did you know? You can invite friends and family to your search. They can join your search, rate and discuss listings with you.