Save
Ask
Tour
Hide
Share
$1,100,000
4 Days On Site

3N956 Walt Whitman Road
St. Charles, IL 60175

For Sale|Single Family Residence|Active
5
Beds
5
Total Baths
5
Full Baths
6,398
SqFt
$172
/SqFt
2000
Built
Subdivision:
Fox Mill
County:
Kane
Listing Courtesy of MRED as distributed by MLS Grid of RE/MAX All Pro - St Charles
Call Now: 847.967.0022
Is this the listing for you? We can help make it yours.
847.967.0022
3N956 Walt Whitman Road3N956 Walt Whitman Road3N956 Walt Whitman Road3N956 Walt Whitman Road
Save
Ask
Tour
Hide
Share

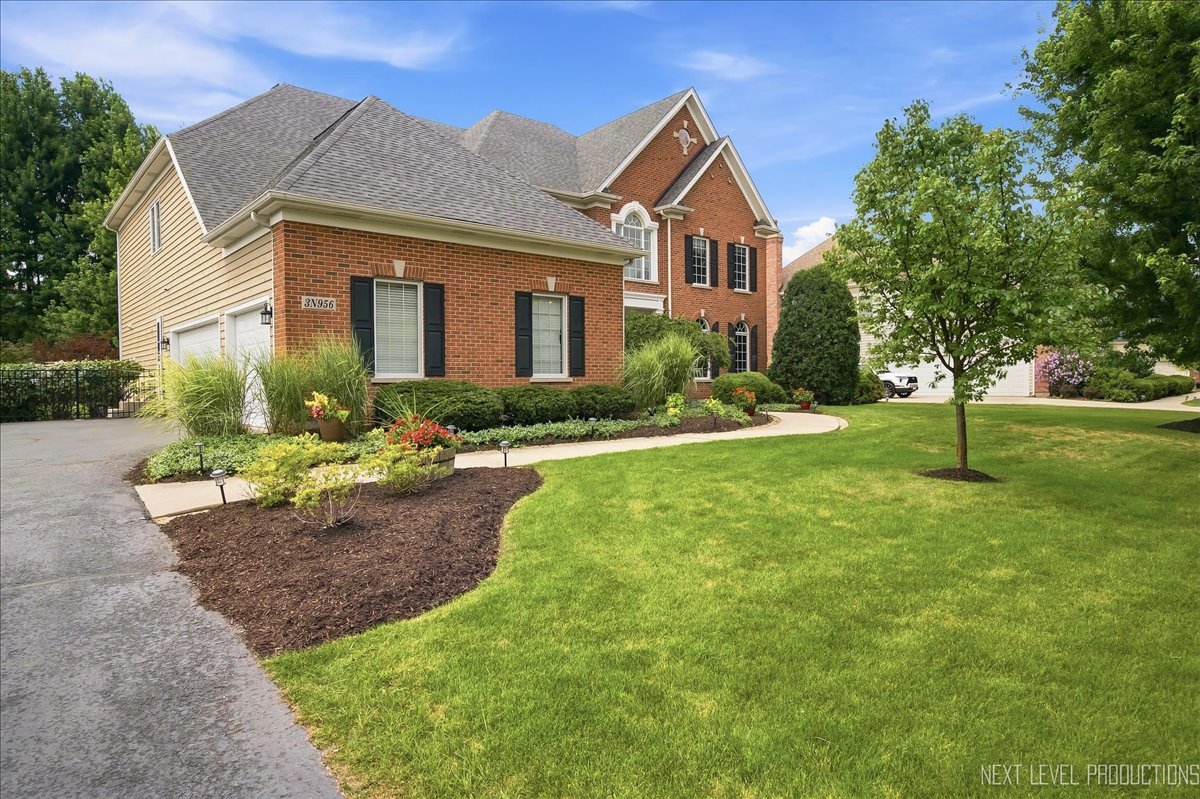
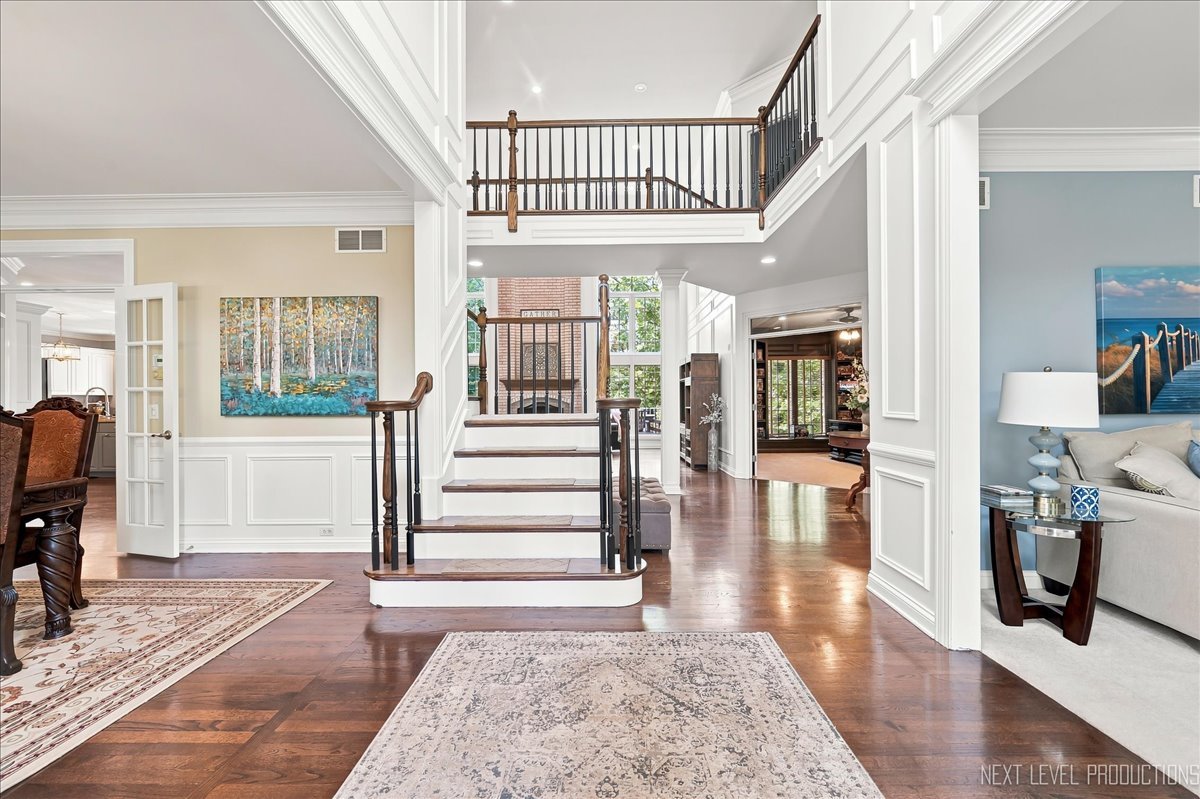
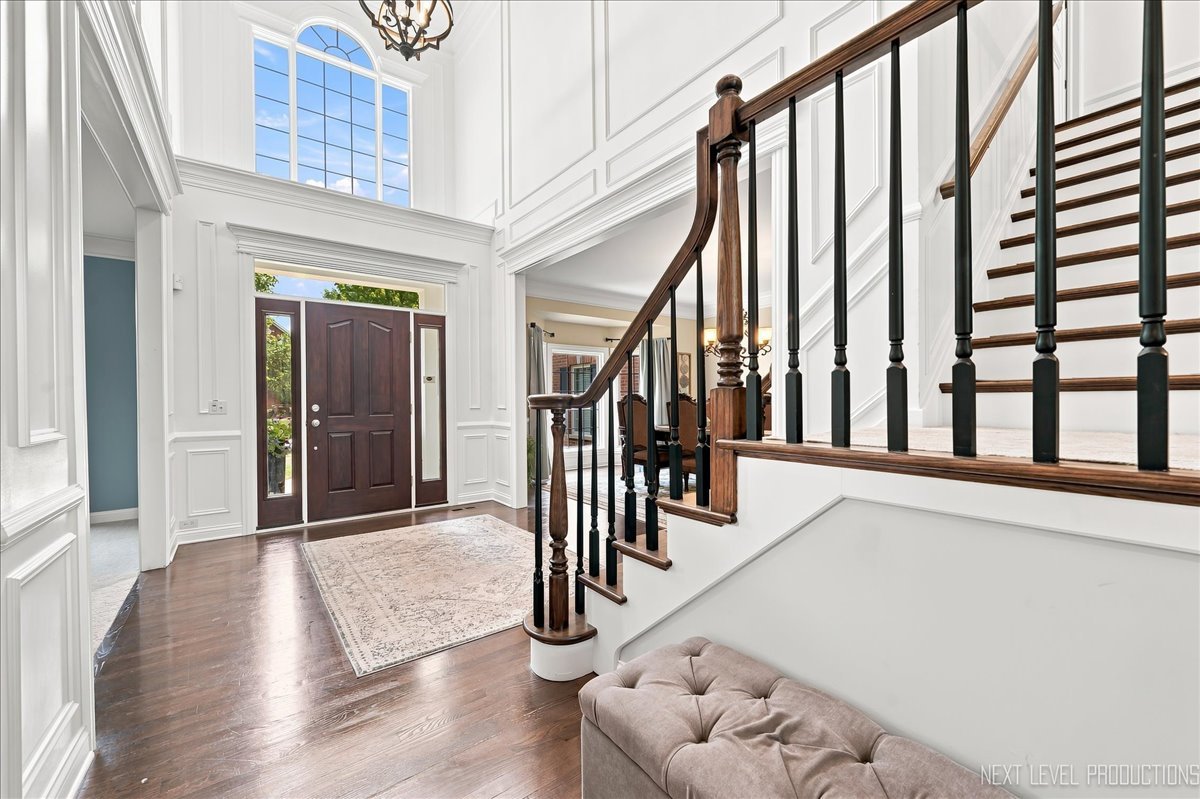
This Home has it all!! Beautiful, immaculate home with exceptional quality, timeless style, and countless features and amenities. This remarkable home offers over 6400 sq. ft. of exceptional living space. A dramatic two-story foyer is overlooked by the second floor gallery and opens to an impressive two-story family room featuring a soaring wall of windows, a whitewashed floor to ceiling masonry fireplace, recessed lighting, and an open floor plan that flows seamlessly into the deluxe kitchen. The kitchen offers a large center island, spacious eating area, and access to the trex deck overlooking the beautifully landscaped private backyard with paver brick patio and an in-ground swimming pool- an ideal setting for entertaining and everyday enjoyment. The finished walkout basement is an entertainer's dream. Its centerpiece is an outstanding home theater with elevated seating with nine leather reclining chairs. The lower level also features a second family room with a fireplace, workout room, pub room, art room and game room with direct access to the patio and pool. Quality craftmanship is evident throughout, including hardwood flooring on the first and second levels, extensive multi-piece crown molding, and beautiful custom millwork. The home offers five spacious bedrooms and five full bathrooms. the luxurious primary suite features a spa-inspired bath with an oversized walk-in shower with ten shower heads and a large custom walk-in closet. Additional highlights include a three car garage side load garage with abundant storage and tasteful decor that reflects true pride of ownership. Located in the highly desirable Fox Mill subdivision, this family-friendly neighborhood offers, parks, ponds, and scenic walking trails. With approximately 4200 square feet of above grade living space plus an additional 2,200 square feet in the beautifully finished walk-out basement, this home is ready to be enjoyed by its next fortunate family.

Save
Ask
Tour
Hide
Share
Listing Snapshot
Price 
$1,100,000
Days On Site 
4 Days
Bedrooms 
5
Inside Area (SqFt) 
6,398 sqft
Total Baths 
5
Full Baths 
5
Partial Baths 
N/A
Lot Size 
0.39 Acres
Year Built 
2000
MLS® Number 
12710397
Status 
Active
Property Tax 
$18,839
HOA/Condo/Coop Fees 
$116.67 monthly
Sq Ft Source 
Assessor
Friends & Family
Recent Activity
3 days agoListing updated with changes from the MLS®
5 days agoListing first seen on site
General Features
Acres 
0.39
Attached Garage 
Yes
Direction Faces 
East
Foundation 
Concrete Perimeter
Garage 
Yes
Garage Spaces 
3
Parking 
AsphaltGarage Door OpenerGarageAttached
Parking Spaces 
3
Property Sub Type 
Single Family Residence
Security 
Security System
Sewer 
Public Sewer
SqFt Total 
4198
Style 
Traditional
Water Source 
Public
Interior Features
Appliances 
Double OvenMicrowaveDishwasherRefrigeratorDisposalStainless Steel Appliance(s)Gas CooktopGas OvenHumidifier
Basement 
Sump PumpFinishedExterior EntryFullWalk-Out Access
Cooling 
Ceiling Fan(s)Central Air
Electric 
Circuit Breakers200+ Amp Service
Fireplace 
Yes
Fireplace Features 
Family RoomGas LogMasonry
Fireplaces 
2
Flooring 
HardwoodCarpetWood
Heating 
Natural GasForced Air
Interior 
Walk-In Closet(s)Entrance FoyerCathedral Ceiling(s)Wet BarIn-Law FloorplanBuilt-in FeaturesBookcasesHigh CeilingsOpen FloorplanGranite CountersPantry
Laundry Features 
Main Level
Window Features 
Blinds
Bar/Entertainment 
Dimensions - 15X15
Bedroom 2 
Dimensions - 16X13Level - Second
Bedroom 3 
Dimensions - 15X14Level - Second
Bedroom 4 
Dimensions - 15X14Level - Second
Bedroom 5 
Dimensions - 14X14
Deck 
Dimensions - 24X12Level - Main
Dining Room 
Dimensions - 18X13Level - Main
Exercise Room 
Dimensions - 14X13
Family Room 
Dimensions - 24X22Level - Main
Foyer 
Dimensions - 14X9Level - Main
Game Room 
Dimensions - 20X14
Kitchen 
Dimensions - 23X22Level - MainDescription - Eating Area-Breakfast Bar,Eating Area-Table Space,Island,Pantry-Walk-in,Custom Cabinetry,Granite Counters
Laundry 
Dimensions - 12X6Level - Main
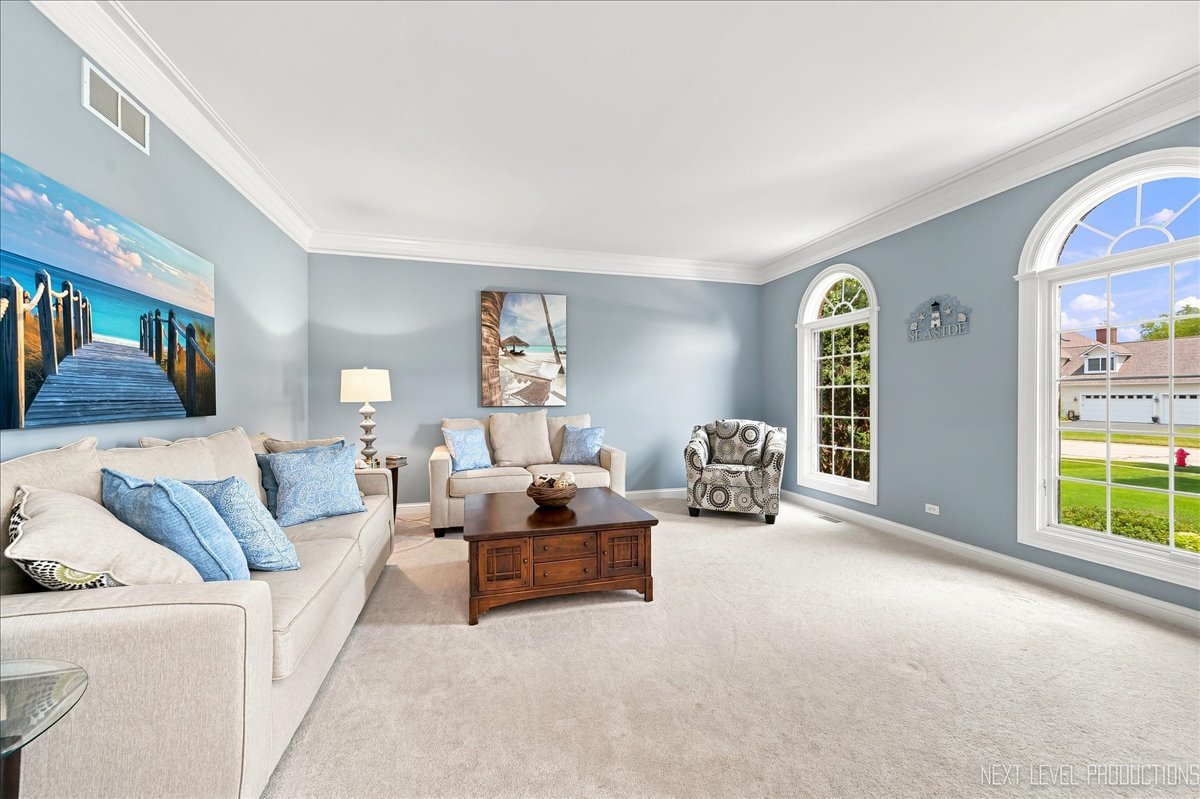
Living Room 
Dimensions - 16X16Level - Main
Master Bedroom 
Dimensions - 21X15Level - Second
Office 
Dimensions - 14X14Level - Main
Recreation Room 
Dimensions - 24X22
Theatre Room 
Dimensions - 22X15
Walk In Closet 
Dimensions - 20X8Level - Second
Save
Ask
Tour
Hide
Share
Exterior Features
Construction Details 
BrickCedar
Fencing 
Fenced
Lot Features 
Landscaped
Patio And Porch 
DeckPatio
Pool Features 
In Ground
Roof 
Asphalt
Windows/Doors 
Blinds
Community Features
Accessibility Features 
Therapeutic Whirlpool
Association Dues 
350
Community Features 
ClubhouseParkPoolCurbsSidewalksStreet Lights
HOA Fee Frequency 
Quarterly
MLS Area 
Campton Hills / St. Charles
School District 
St Charles East High School
Township 
Campton
Schools
School District
St Charles East High School
Elementary School
Bell-Graham Elementary School
Middle School
Thompson Middle School
High School
St Charles East High School
Listing Courtesy of MRED as distributed by MLS Grid of RE/MAX All Pro - St Charles


Based on information submitted to the MLS GRID as of 2026-07-27 05:31 PM UTC. All data is obtained from various sources and may not have been verified by broker or MLS GRID. Supplied Open House Information is subject to change without notice. All information should be independently reviewed and verified for accuracy. Properties may or may not be listed by the office/agent presenting the information.
Last checked: 2026-07-27 05:31 PM UTC
MRED DMCA Copyright Information Copyright © 2026 Midwest Real Estate Data LLC. All rights reserved.

Neighborhood & Commute
Source: Walkscore
Save
Ask
Tour
Hide
Share