


354 Broadmoor LaneBartlett, IL 60103
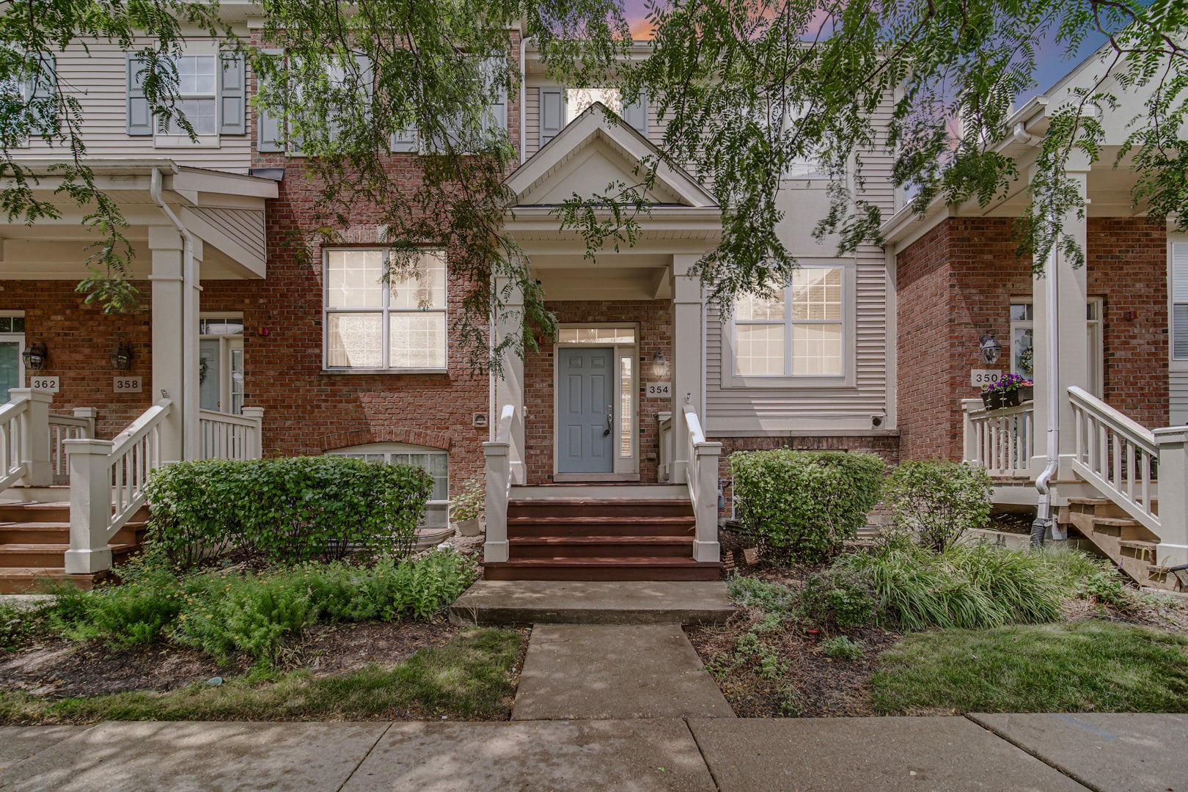
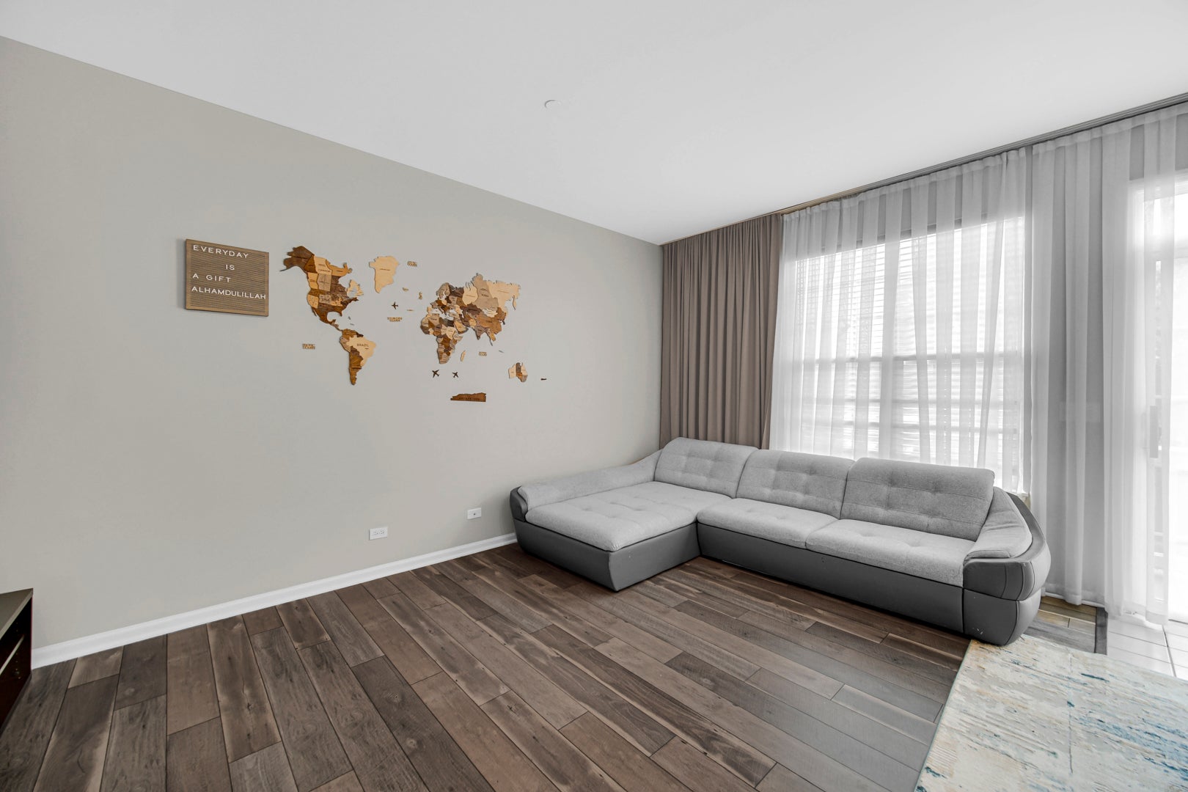
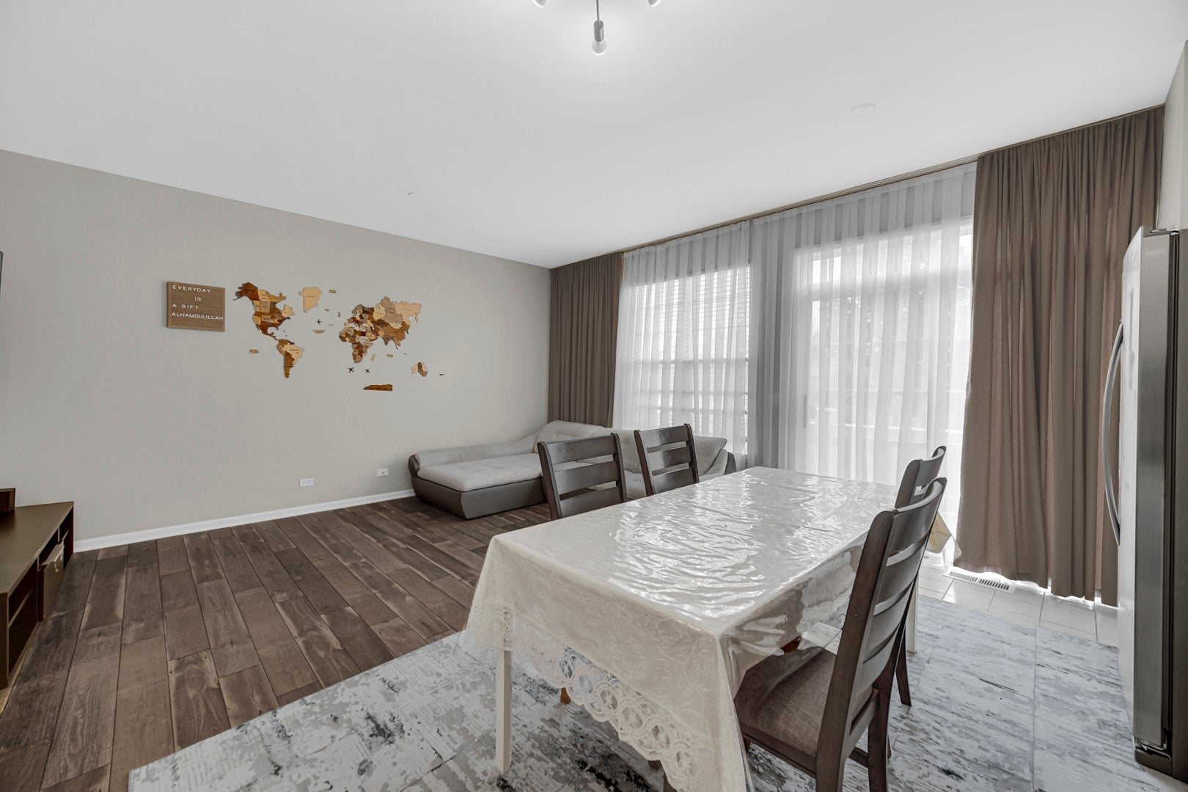
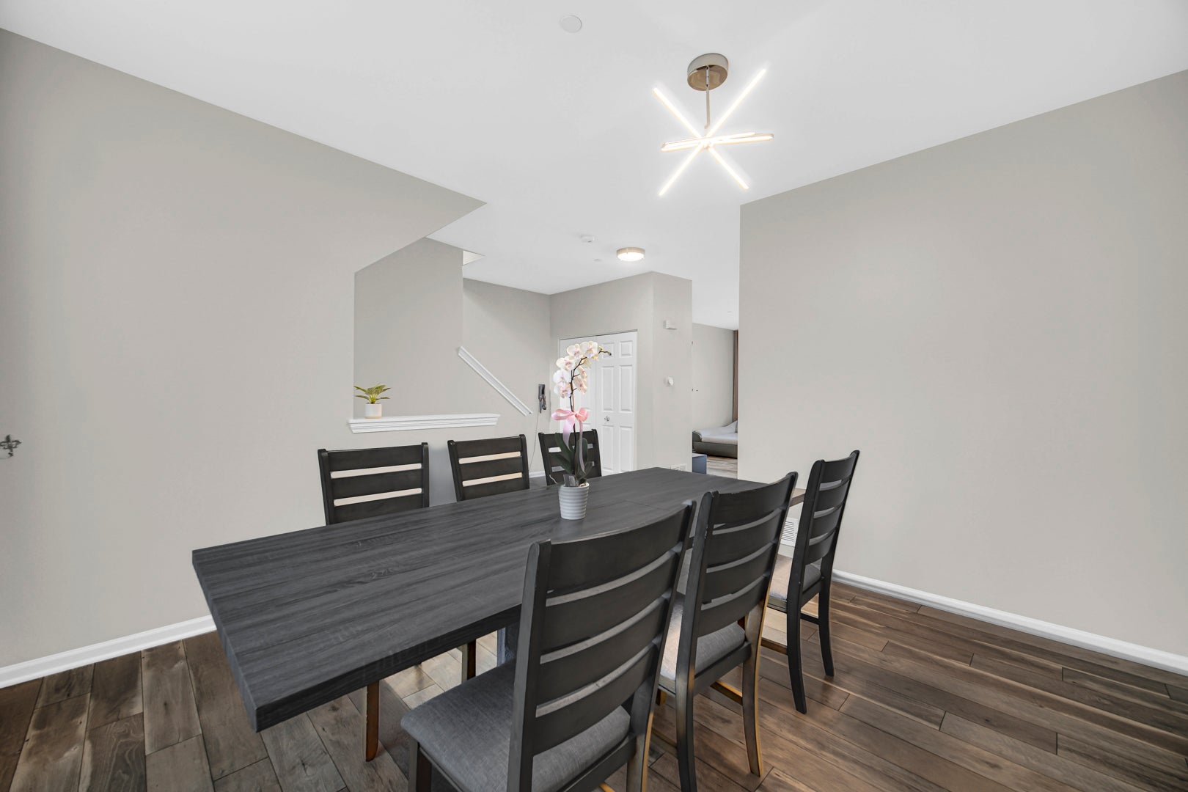
Welcome to this beautifully updated, move-in-ready townhome in sought-after Asbury Place! Immaculate and meticulously maintained, this home features gleaming laminate floors, fresh paint throughout, and stylish finishes. The bright, open-concept floor plan offers 9-foot ceilings and an inviting living area ideal for everyday living and entertaining. The well-appointed kitchen features stainless steel appliances, granite countertops, a center island with breakfast bar, and abundant cabinet and counter space. Enjoy morning coffee in the breakfast area or step outside onto the private balcony. Upstairs, you'll find two spacious bedrooms, each with a walk-in closet. The primary suite includes a private full bath. Convenient second-floor laundry features a washer and dryer replaced in 2022. Additional updates include a new AC system in 2023 and luxurious floor-to-ceiling drapery. The finished lower level provides flexible space for a home office, fitness area, or additional living room, along with direct access to the attached two-car garage. Private parking is also available. Ideally located just a short walk from the Metra station, downtown Bartlett, parks, the library, shopping, and dining. Enjoy low-maintenance living in a convenient and desirable location! DO NOT MISS THIS EXCEPTIONAL OPPORTUNITY TO TAKE ADVANTAGE OF AN ASSUMABLE FHA LOAN WITH A LOW INTEREST RATE, SUBJECT TO LENDER APPROVAL AND BUYER QUALIFICATION!
| yesterday | Listing updated with changes from the MLS® | |
| yesterday | Status changed to Active | |
| 7 days ago | Listing first seen on site |

Based on information submitted to the MLS GRID as of 2026-07-29 07:24 AM UTC. All data is obtained from various sources and may not have been verified by broker or MLS GRID. Supplied Open House Information is subject to change without notice. All information should be independently reviewed and verified for accuracy. Properties may or may not be listed by the office/agent presenting the information.
Last checked: 2026-07-29 07:24 AM UTC
MRED DMCA Copyright Information Copyright © 2026 Midwest Real Estate Data LLC. All rights reserved.
Did you know? You can invite friends and family to your search. They can join your search, rate and discuss listings with you.