Save
Ask
Tour
Hide
Share
$269,900
5 Days On Site

5222 Cobblers Crossing
McHenry, IL 60050

For Sale|Condominium|Active
2
Beds
2
Total Baths
1
Full Bath
1
Partial Bath
1,568
SqFt
$172
/SqFt
2004
Built
Subdivision:
Abbey Ridge
County:
McHenry
Listing Courtesy of MRED as distributed by MLS Grid of RE/MAX Suburban
Call Now: 847.967.0022
Is this the listing for you? We can help make it yours.
847.967.0022
5222 Cobblers Crossing5222 Cobblers Crossing5222 Cobblers Crossing5222 Cobblers Crossing
Save
Ask
Tour
Hide
Share

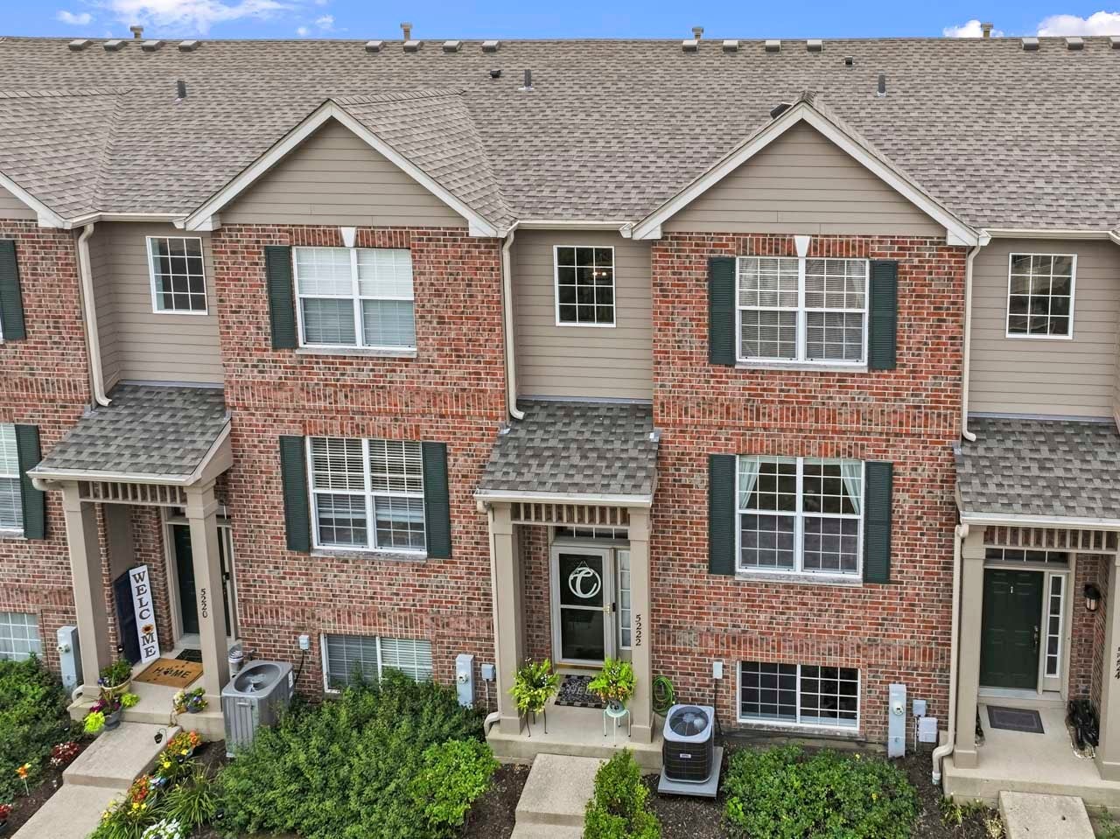
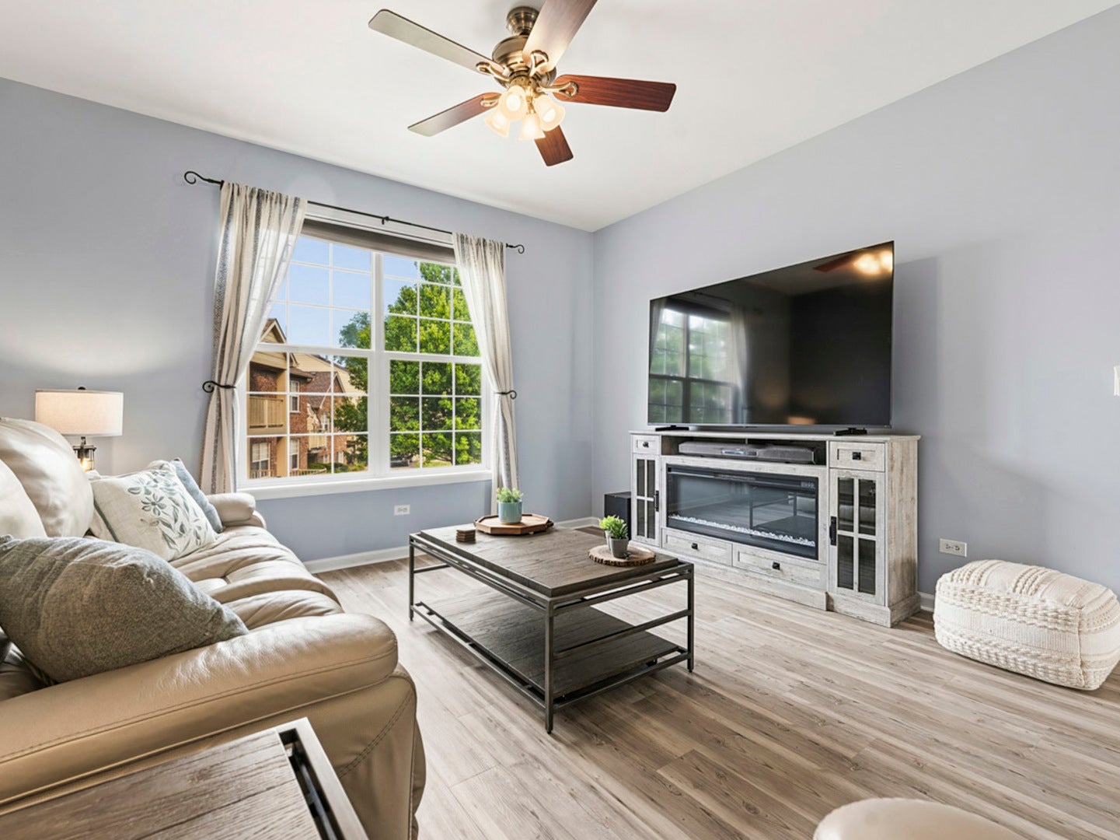
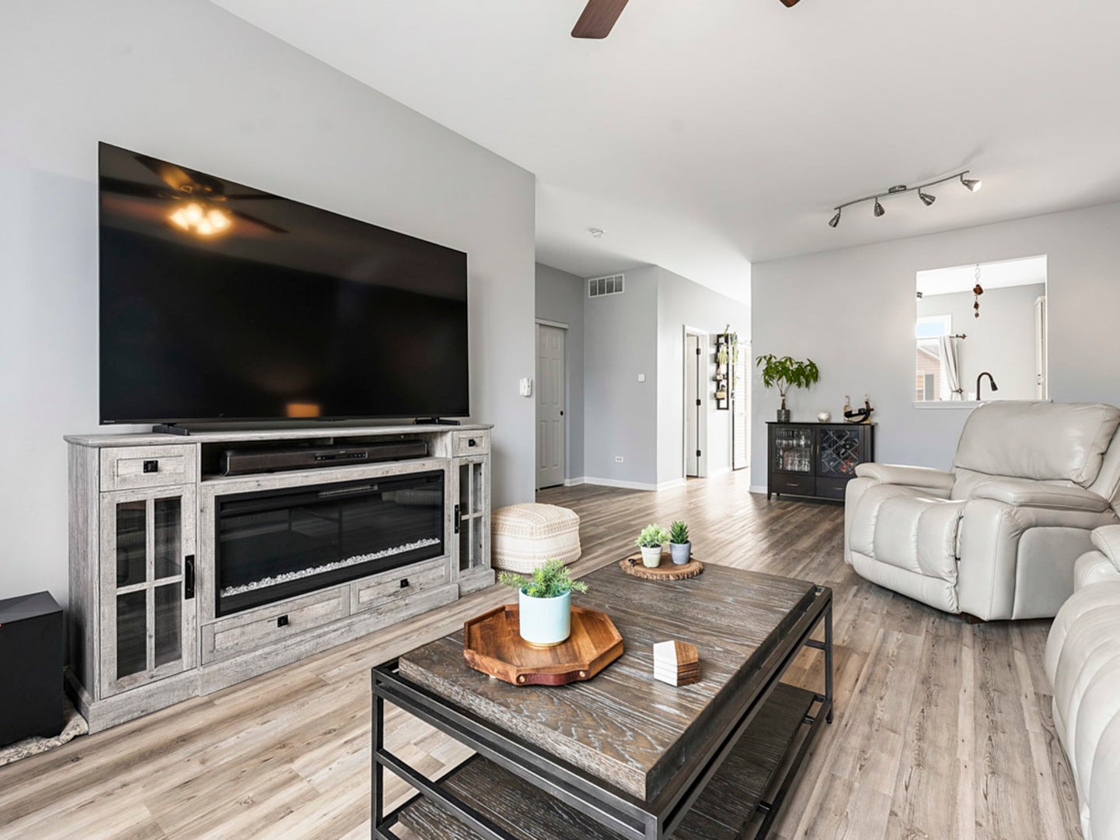
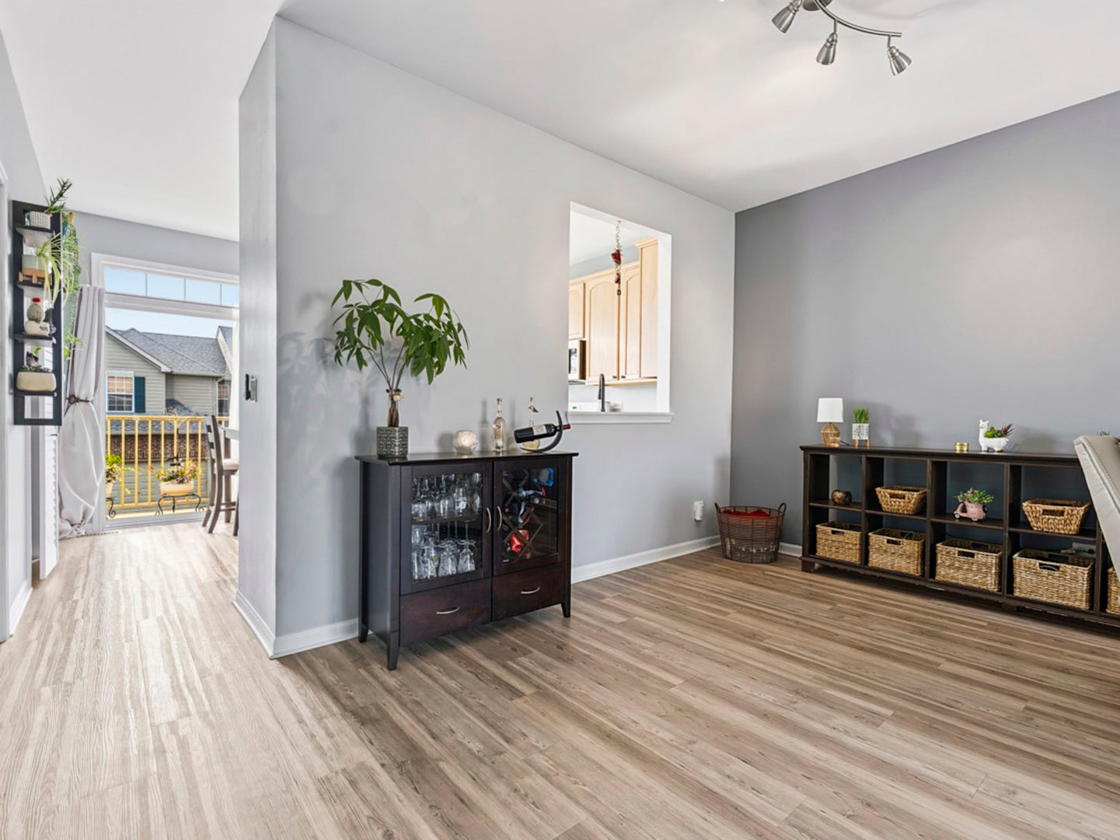
Welcome to this turnkey, move-in ready three-level townhome, beautifully updated throughout and tucked away at the end of a quiet cul-de-sac! Luxury vinyl flooring flows throughout all three levels, creating a stylish and cohesive feel. The light and bright open kitchen features 42-inch cabinetry and a large slider leading to the private balcony deck-perfect for morning coffee or relaxing with an evening nightcap. The open, airy living room offers an abundance of space with views overlooking the open courtyard, while 9-foot ceilings enhance the entire main level. A remodeled powder room and convenient laundry room with a thoughtfully designed slatted bifold barn-door complete the first floor. Upstairs, the generous, designer-inspired primary bedroom features sun-drenched windows, shiplap wall and two spacious closets. The spacious secondary bedroom shares a convenient hall bath. The English-style basement offers a versatile flex room with endless possibilities to suit your personal needs, along with abundant natural light and convenient access to the attached two-car garage. Ideally located just minutes from downtown McHenry, you'll enjoy the charm of the popular Riverwalk, along with an array of shopping, dining, and entertainment options. Welcome Home!

Save
Ask
Tour
Hide
Share
Listing Snapshot
Price 
$269,900
Days On Site 
5 Days
Bedrooms 
2
Inside Area (SqFt) 
1,568 sqft
Total Baths 
2
Full Baths 
1
Partial Baths 
1
Lot Size 
N/A
Year Built 
2004
MLS® Number 
12710446
Status 
Active
Property Tax 
$5,614.56
HOA/Condo/Coop Fees 
$386 monthly
Sq Ft Source 
Assessor
Friends & Family
Recent Activity
2 hours agoListing updated with changes from the MLS®
2 hours agoStatus changed to Active
6 days agoListing first seen on site
General Features
Attached Garage 
Yes
Foundation 
Concrete Perimeter
Garage 
Yes
Garage Spaces 
2
Number Of Stories 
2
Parking 
AsphaltGarage Door OpenerAttachedGarage
Parking Spaces 
2
Pets 
Cats OKDogs OKNumber Limit
Property Sub Type 
Condominium
Sewer 
Public Sewer
Water Source 
Public
Interior Features
Appliances 
RangeMicrowaveDishwasherRefrigeratorWasherDryerDisposal
Basement 
FinishedExterior EntryPartial
Cooling 
Central Air
Heating 
Natural GasForced Air
Laundry Features 
Main Level
Bedroom 2 
Dimensions - 15X13Level - Second
Bedroom 3 
Bedroom 4 
Dining Room 
Family Room 
Dimensions - 20X15Level - Lower
Kitchen 
Dimensions - 14X12Level - MainDescription - Eating Area-Table Space
Laundry 
Dimensions - 08X06Level - Main
Living Room 
Dimensions - 23X20Level - Main
Master Bedroom 
Dimensions - 20X14Level - Second
Save
Ask
Tour
Hide
Share
Exterior Features
Construction Details 
BrickCedar
Exterior 
Balcony
Lot Features 
Cul-De-SacLandscaped
Roof 
Asphalt
Community Features
Association Dues 
386
HOA Fee Frequency 
Monthly
MLS Area 
Holiday Hills / Johnsburg / McHenry / Lakemoor / McCullom Lake / Sunnyside / Ringwood
School District 
Mchenry Campus
Township 
Nunda
Schools
School District
Mchenry Campus
Elementary School
Riverwood Elementary School
Middle School
Parkland Middle School
High School
Mchenry Campus
Listing Courtesy of MRED as distributed by MLS Grid of RE/MAX Suburban


Based on information submitted to the MLS GRID as of 2026-07-29 07:19 AM UTC. All data is obtained from various sources and may not have been verified by broker or MLS GRID. Supplied Open House Information is subject to change without notice. All information should be independently reviewed and verified for accuracy. Properties may or may not be listed by the office/agent presenting the information.
Last checked: 2026-07-29 07:19 AM UTC
MRED DMCA Copyright Information Copyright © 2026 Midwest Real Estate Data LLC. All rights reserved.

Neighborhood & Commute
Source: Walkscore
Save
Ask
Tour
Hide
Share