


Save
Ask
Tour
Hide
$198,888
8 Days On Site
400 Birchwood DriveAntioch, IL 60002
For Sale|Single Family Residence|Active Under Contract
3
Beds
1
Total Bath
1
Full Bath
1,032
SqFt
$193
/SqFt
1967
Built
Subdivision:
Oakwood Knolls
County:
Lake
Listing Courtesy of MRED as distributed by MLS Grid of Berkshire Hathaway HomeServices Chicago
Call Now: 847.967.0022
Is this the listing for you? We can help make it yours.
847.967.0022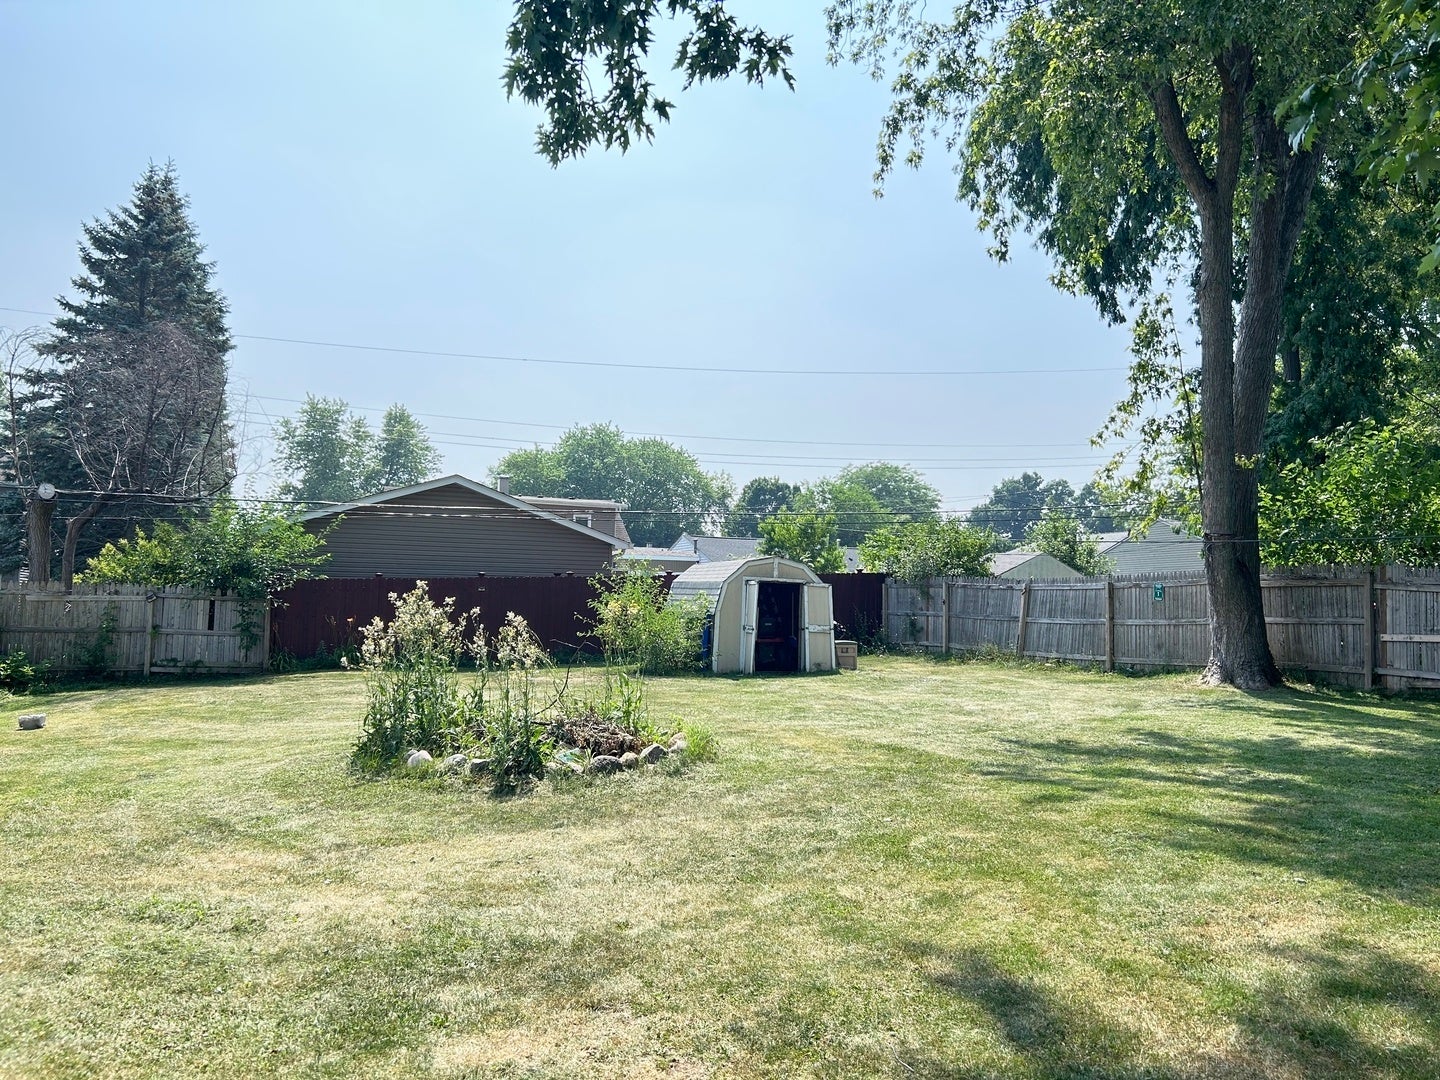
Save
Ask
Tour
Hide
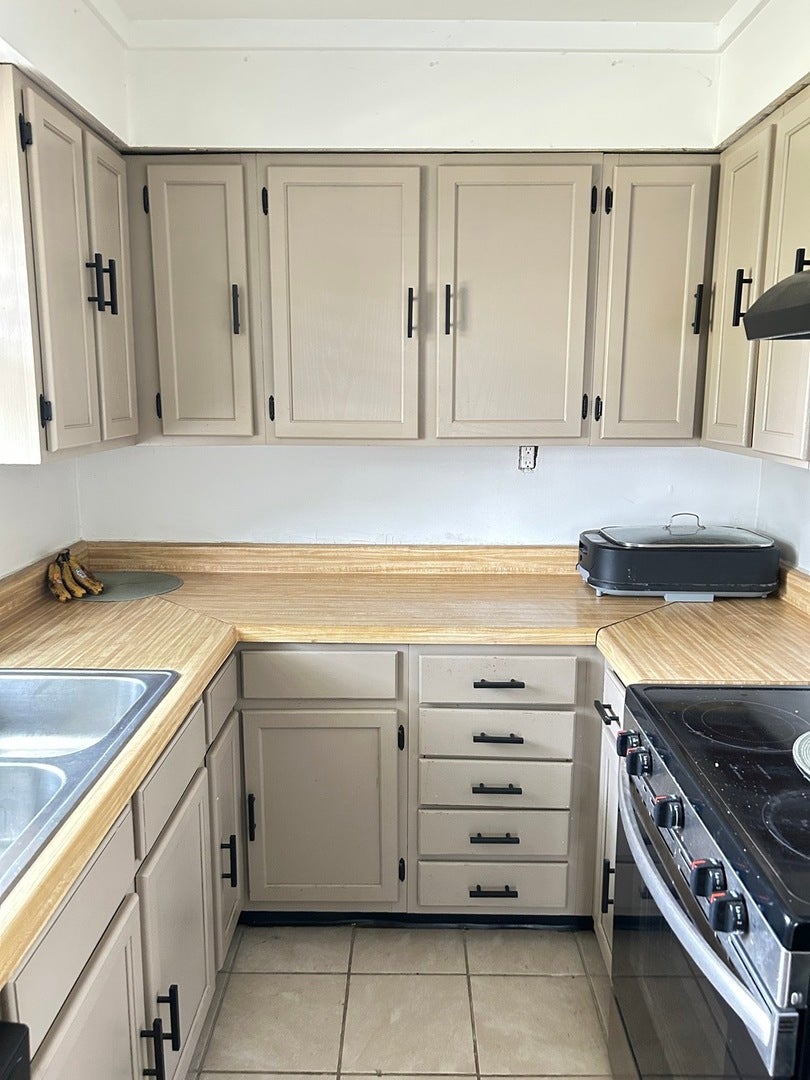
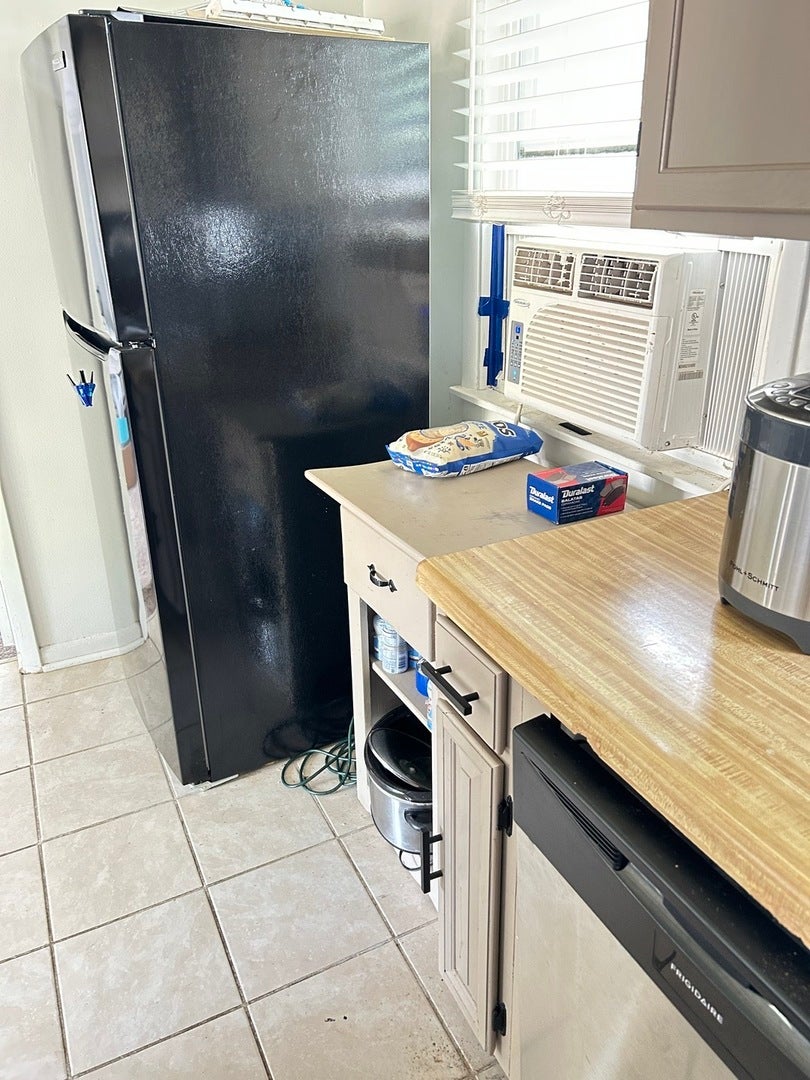
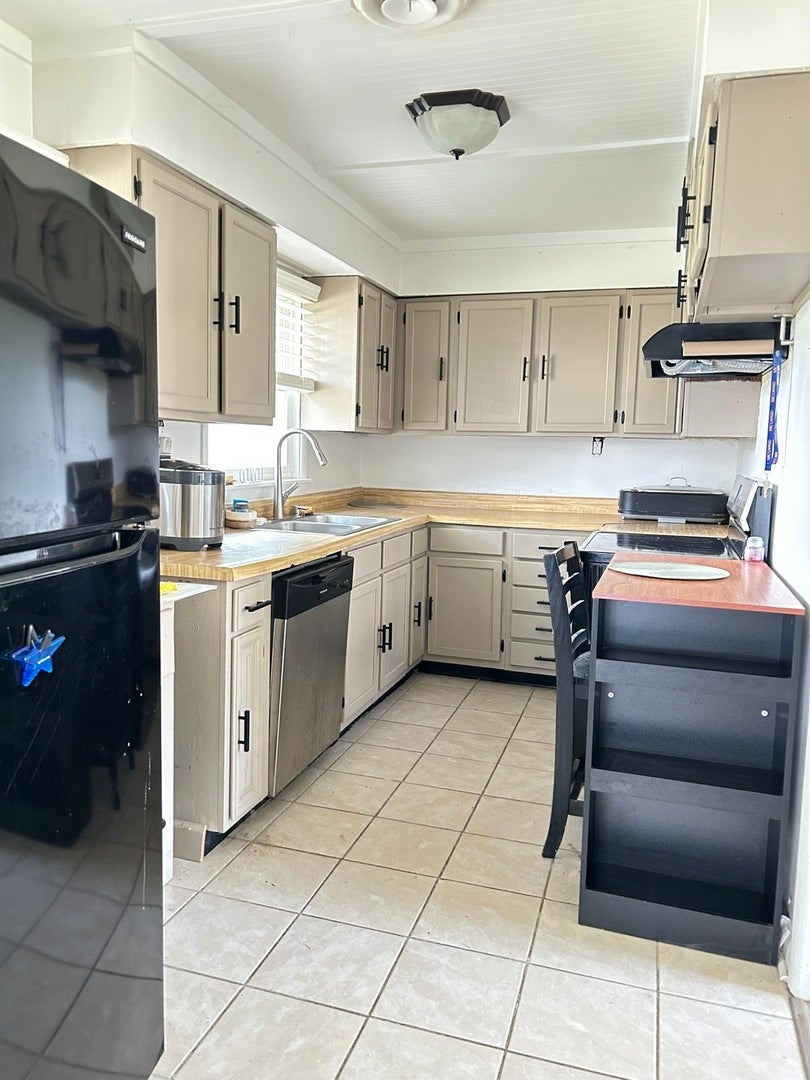
This inviting three bedroom ranch is just 3 blocks from wonderful Cross Lake. Walk to Beach and park, about 3 blocks away. Home has 2 nice sized bedrooms in back and a spacious master bedroom w/ a portable closet and can be use for a family rm or be converted to a garage. The spacious living room offers a ceiling fan, large window TV wall brackets included. The other bedrooms also offer plenty of room for even king size beds. The Stove, Refrigerator, Gas Range, Dishwasher were purchased Dec 2024. Furnace new in 11/ 2023 and roof and gutters new in 4/2023. You'll love the large fenced yard with a burn pit and shed. Home is being sold "as-is" condition. Enjoy all motorboat sports on this lovely lake.
Save
Ask
Tour
Hide
Listing Snapshot
Price
$198,888
Days On Site
8 Days
Bedrooms
3
Inside Area (SqFt)
1,032 sqft
Total Baths
1
Full Baths
1
Partial Baths
N/A
Lot Size
N/A
Year Built
1967
MLS® Number
12710458
Status
Active Under Contract
Property Tax
$4,951
HOA/Condo/Coop Fees
N/A
Sq Ft Source
Assessor
Friends & Family
Recent Activity
| 7 days ago | Listing updated with changes from the MLS® | |
| a week ago | Status changed to Active Under Contract | |
| a week ago | Listing first seen on site |
General Features
Direction Faces
North
Parking
AsphaltOff StreetDriveway
Parking Spaces
3
Property Sub Type
Single Family Residence
Sewer
Public Sewer
SqFt Total
1032
Style
Ranch
Water Source
Public
Interior Features
Appliances
RangeDishwasherRefrigeratorWasherDryer
Basement
None
Cooling
Ceiling Fan(s)None
Electric
Circuit Breakers
Heating
Natural GasForced Air
Laundry Features
Gas Dryer HookupLaundry Closet
Bedroom 2
Dimensions - 11X09Level - Main
Bedroom 3
Dimensions - 08X13Level - Main
Bedroom 4
Dining Room
Family Room
Kitchen
Dimensions - 07X14Level - MainDescription - Eating Area-Table Space,Galley
Laundry
Living Room
Dimensions - 12X17Level - Main
Master Bedroom
Dimensions - 15X20Level - Main
Save
Ask
Tour
Hide
Exterior Features
Construction Details
Aluminum SidingVinyl SidingSteel Siding
Fencing
Fenced
Other Structures
Shed(s)
Roof
Asphalt
Waterfront Features
Beach AccessLake FrontLake Privileges
Community Features
Community Features
ParkLakeStreet Lights
MLS Area
Antioch
School District
Antioch Community High School
Township
Antioch
Schools
School District
Antioch Community High School
Elementary School
Unknown
Middle School
Unknown
High School
Antioch Community High School
Listing Courtesy of MRED as distributed by MLS Grid of Berkshire Hathaway HomeServices Chicago

Based on information submitted to the MLS GRID as of 2026-07-29 08:48 AM UTC. All data is obtained from various sources and may not have been verified by broker or MLS GRID. Supplied Open House Information is subject to change without notice. All information should be independently reviewed and verified for accuracy. Properties may or may not be listed by the office/agent presenting the information.
Last checked: 2026-07-29 08:48 AM UTC
MRED DMCA Copyright Information Copyright © 2026 Midwest Real Estate Data LLC. All rights reserved.
Based on information submitted to the MLS GRID as of 2026-07-29 08:48 AM UTC. All data is obtained from various sources and may not have been verified by broker or MLS GRID. Supplied Open House Information is subject to change without notice. All information should be independently reviewed and verified for accuracy. Properties may or may not be listed by the office/agent presenting the information.
Last checked: 2026-07-29 08:48 AM UTC
MRED DMCA Copyright Information Copyright © 2026 Midwest Real Estate Data LLC. All rights reserved.
Neighborhood & Commute
Source: Walkscore
Save
Ask
Tour
Hide
Did you know? You can invite friends and family to your search. They can join your search, rate and discuss listings with you.