


253 Larsdotter LaneGeneva, IL 60134
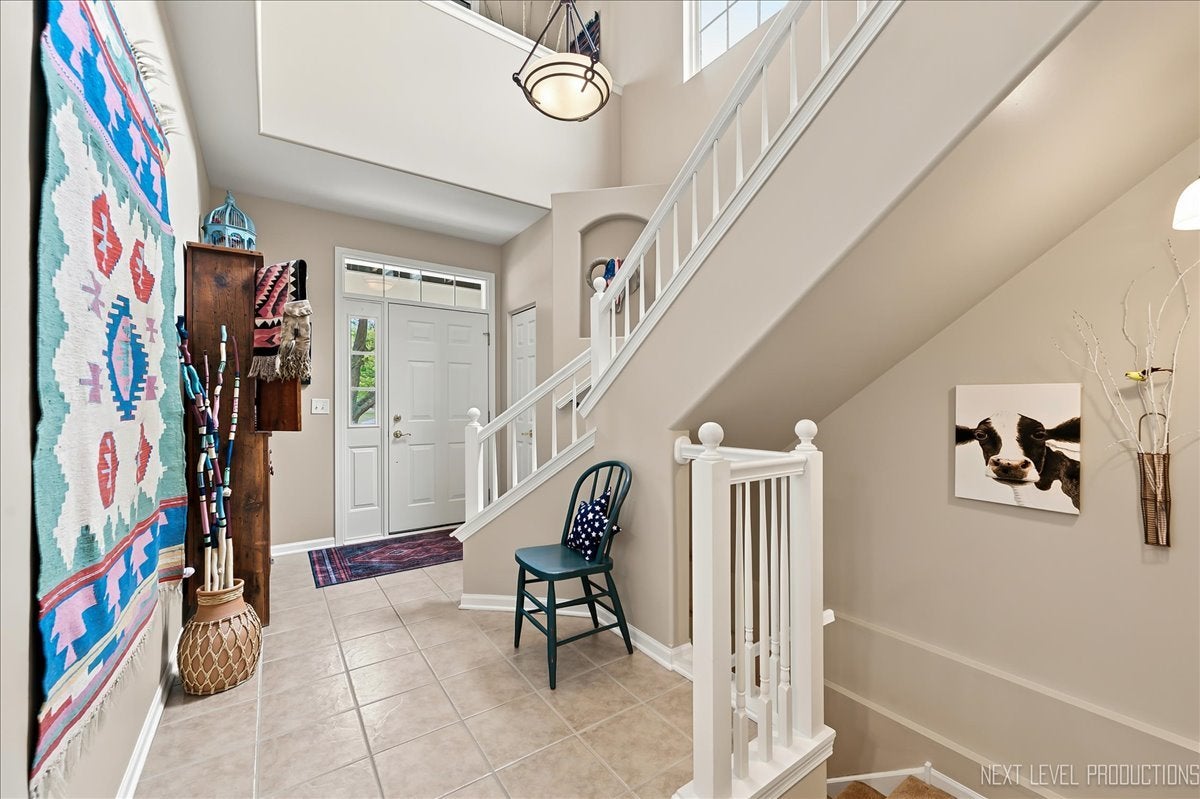
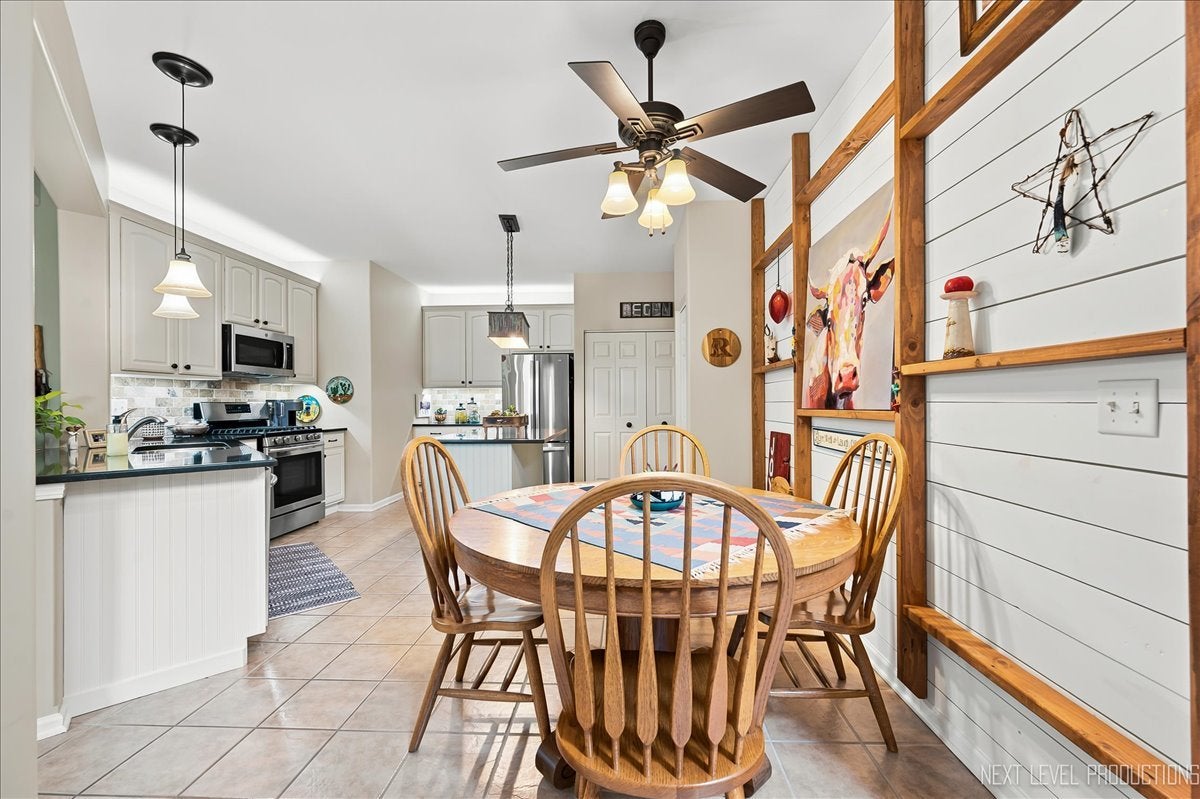
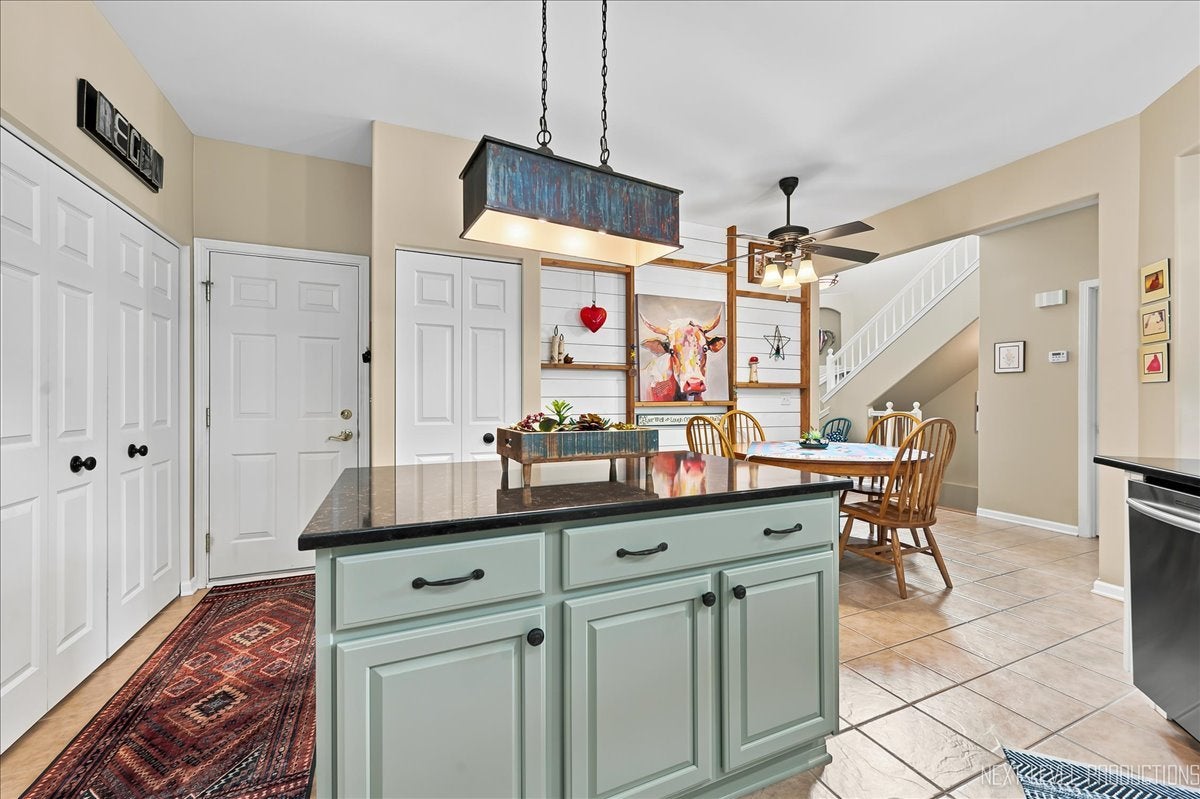
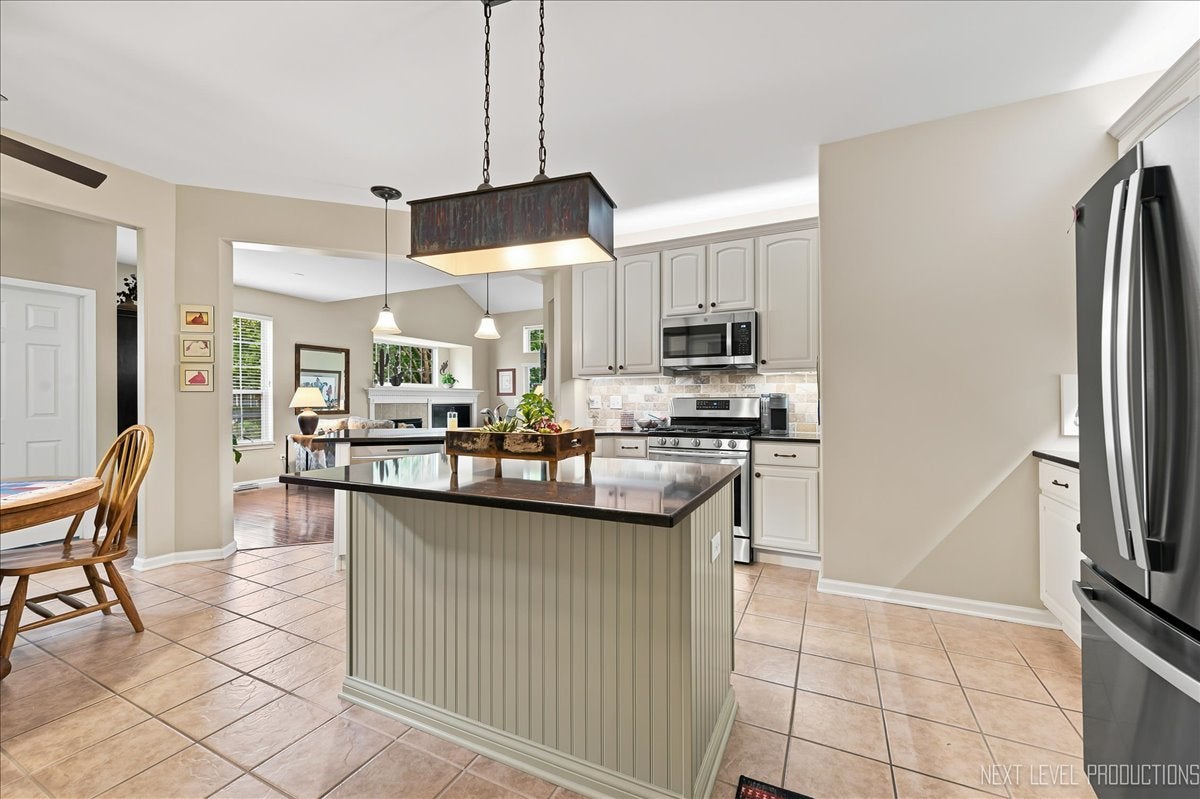
END UNIT! 1st FL PRIMARY BR!! Amazing Custom, Freeform PAVER PATIO with sitting walls. Best Landscaping that melds into an open area with Walking Paths! Enjoy the 2nd-floor Balcony that overlooks the huge open park/playground! Two-story foyer features an open staircase to the huge loft - newer carpet - that can be an office, TV area, or anything you need. Seller has shuttered the openings to block the sound and give the area privacy. Two BRs-one opens to the "coffee balcony," and a full bath create a possible in-law/adult child arrangement. An open staircase to the basement and a powder room invite you into the first-floor open plan. Stunning remodeled kitchen. Lights under and above cabinets. Island with perfect light fixture. Pantry. Double closet that held the washer and dryer is now used for storage. Cubes will stay/ can be moved anywhere. Laundry is set up in the unfinished basement. So you have a choice. Granite counters. Classy backsplash. Shiplap decorator wall with wood trim allows creative decorating in the oversized eating area of the kitchen. The inviting 2-story LR with Hardwood flooring opens to the patio and features a Fireplace/TV built-in with an open shelf and window above. The TV is perfectly fit for the space and is on a wall bracket, so the seller is willing to leave it. The front part of the LR could be used as a DR if desired. The wall mirror in this area stays. Neutral soft paint. The vaulted MBR w/HWD flooring is conveniently beyond the art niche next to the kitchen. Overlooking the back open area, enjoy the walk-in closet with custom cabinetry and a bath with a separate shower and tub, plus a private WC. Furnace, AC, and Humidifier 2018. Sump pump 2023. Roof 2023. Washer and Dryer stay. The association fixed the crack in the basement, and there has been no moisture since the repair. CLEAN, WELL CARED FOR. Move in and Enjoy! Convenient location to Hospital, Shopping, and Restaurants. This is the one you have been waiting for!!
| 2 days ago | Listing updated with changes from the MLS® | |
| 2 days ago | Status changed to Active Under Contract | |
| 6 days ago | Listing first seen on site |

Based on information submitted to the MLS GRID as of 2026-07-29 07:19 AM UTC. All data is obtained from various sources and may not have been verified by broker or MLS GRID. Supplied Open House Information is subject to change without notice. All information should be independently reviewed and verified for accuracy. Properties may or may not be listed by the office/agent presenting the information.
Last checked: 2026-07-29 07:19 AM UTC
MRED DMCA Copyright Information Copyright © 2026 Midwest Real Estate Data LLC. All rights reserved.
Did you know? You can invite friends and family to your search. They can join your search, rate and discuss listings with you.