Save
Ask
Tour
Hide
Share
$449,900
7 Days On Site

975 W Pine Avenue
Roselle, IL 60172

For Sale|Single Family Residence|Active Under Contract
3
Beds
3
Total Baths
2
Full Baths
1
Partial Bath
1,859
SqFt
$242
/SqFt
1982
Built
County:
DuPage
Listing Courtesy of MRED as distributed by MLS Grid of RE/MAX All Pro
Call Now: 847.967.0022
Is this the listing for you? We can help make it yours.
847.967.0022
975 W Pine Avenue975 W Pine Avenue975 W Pine Avenue975 W Pine Avenue
Save
Ask
Tour
Hide
Share

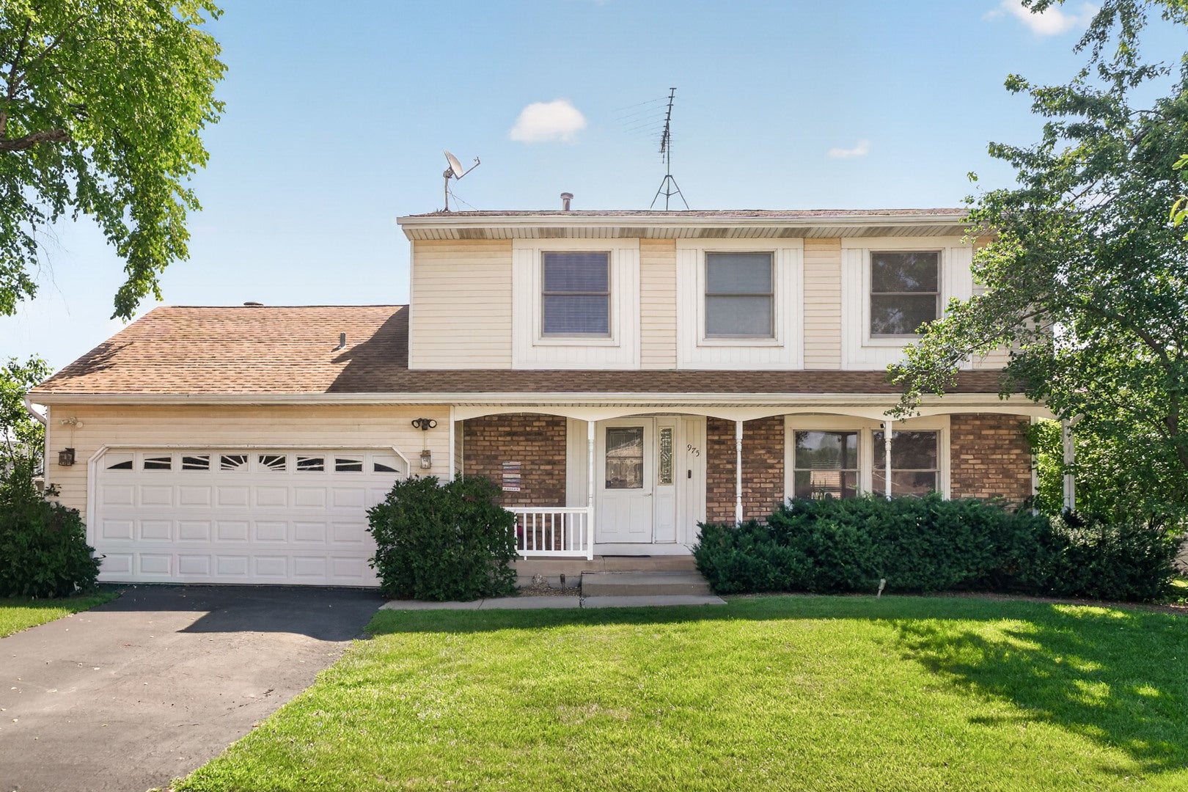
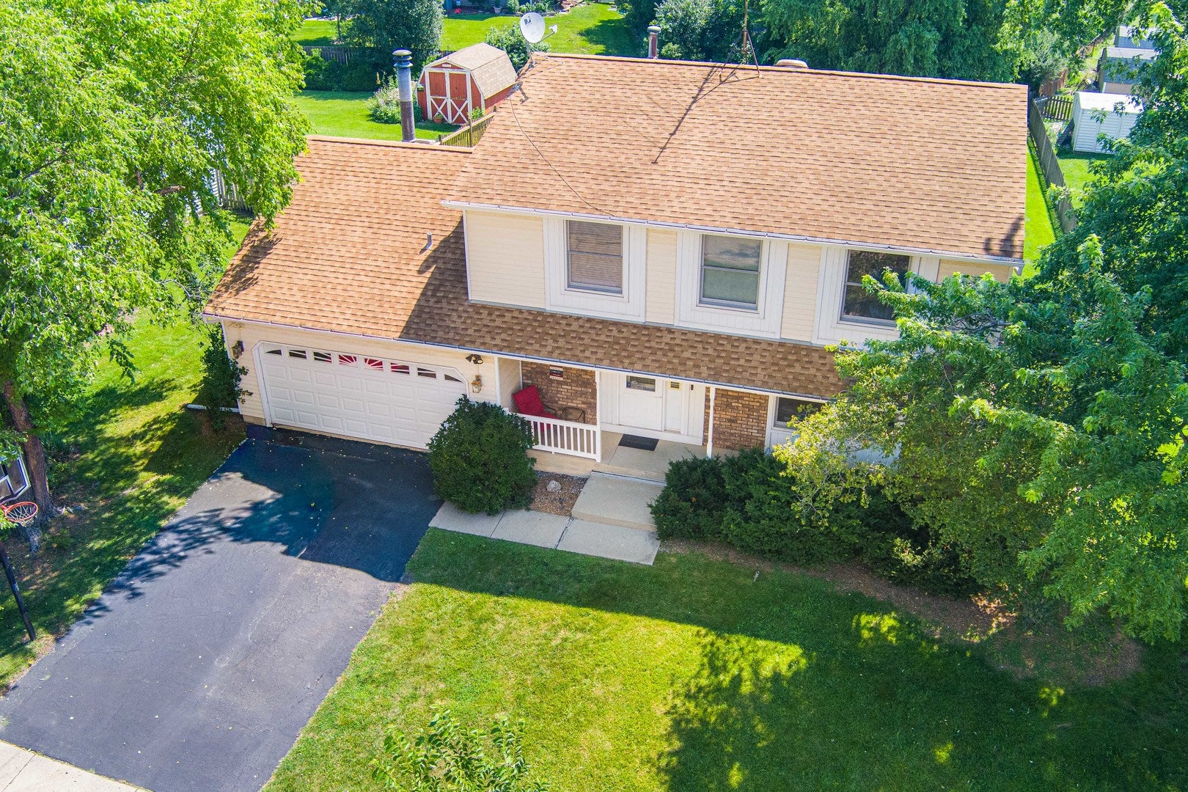
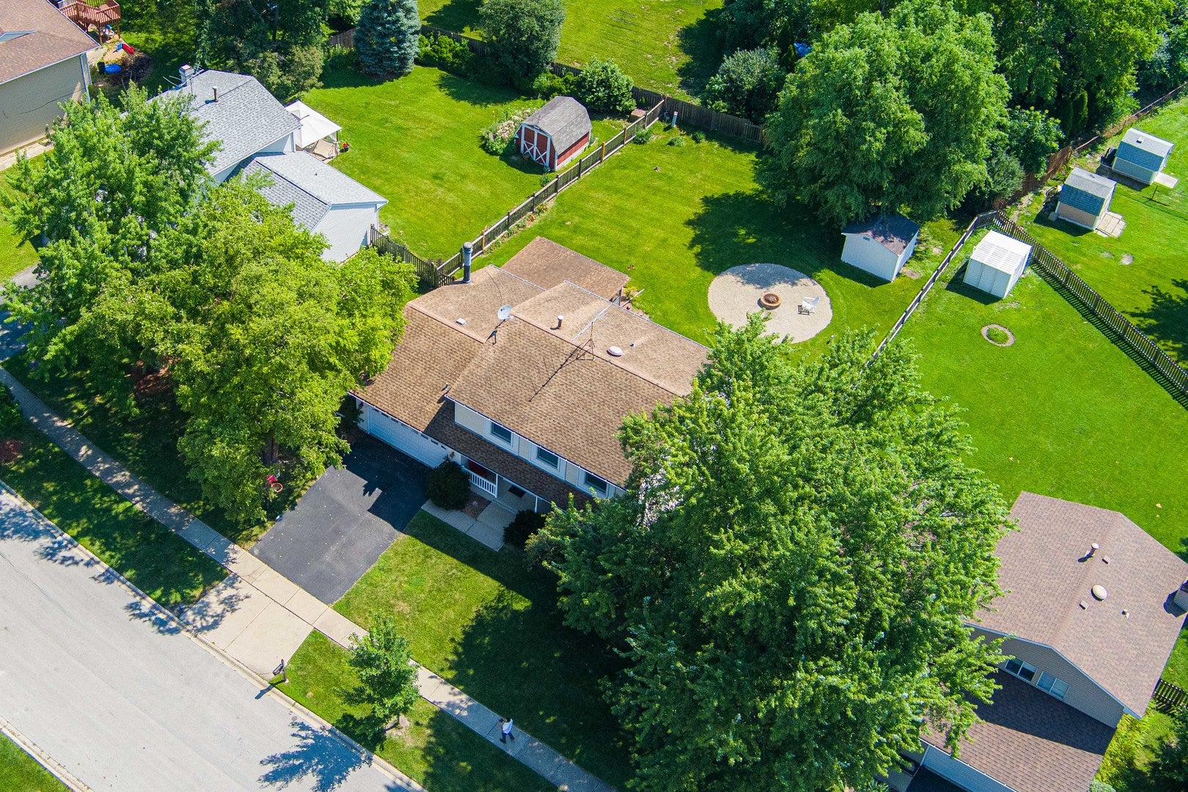
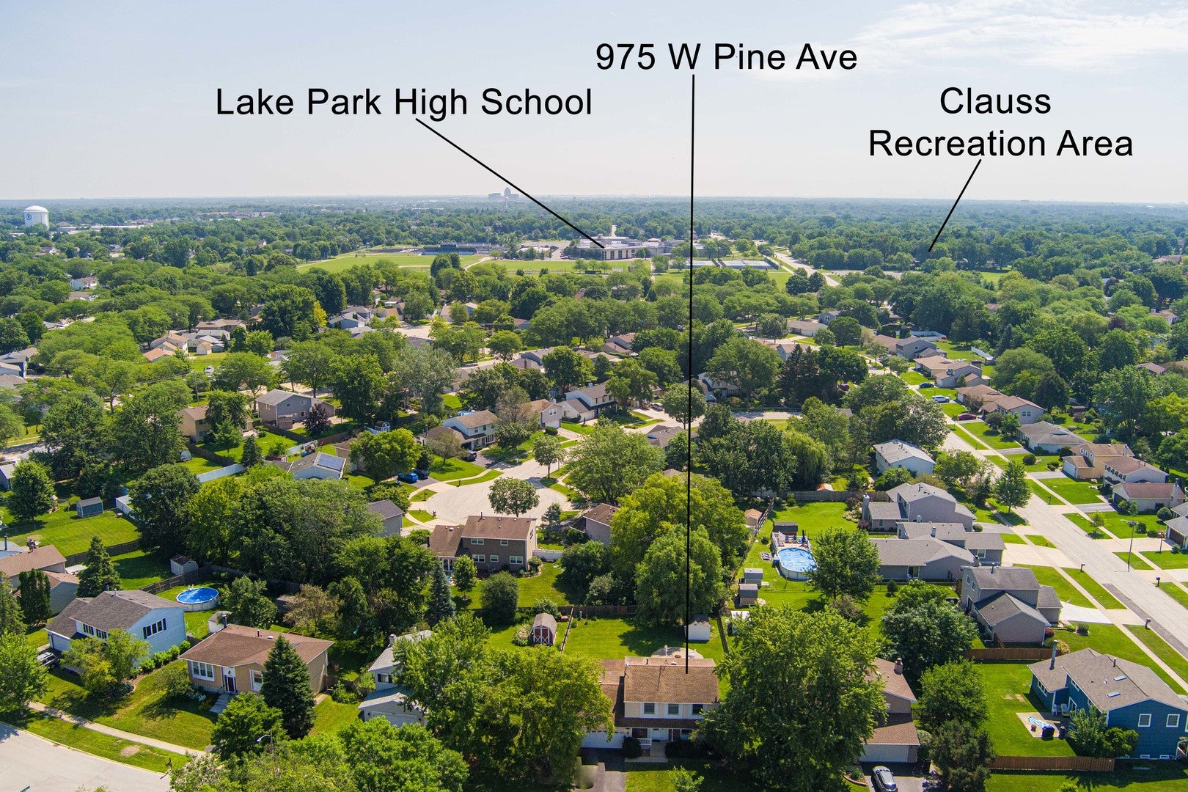
This house has everything you could possibly need and has been well maintained by its owners for many years. Located in a great neighborhood near Roselle schools, parks, and shopping! This three bedroom and 2.5 bathroom home features tons of storage space, spacious front porch, fireplace, screened in patio with electricity, and windows have all had exterior aluminum window wrapping and so much more! The family room has a stunning gas, brick mantel fireplace, which opens up to the screened in patio in the back yard. The living room features unique unique knotty tongue and groove pine walls. The kitchen has tons of natural light, pantry, Stainless Steel appliances, and garden windows with extra space for a table. The basement has a rec room, utility room, and storage room. There are so many possibilities for the uses of the basement! The expansive, fenced backyard is perfect for entertaining with the screened in patio patio, fire pit, shed with electricity running to it. Don't miss out on this unique home with tons of space! Please note that this property is currently three bedrooms with the primary suite having two closets so a possible fourth bedroom could be created-see additional floor plan image. Property is being sold in "AS-IS" condition.

Save
Ask
Tour
Hide
Share
Listing Snapshot
Price 
$449,900
Days On Site 
7 Days
Bedrooms 
3
Inside Area (SqFt) 
1,859 sqft
Total Baths 
3
Full Baths 
2
Partial Baths 
1
Lot Size 
N/A
Year Built 
1982
MLS® Number 
12710554
Status 
Active Under Contract
Property Tax 
$8,970.44
HOA/Condo/Coop Fees 
N/A
Sq Ft Source 
Appraiser
Friends & Family
Recent Activity
3 days agoListing updated with changes from the MLS®
3 days agoStatus changed to Active Under Contract
a week agoListing first seen on site
General Features
Attached Garage 
Yes
Foundation 
Concrete Perimeter
Garage 
Yes
Garage Spaces 
2
Parking 
AsphaltGarage Door OpenerGarageAttached
Parking Spaces 
2
Property Sub Type 
Single Family Residence
Sewer 
Public Sewer
Interior Features
Appliances 
Water SoftenerRangeDishwasherWasherDryerDisposalStainless Steel Appliance(s)Gas CooktopGas OvenRange HoodHumidifier
Basement 
Sump PumpFinishedStorage SpaceDaylightFull
Cooling 
Ceiling Fan(s)Central Air
Electric 
100 Amp Service
Fireplace 
Yes
Fireplace Features 
Family RoomWood BurningGas LogMasonry
Fireplaces 
1
Flooring 
LaminateCarpet
Heating 
Natural GasForced Air
Interior 
Entrance FoyerWalk-In Closet(s)High CeilingsPantry
Laundry Features 
Gas Dryer HookupIn UnitLaundry ChuteSink
Window Features 
ScreensWindow TreatmentsDrapesInsulated WindowsBlindsDouble Pane Windows
Bedroom 2 
Dimensions - 13X12Level - Second
Bedroom 3 
Dimensions - 12X11Level - Second
Bedroom 4 
Dining Room 
Dimensions - 12X10Level - Main
Eating Area 
Dimensions - 12X10Level - Main
Enclosed Porch 
Dimensions - 17X13Level - Main
Family Room 
Dimensions - 20X13Level - Main
Foyer 
Dimensions - 14X7Level - Main
Kitchen 
Dimensions - 12X9Level - MainDescription - Eating Area-Table Space,Pantry-Closet,Pantry
Laundry 
Dimensions - 13X13Level - Basement
Living Room 
Dimensions - 16X13Level - Main
Master Bedroom 
Dimensions - 22X13Level - Second
Recreation Room 
Dimensions - 18X13Level - Basement
Storage 
Dimensions - 18X12Level - Basement
Save
Ask
Tour
Hide
Share
Exterior Features
Construction Details 
Aluminum SidingBrick
Exterior 
Fire PitOtherLighting
Fencing 
FencedWood
Other Structures 
Shed(s)
Patio And Porch 
PorchPatio
Roof 
Asphalt
Windows/Doors 
ScreensWindow TreatmentsDrapesInsulated WindowsBlindsDouble Pane Windows
Community Features
Community Features 
ParkTennis Court(s)LakeCurbsSidewalksStreet Lights
MLS Area 
Keeneyville / Roselle
School District 
Lake Park High School
Township 
Bloomingdale
Schools
School District
Lake Park High School
Elementary School
Waterbury Elementary School
Middle School
Spring Wood Middle School
High School
Lake Park High School
Listing Courtesy of MRED as distributed by MLS Grid of RE/MAX All Pro


Based on information submitted to the MLS GRID as of 2026-07-29 07:24 AM UTC. All data is obtained from various sources and may not have been verified by broker or MLS GRID. Supplied Open House Information is subject to change without notice. All information should be independently reviewed and verified for accuracy. Properties may or may not be listed by the office/agent presenting the information.
Last checked: 2026-07-29 07:24 AM UTC
MRED DMCA Copyright Information Copyright © 2026 Midwest Real Estate Data LLC. All rights reserved.

Neighborhood & Commute
Source: Walkscore
Save
Ask
Tour
Hide
Share