Save
Ask
Tour
Hide
Share
$1,025,000
8 Days On Site

12711 Caruso Court
Lemont, IL 60439

For Sale|Single Family Residence|Active
4
Beds
4
Total Baths
3
Full Baths
1
Partial Bath
3,385
SqFt
$303
/SqFt
2019
Built
Subdivision:
Derby Pines
County:
Cook
Listing Courtesy of MRED as distributed by MLS Grid of john greene, Realtor
Call Now: 847.967.0022
Is this the listing for you? We can help make it yours.
847.967.0022
12711 Caruso Court12711 Caruso Court12711 Caruso Court12711 Caruso Court
Save
Ask
Tour
Hide
Share

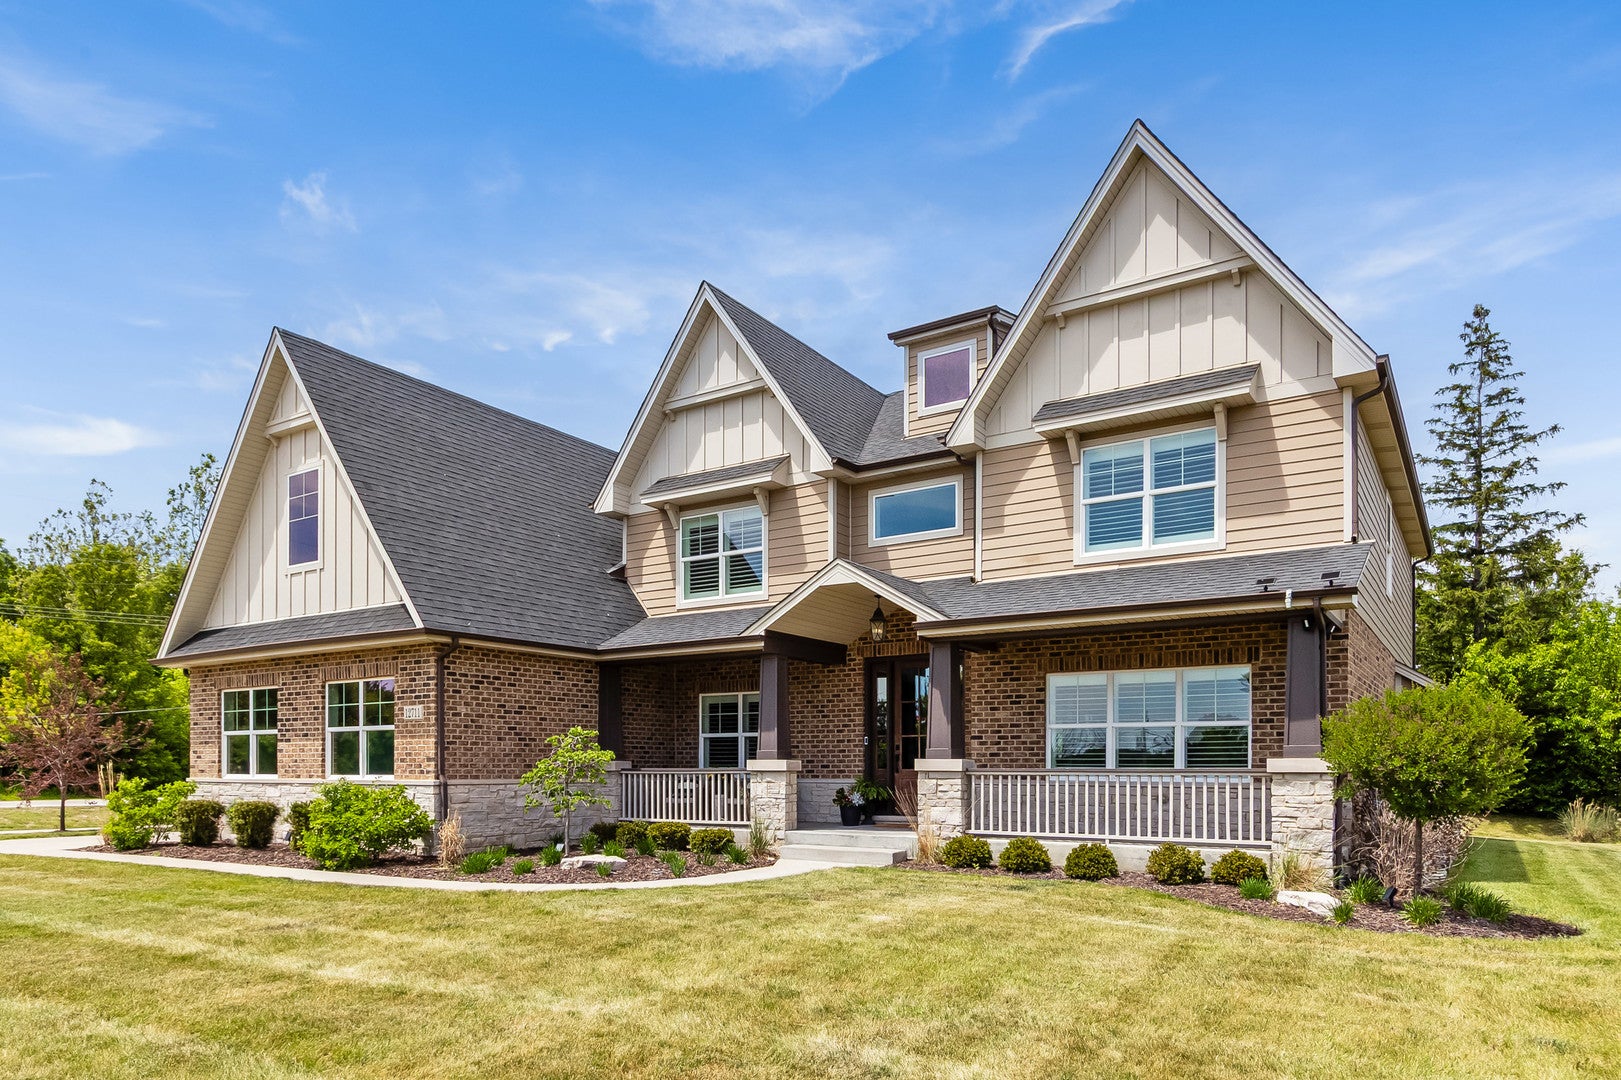
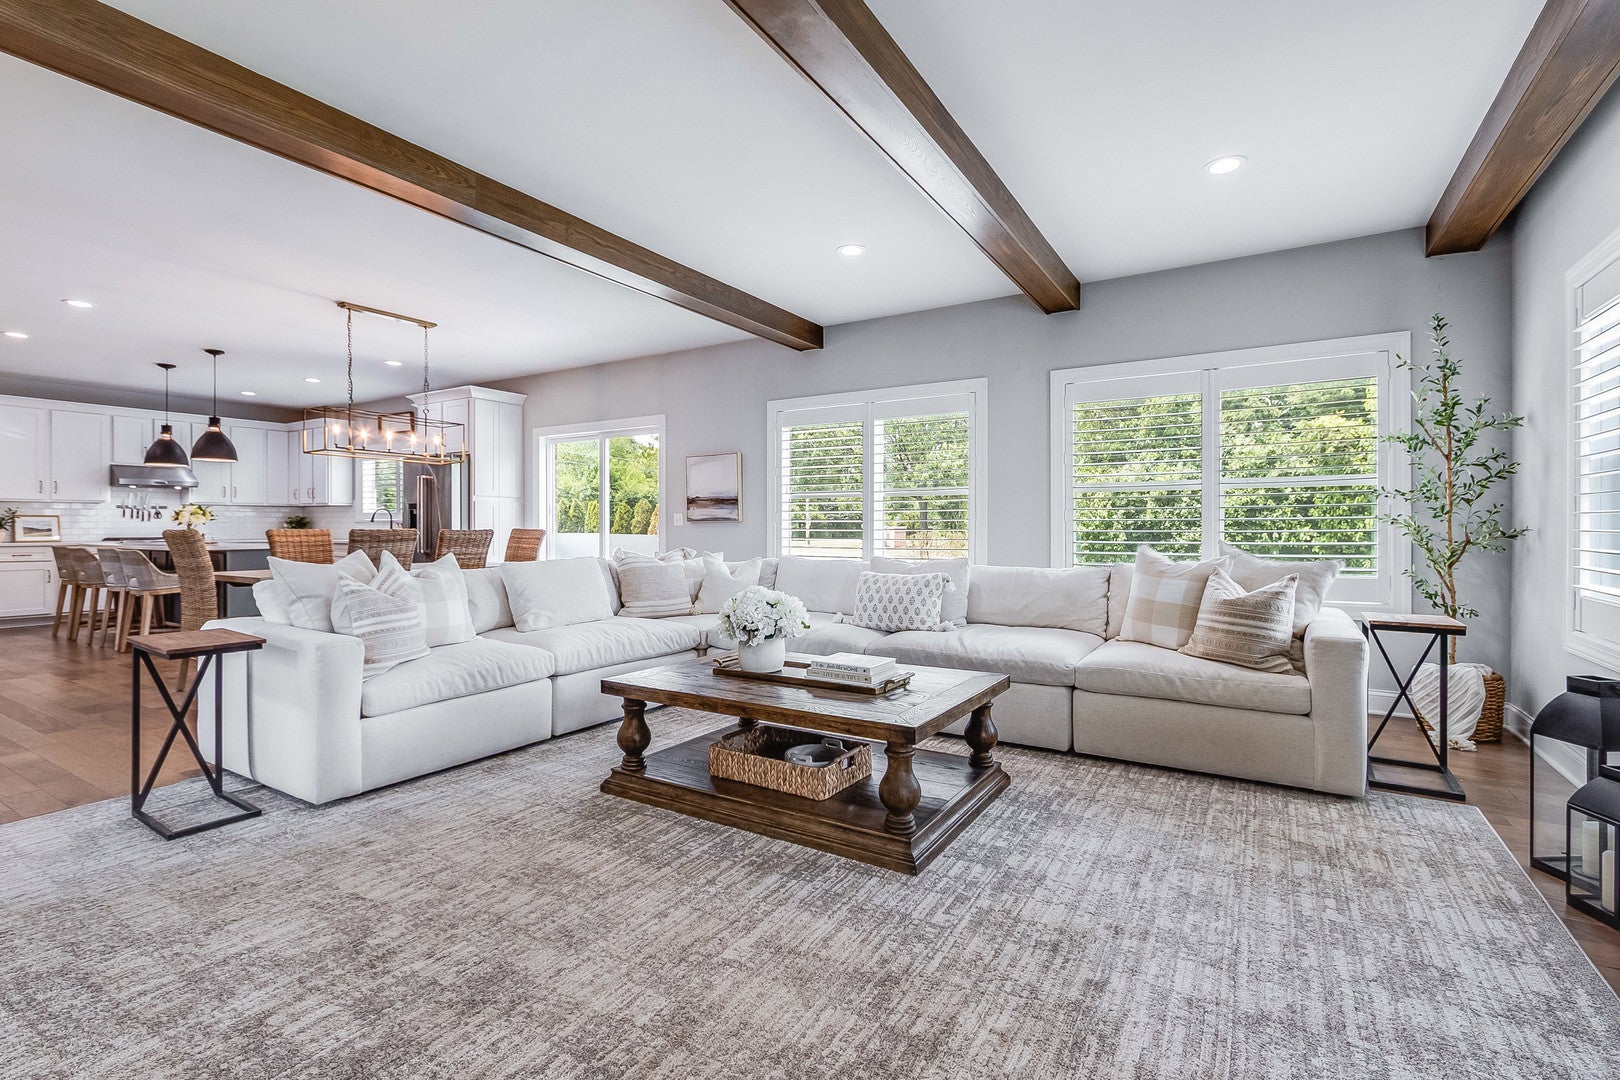
Welcome Home! Luxury newer construction in a premier Lemont location! Thoughtfully designed and beautifully upgraded, this exceptional home showcases today's most sought-after finishes and style. The stunning chef's kitchen features stainless steel appliances, quartz countertops, and abundant space for cooking and entertaining. Offering 4 spacious bedrooms and 3.1 baths, the home is enhanced by hardwood flooring, designer finishes, and quality craftsmanship throughout. Retreat to the luxurious primary suite complete with a spa-inspired bath and generous closet space. Large secondary bedrooms provide comfort and functionality for family and guests. Ideally situated adjacent to the prestigious Ruffled Feathers Golf Club, the property is surrounded by professional landscaping and picturesque views. Located in the highly acclaimed Lemont school district, home to nationally recognized Lemont High School, with convenient access to Metra, major expressways, and both O'Hare International Airport and Midway International Airport just 30 minutes away.

Save
Ask
Tour
Hide
Share
Listing Snapshot
Price 
$1,025,000
Days On Site 
8 Days
Bedrooms 
4
Inside Area (SqFt) 
3,385 sqft
Total Baths 
4
Full Baths 
3
Partial Baths 
1
Lot Size 
N/A
Year Built 
2019
MLS® Number 
12710571
Status 
Active
Property Tax 
$17,041
HOA/Condo/Coop Fees 
N/A
Sq Ft Source 
Builder
Friends & Family
Recent Activity
3 days agoListing updated with changes from the MLS®
3 days agoStatus changed to Active
a week agoListing first seen on site
General Features
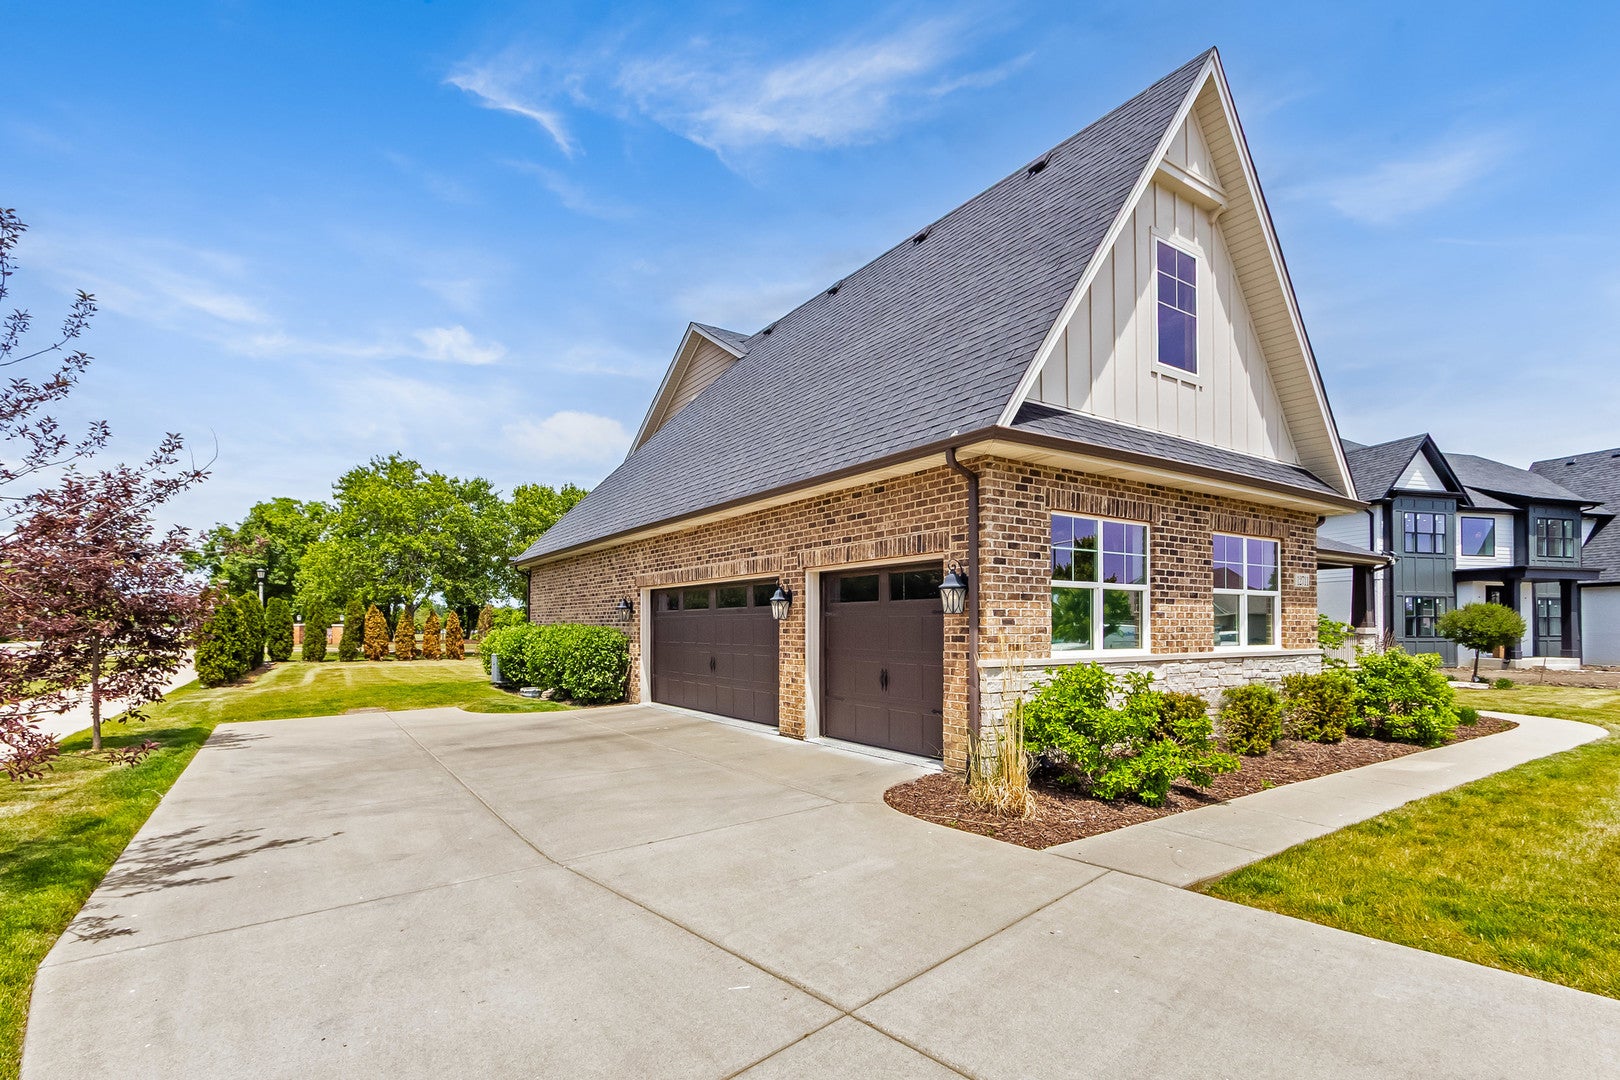
Attached Garage 
Yes
Foundation 
Concrete Perimeter
Garage 
Yes
Garage Spaces 
3
Parking 
ConcreteGarage Door OpenerAttachedGarage
Parking Spaces 
3
Property Sub Type 
Single Family Residence
Sewer 
Public Sewer
Style 
Traditional
Water Source 
Public
Interior Features
Appliances 
RangeMicrowaveDishwasherRefrigeratorDisposalStainless Steel Appliance(s)OvenRange HoodHumidifier
Basement 
Sump PumpUnfinishedFull
Cooling 
Central Air
Electric 
Circuit Breakers200+ Amp Service
Fireplace 
Yes
Fireplace Features 
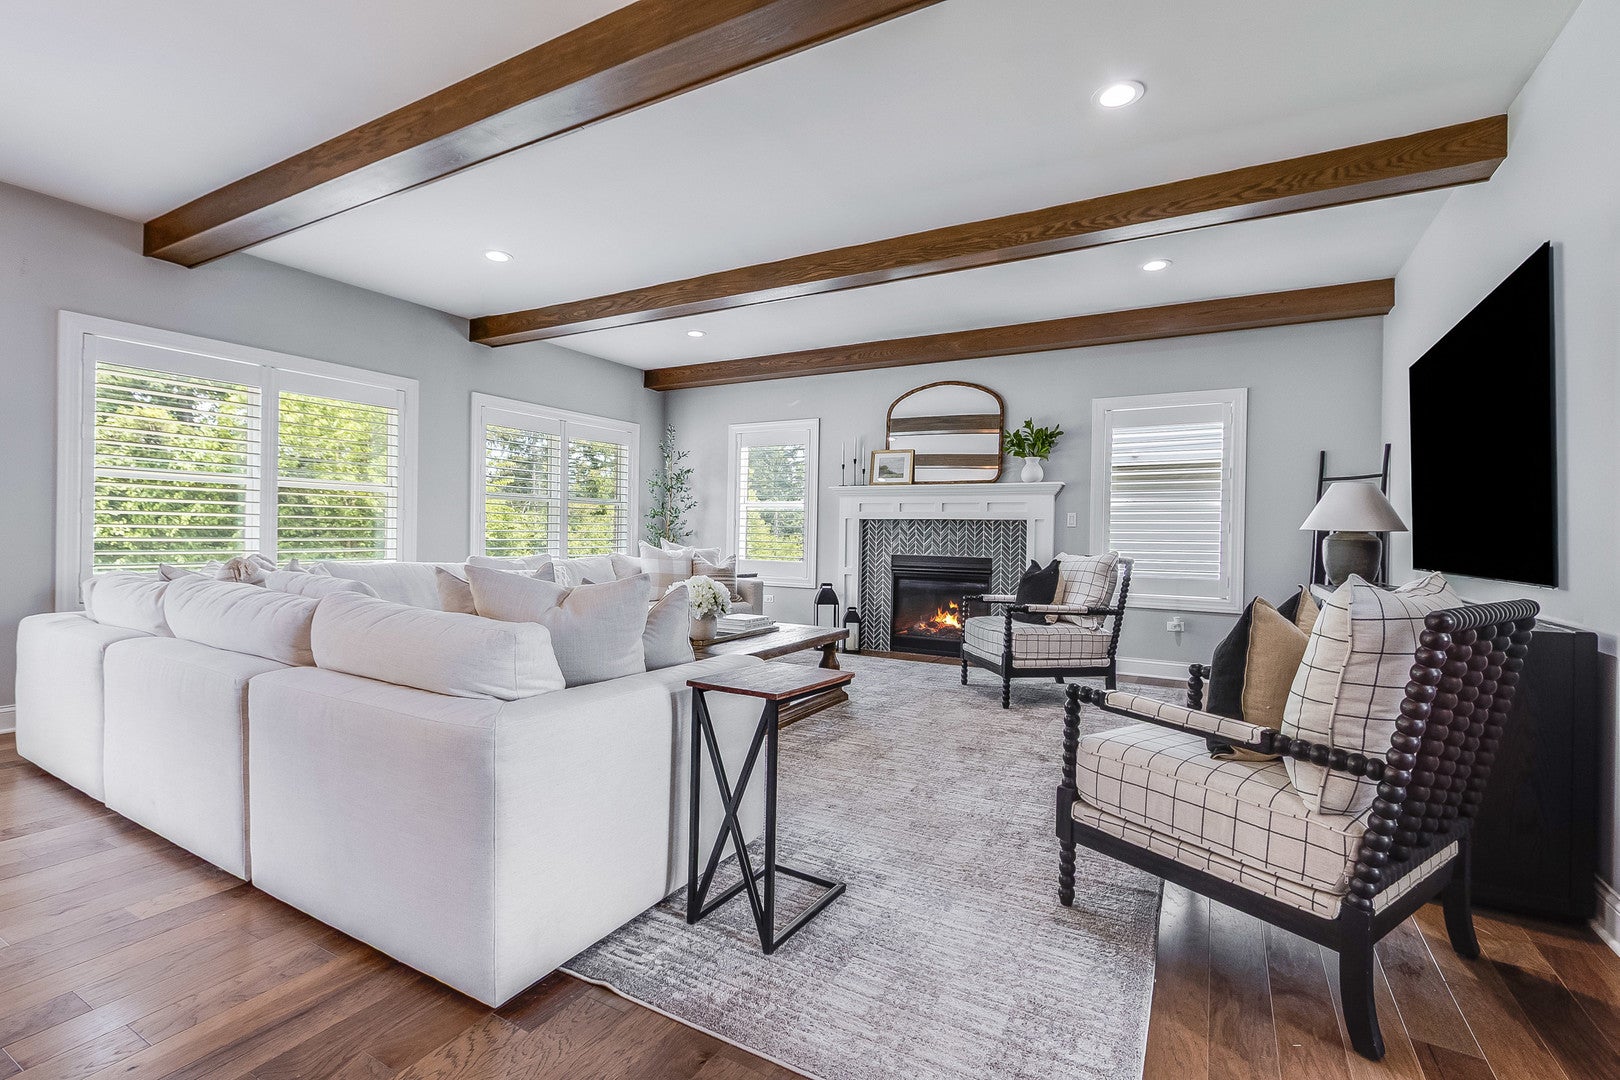
Family RoomGas LogGas StarterHeatilator
Fireplaces 
1
Flooring 
Hardwood
Heating 
Natural GasForced Air
Interior 
Walk-In Closet(s)
Laundry Features 
Main Level
Bedroom 2 
Dimensions - 14X12Level - Second
Bedroom 3 
Dimensions - 14X12Level - Second
Bedroom 4 
Dimensions - 14X14Level - Second
Breakfast Room 
Dimensions - 15X12Level - Main
Dining Room 
Dimensions - 14X12Level - Main
Family Room 
Dimensions - 19X17Level - Main
Kitchen 
Dimensions - 13X11Level - MainDescription - Eating Area-Table Space,Island,Pantry-Walk-in
Laundry 
Dimensions - 18X08Level - Main
Living Room 
Dimensions - 15X15Level - Main
Master Bedroom 
Dimensions - 19X16Level - Second
Save
Ask
Tour
Hide
Share
Exterior Features
Construction Details 
Brick
Lot Features 
Cul-De-SacLandscaped
Patio And Porch 
Patio
Roof 
Asphalt
Community Features
Community Features 
ParkLakeCurbsSidewalksStreet Lights
MLS Area 
Lemont
School District 
Lemont Twp High School
Township 
Lemont
Schools
School District
Lemont Twp High School
Elementary School
Oakwood Elementary School
Middle School
Old Quarry Middle School
High School
Lemont Twp High School
Listing Courtesy of MRED as distributed by MLS Grid of john greene, Realtor


Based on information submitted to the MLS GRID as of 2026-07-29 08:53 AM UTC. All data is obtained from various sources and may not have been verified by broker or MLS GRID. Supplied Open House Information is subject to change without notice. All information should be independently reviewed and verified for accuracy. Properties may or may not be listed by the office/agent presenting the information.
Last checked: 2026-07-29 08:53 AM UTC
MRED DMCA Copyright Information Copyright © 2026 Midwest Real Estate Data LLC. All rights reserved.

Neighborhood & Commute
Source: Walkscore
Save
Ask
Tour
Hide
Share