Save
Ask
Tour
Hide
Share
$1,895,000
4 Days On Site

1038 N Western Avenue
Lake Forest, IL 60045

For Sale|Condominium|Active
3
Beds
5
Total Baths
3
Full Baths
2
Partial Baths
3,900
SqFt
$486
/SqFt
2007
Built
Subdivision:
Regents Row
County:
Lake
Listing Courtesy of MRED as distributed by MLS Grid of @properties Christie's International Real Estate
Call Now: 847.967.0022
Is this the listing for you? We can help make it yours.
847.967.0022
1038 N Western Avenue1038 N Western Avenue1038 N Western Avenue1038 N Western Avenue
Save
Ask
Tour
Hide
Share

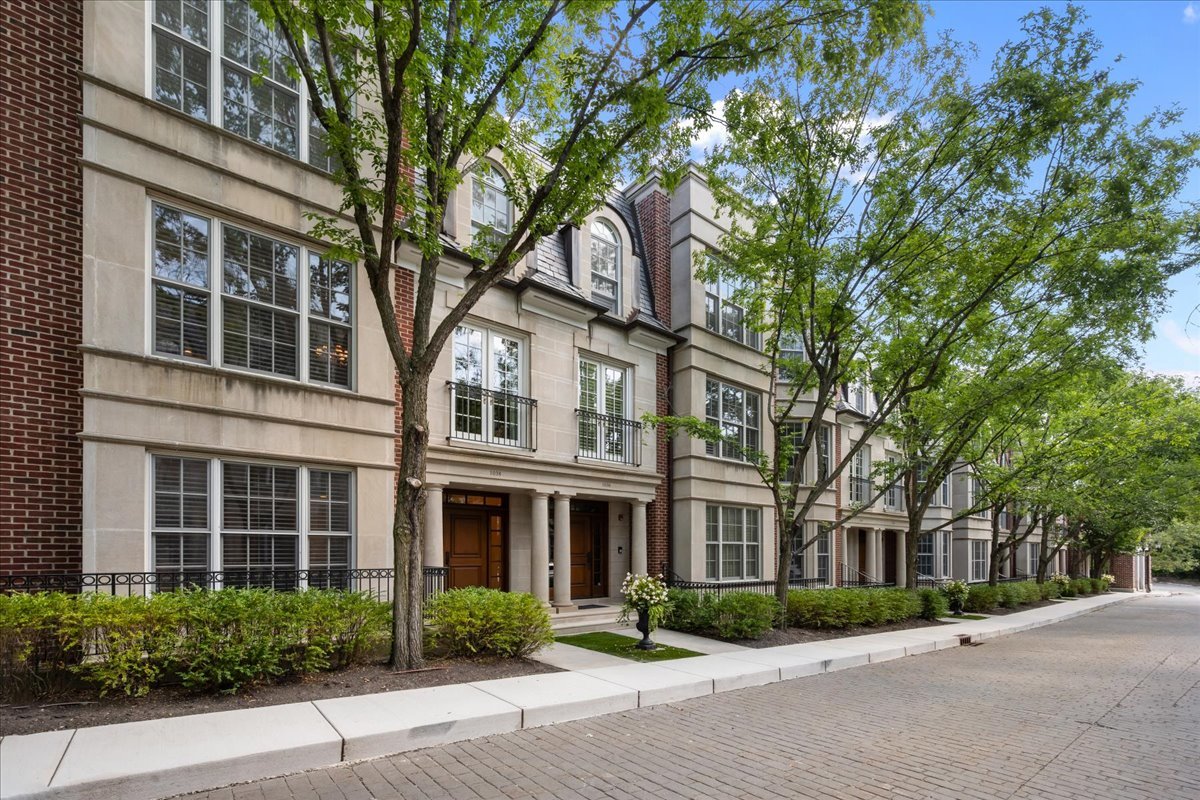
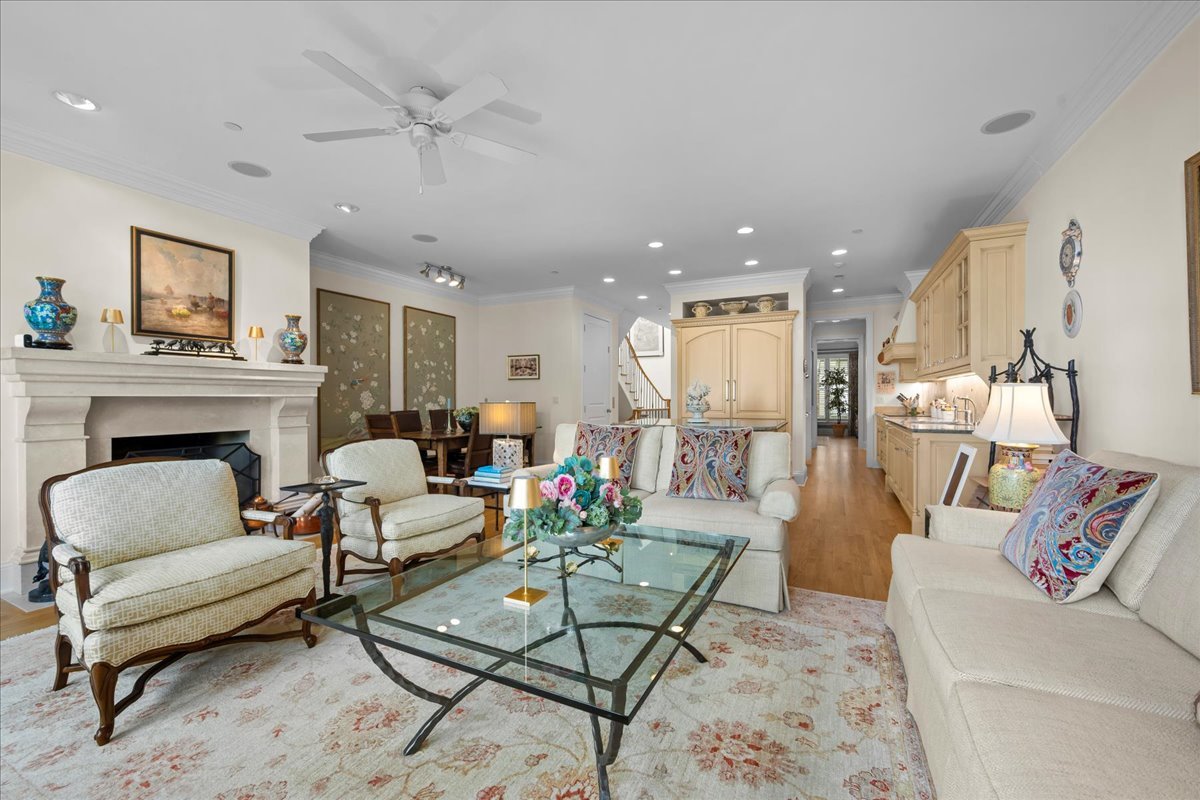
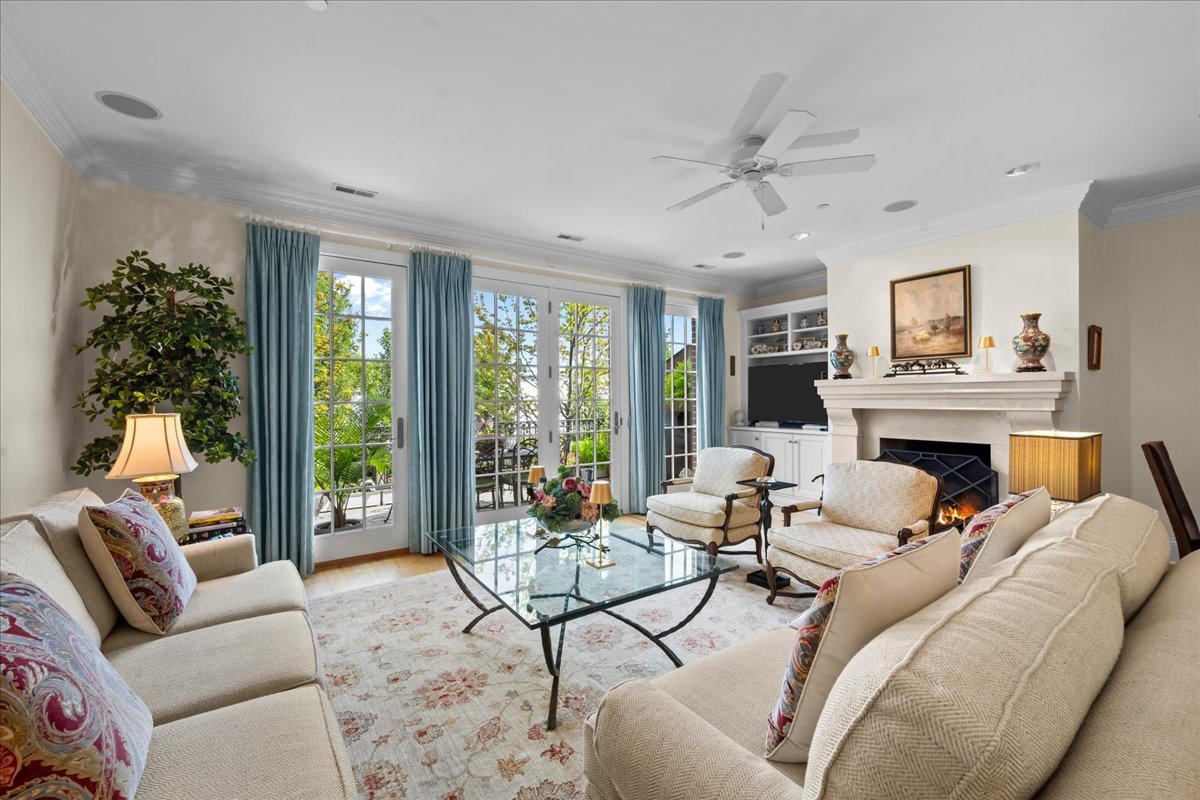
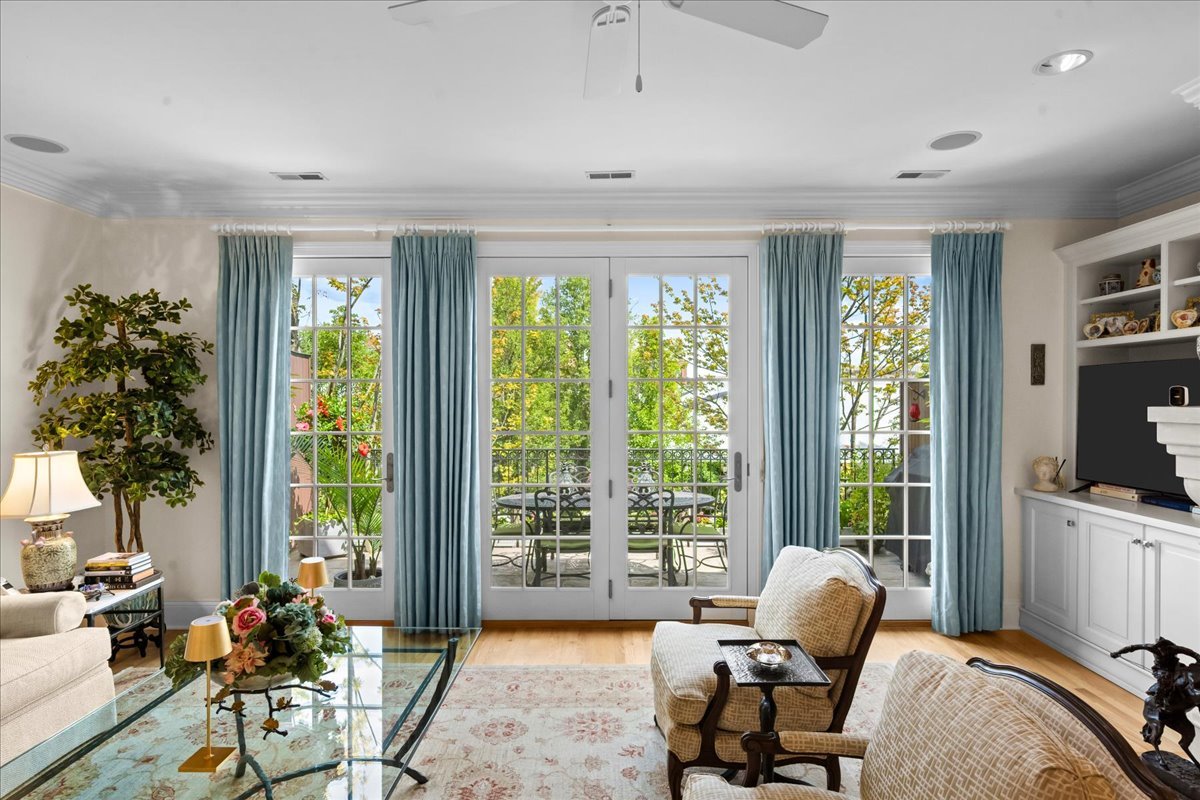
Beautifully appointed Regent's Row townhome in the heart of downtown Lake Forest, offering elegant finishes, exceptional craftsmanship, and an unbeatable in-town location. Special highlights include soaring ceilings, hardwood floors, crown moldings, plantation shutters, and a private elevator serving all four levels. The main level features a stunning living room with custom built-in bookshelves, a wet bar, and a beautifully appointed marble powder room. On the lower level is a private ensuite bedroom with an oversized walk-in closet and an adjoining den, making it the perfect guest suite, home office, or private retreat. Take the elegant staircase or the elevator to the second level, where the gourmet eat-in kitchen enjoys beautiful treetop views and features a center island with granite countertops, stainless steel Thermador appliances, and abundant cabinetry. The kitchen opens seamlessly to a bright and inviting family room with a gas log stone fireplace, custom built-ins, and French doors leading to a spacious private terrace-ideal for relaxing or entertaining. A formal dining room with a built-in antique cabinet completes this level. The third level offers a convenient laundry room and two spacious ensuite bedrooms, including the luxurious primary suite with a gas log fireplace, custom built-ins, and a spa-inspired bath featuring a double vanity, whirlpool tub, and separate shower. Ideally located just steps from Lake Michigan, Metra, restaurants, boutique shopping, and all that historic downtown Lake Forest has to offer. Recent updates include a new roof; two new furnaces and air conditioning units (2020); two new Aprilaire humidifiers (2020); custom Velux skylights (2020); and a new heat pump water heater (2020). Interior photos coming soon.

Save
Ask
Tour
Hide
Share
Listing Snapshot
Price 
$1,895,000
Days On Site 
4 Days
Bedrooms 
3
Inside Area (SqFt) 
3,900 sqft
Total Baths 
5
Full Baths 
3
Partial Baths 
2
Lot Size 
N/A
Year Built 
2007
MLS® Number 
12710599
Status 
Active
Property Tax 
$30,093
HOA/Condo/Coop Fees 
$1,034 monthly
Sq Ft Source 
Builder
Friends & Family
Recent Activity
yesterdayListing updated with changes from the MLS®
5 days agoListing first seen on site
General Features
Attached Garage 
Yes
Foundation 
Concrete Perimeter
Garage 
Yes
Garage Spaces 
2
Number Of Stories 
3
Parking 
AsphaltGarage Door OpenerAttachedGarage
Parking Spaces 
2
Pets 
Cats OKDogs OK
Property Sub Type 
Condominium
Water Source 
Public
Interior Features
Appliances 
Double OvenMicrowaveDishwasherBar FridgeWasherDryerDisposalWine RefrigeratorCooktop
Basement 
FinishedFull
Cooling 
Central Air
Electric 
200+ Amp Service
Fireplace 
Yes
Fireplace Features 
Family RoomMaster Bedroom
Fireplaces 
2
Flooring 
Hardwood
Heating 
Natural GasElectric
Interior 
Entrance FoyerWet BarElevatorWalk-In Closet(s)
Window Features 
Skylight(s)
Bedroom 2 
Dimensions - 19X14Level - Third
Bedroom 3 
Dimensions - 17X12Level - Lower
Bedroom 4 
Den 
Dimensions - 15X15Level - Lower
Dining Room 
Dimensions - 21X14Level - Second
Family Room 
Dimensions - 21X17Level - Second
Foyer 
Dimensions - 27X9Level - Lower
Kitchen 
Dimensions - 23X10Level - SecondDescription - Eating Area-Breakfast Bar,Island
Laundry 
Dimensions - 8X5Level - Third
Living Room 
Dimensions - 26X12Level - Lower
Master Bedroom 
Dimensions - 21X13Level - Third
Save
Ask
Tour
Hide
Share
Exterior Features
Construction Details 
Brick
Roof 
Slate
Windows/Doors 
Skylight(s)
Community Features
Association Dues 
1034
HOA Fee Frequency 
Monthly
MLS Area 
Lake Forest
School District 
Lake Forest High School
Township 
Shields
Schools
School District
Lake Forest High School
Elementary School
Sheridan Elementary School
Middle School
Deer Path Middle School
High School
Lake Forest High School
Listing Courtesy of MRED as distributed by MLS Grid of @properties Christie's International Real Estate


Based on information submitted to the MLS GRID as of 2026-07-26 02:22 AM UTC. All data is obtained from various sources and may not have been verified by broker or MLS GRID. Supplied Open House Information is subject to change without notice. All information should be independently reviewed and verified for accuracy. Properties may or may not be listed by the office/agent presenting the information.
Last checked: 2026-07-26 02:22 AM UTC
MRED DMCA Copyright Information Copyright © 2026 Midwest Real Estate Data LLC. All rights reserved.

Neighborhood & Commute
Source: Walkscore
Save
Ask
Tour
Hide
Share