Save
Ask
Tour
Hide
Share
$240,000
7 Days On Site

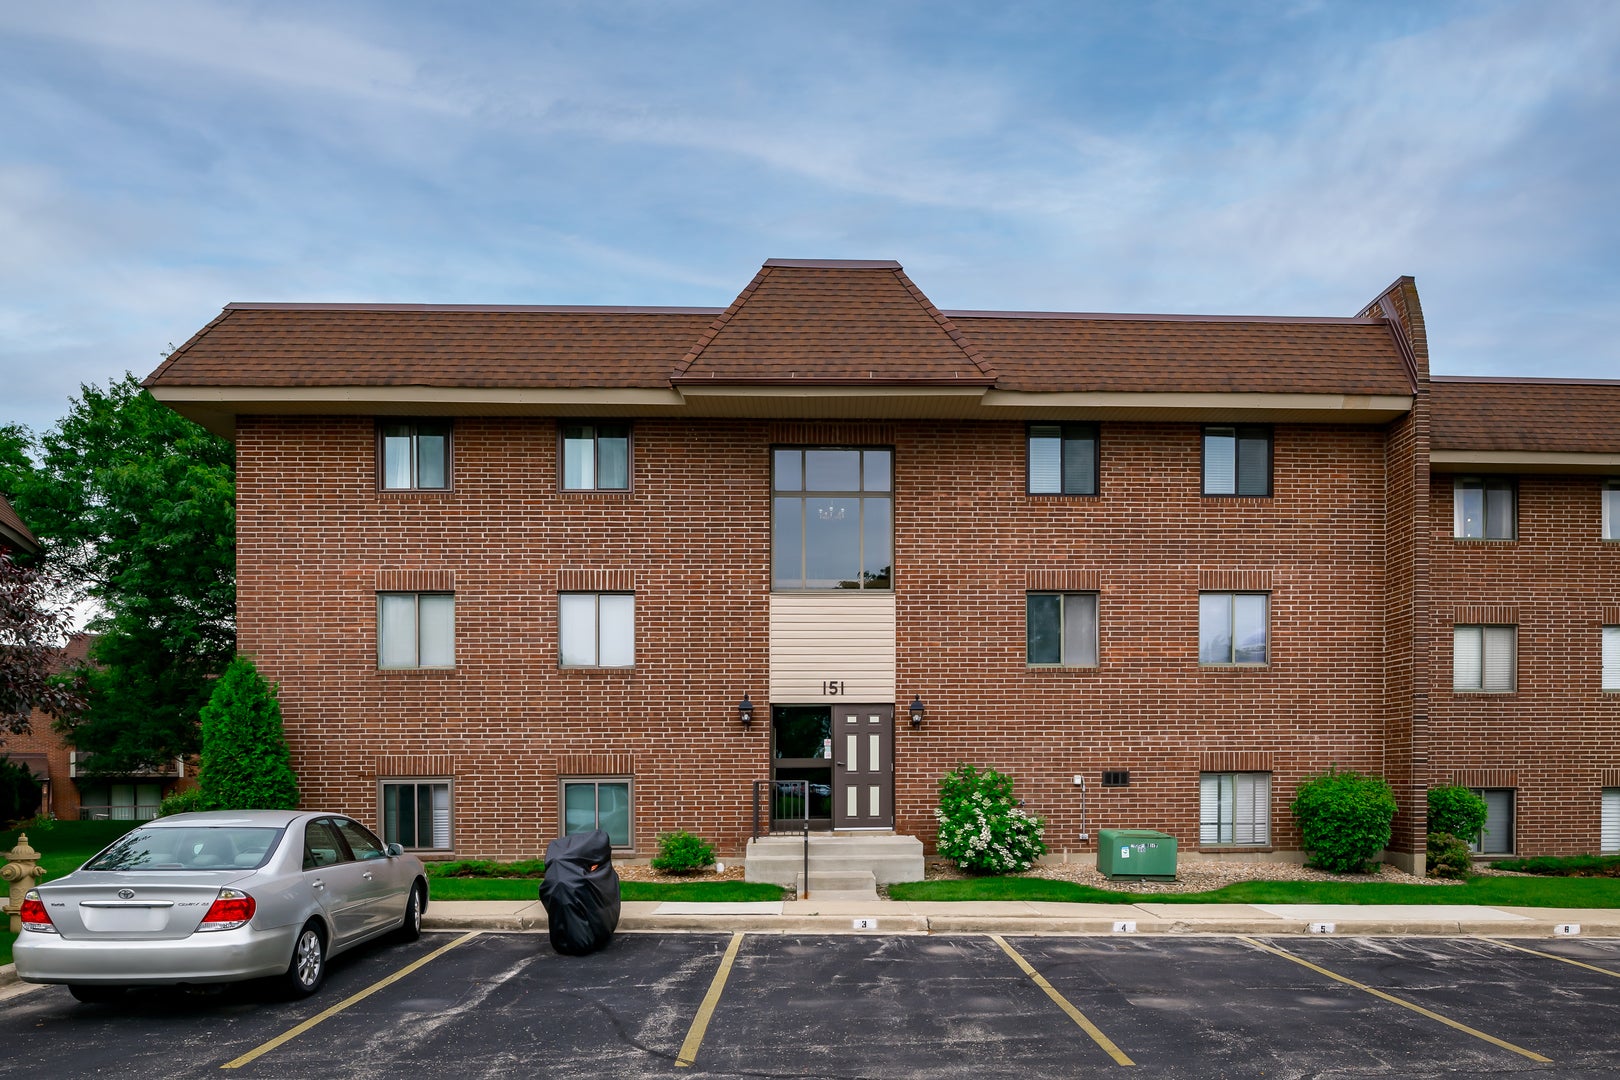
151 E Janata Boulevard 2A
Lombard, IL 60148

For Sale|Condominium|Active Under Contract
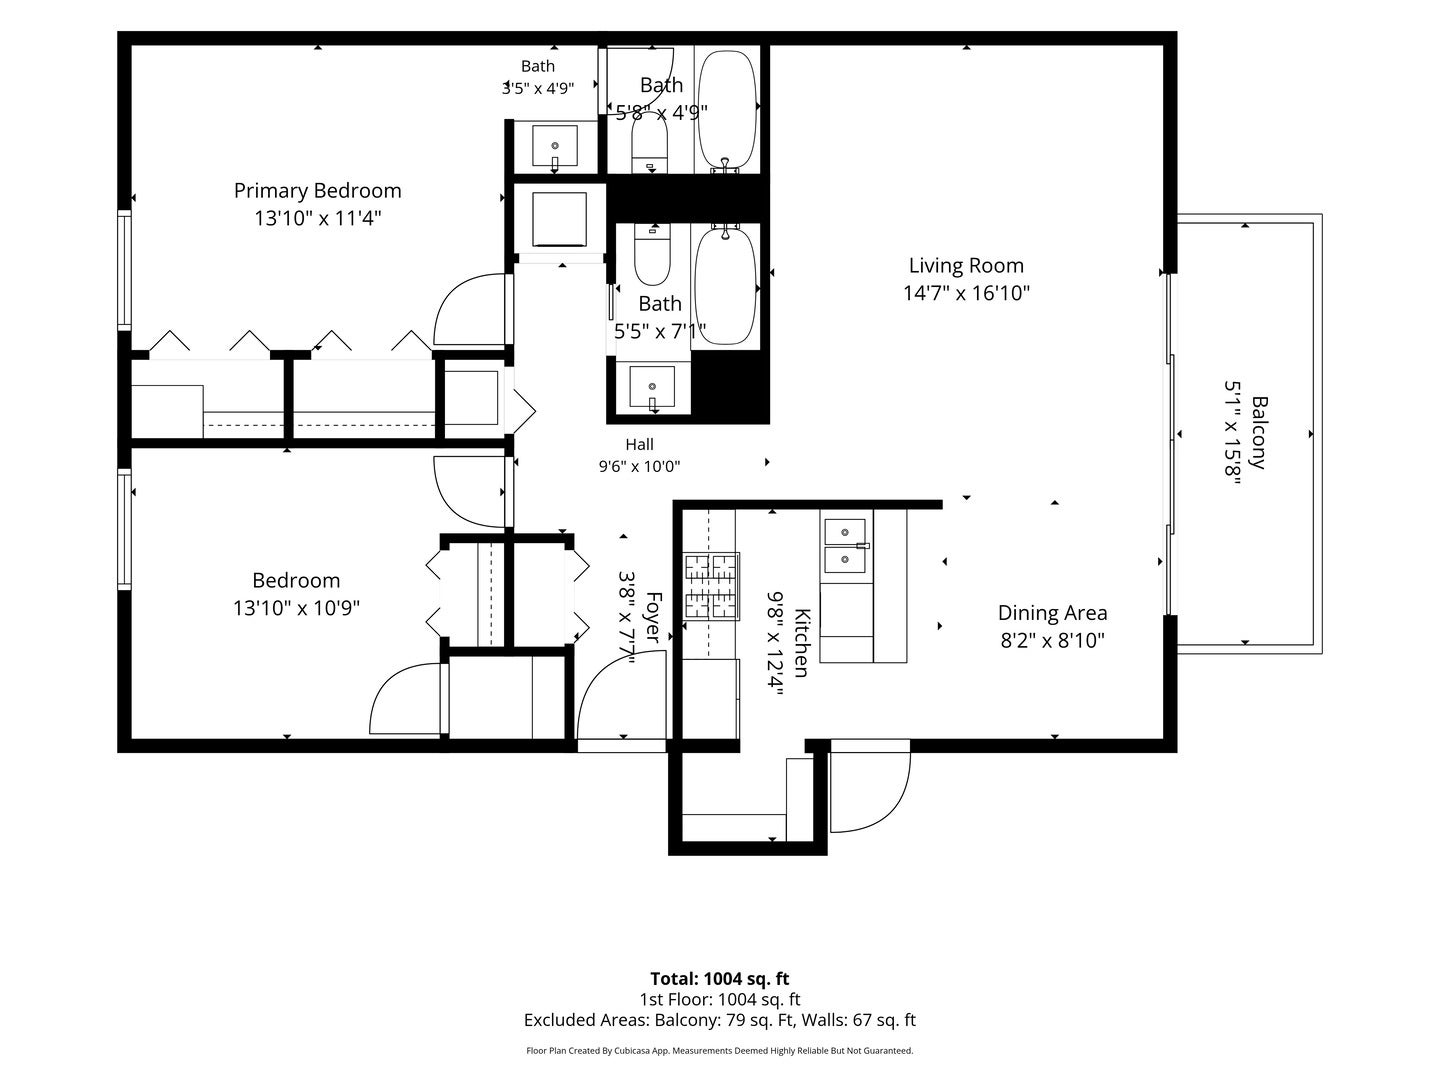
2
Beds
2
Total Baths
2
Full Baths
982
SqFt
$244
/SqFt
1980
Built
County:
DuPage
Listing Courtesy of MRED as distributed by MLS Grid of Realty One Group Ethos
Call Now: 847.967.0022
Is this the listing for you? We can help make it yours.
847.967.0022
151 E Janata Boulevard 2A151 E Janata Boulevard 2A151 E Janata Boulevard 2A151 E Janata Boulevard 2A
Save
Ask
Tour
Hide
Share

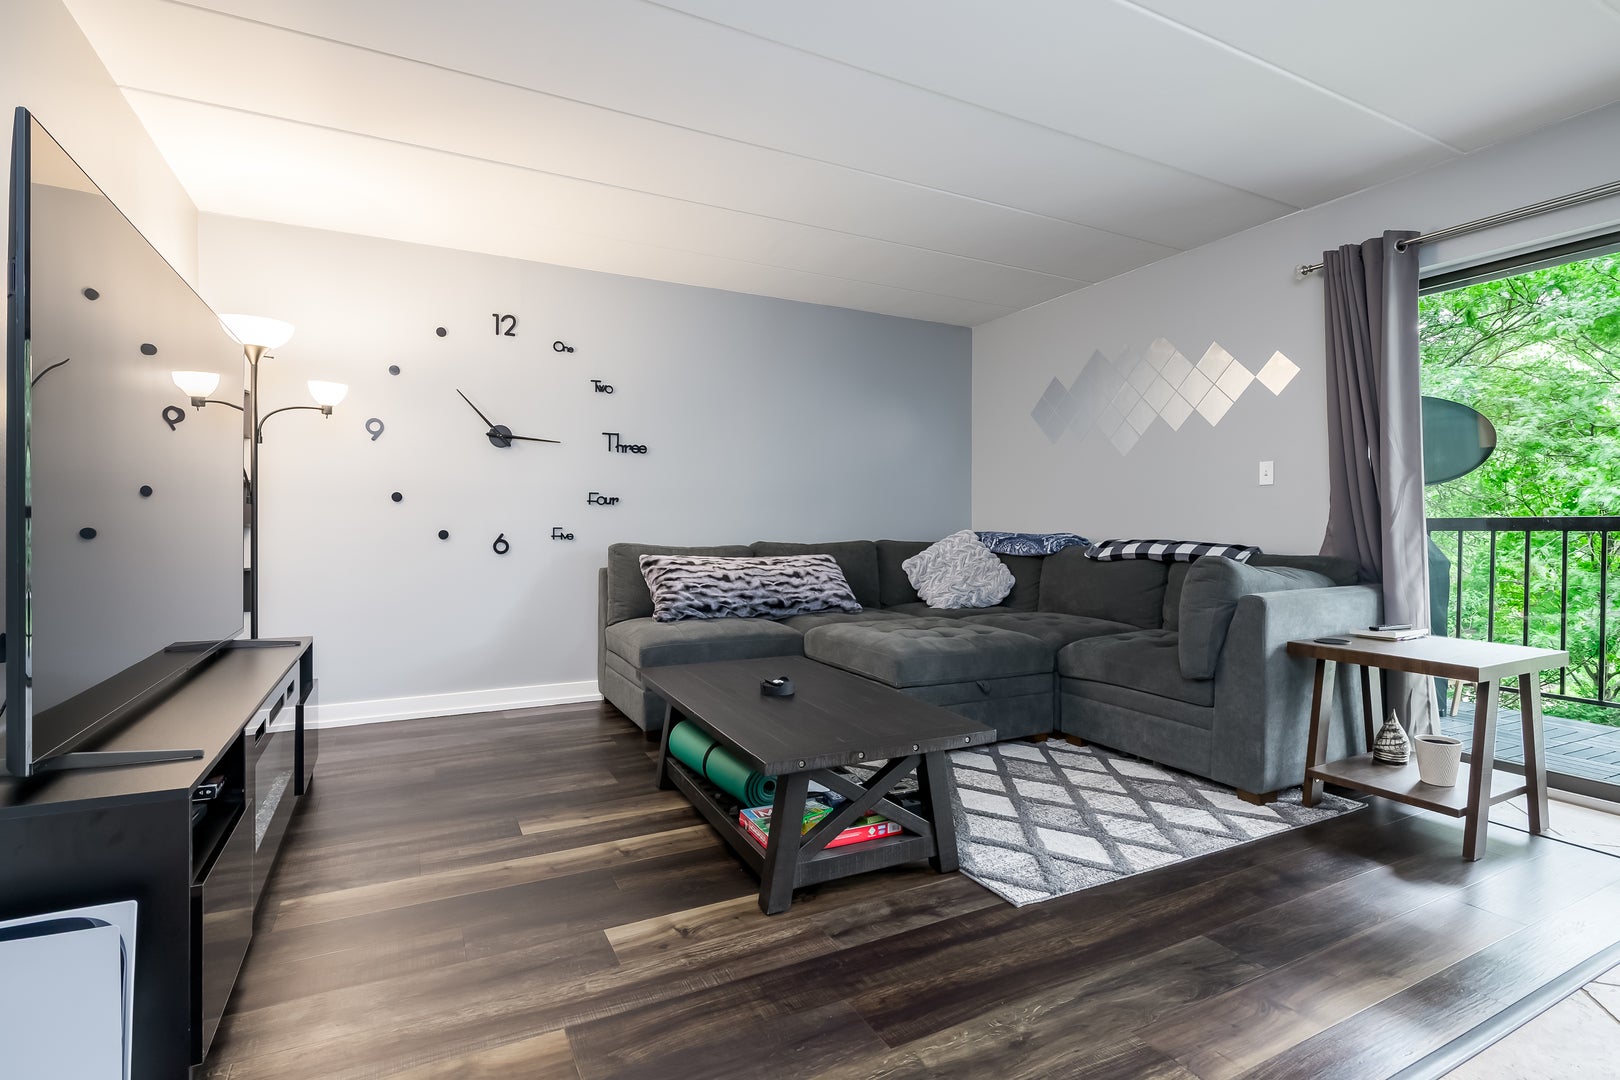
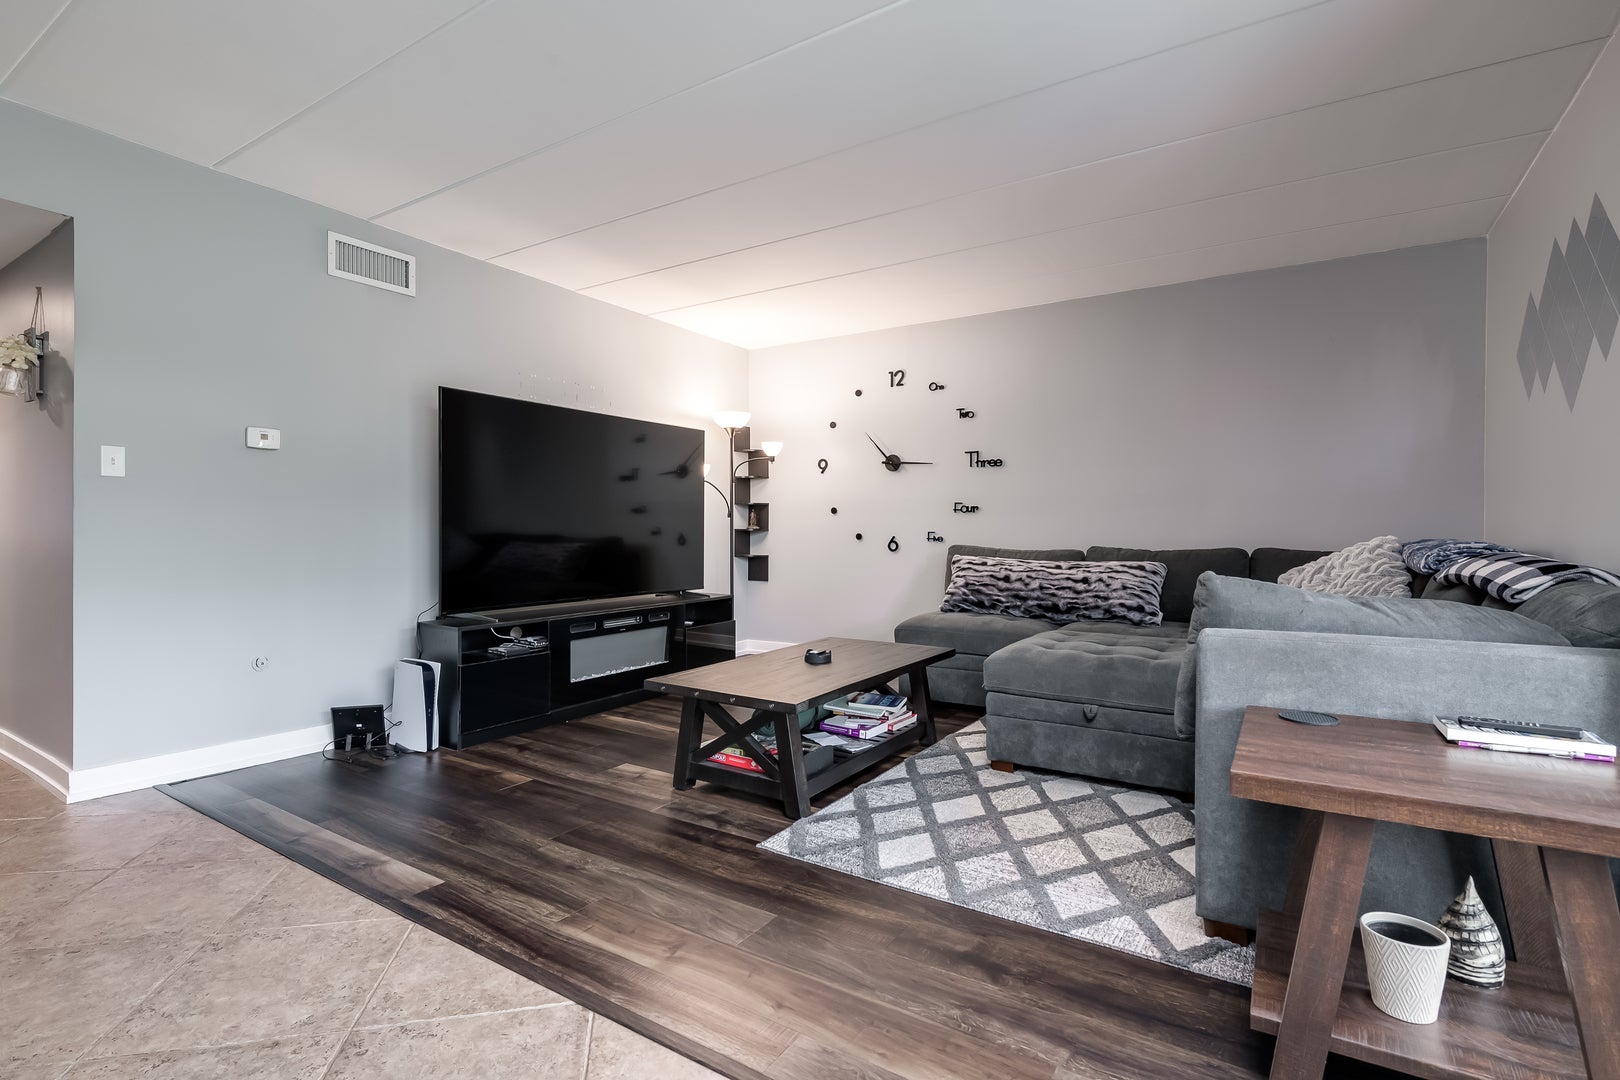
Welcome to this updated and move in ready, 2 bedroom 2-full-bath condo in the highly desirable Highland Lakes community of Lombard. Featuring an open-concept floor plan, stainless steel appliances, a spacious walk-in pantry, a mix of hardwood and tile floors, and a custom stone peninsula island with a granite countertop that flows into the main living area. Generous primary bedroom suite, which offers double closets and a private, freshly updated bathroom with quartz countertop. The second full bathroom has a newer vanity and granite counter. Essential conveniences like an in-unit laundry setup, an abundance of closet space, and an extra assigned storage unit in the basement enhance day-to-day living. Step outside to peaceful views of the grounds and fountained pond. Perfectly situated, you are just minutes away from premier shopping, dining, and entertainment at both Yorktown Mall and Oak Brook Mall, with seamless access to I-88 and I-355. Schedule a tour today!

Save
Ask
Tour
Hide
Share
Listing Snapshot
Price 
$240,000
Days On Site 
7 Days
Bedrooms 
2
Inside Area (SqFt) 
982 sqft
Total Baths 
2
Full Baths 
2
Partial Baths 
N/A
Lot Size 
N/A
Year Built 
1980
MLS® Number 
12710639
Status 
Active Under Contract
Property Tax 
$3,621
HOA/Condo/Coop Fees 
$416 monthly
Sq Ft Source 
Assessor
Friends & Family
Recent Activity
11 hours agoListing updated with changes from the MLS®
11 hours agoStatus changed to Active Under Contract
a week agoListing first seen on site
General Features
Foundation 
Concrete Perimeter
Number Of Stories 
3
Parking 
AsphaltAssigned
Parking Spaces 
1
Pets 
Cats OKDogs OKNumber Limit
Property Sub Type 
Condominium
Sewer 
Public Sewer
Water Source 
Public
Interior Features
Appliances 
RangeRefrigeratorWasherDryer
Basement 
None
Cooling 
Ceiling Fan(s)Central Air
Electric 
Circuit Breakers
Flooring 
Laminate
Heating 
Electric
Laundry Features 
In Unit
Bedroom 2 
Dimensions - 11X11Level - Main
Bedroom 3 
Bedroom 4 
Dining Room 
Dimensions - 12X9Level - Main
Family Room 
Kitchen 
Dimensions - 15X12Level - MainDescription - Eating Area-Table Space
Laundry 
Living Room 
Dimensions - 15X14Level - Main
Master Bedroom 
Dimensions - 12X11Level - Main
Save
Ask
Tour
Hide
Share
Exterior Features
Construction Details 
Brick
Exterior 
Balcony
View 
Water
Waterfront 
Yes
Waterview 
Water
Community Features
Association Dues 
416
HOA Fee Frequency 
Monthly
MLS Area 
Lombard
School District 
Glenbard East High School
Township 
York
Schools
School District
Glenbard East High School
Elementary School
Butterfield Elementary School
Middle School
Glenn Westlake Middle School
High School
Glenbard East High School
Listing Courtesy of MRED as distributed by MLS Grid of Realty One Group Ethos


Based on information submitted to the MLS GRID as of 2026-07-29 08:48 AM UTC. All data is obtained from various sources and may not have been verified by broker or MLS GRID. Supplied Open House Information is subject to change without notice. All information should be independently reviewed and verified for accuracy. Properties may or may not be listed by the office/agent presenting the information.
Last checked: 2026-07-29 08:48 AM UTC
MRED DMCA Copyright Information Copyright © 2026 Midwest Real Estate Data LLC. All rights reserved.

Neighborhood & Commute
Source: Walkscore
Save
Ask
Tour
Hide
Share