


2789 Randall Ridge DriveElgin, IL 60124
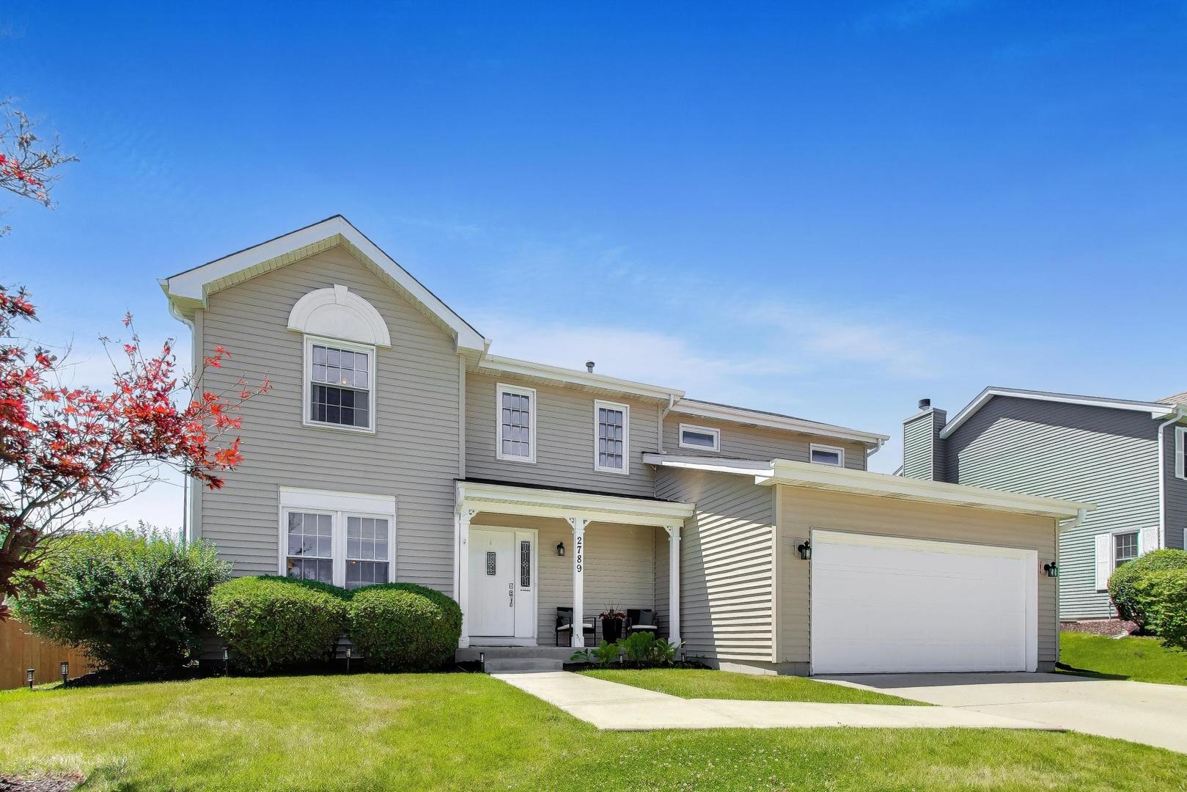
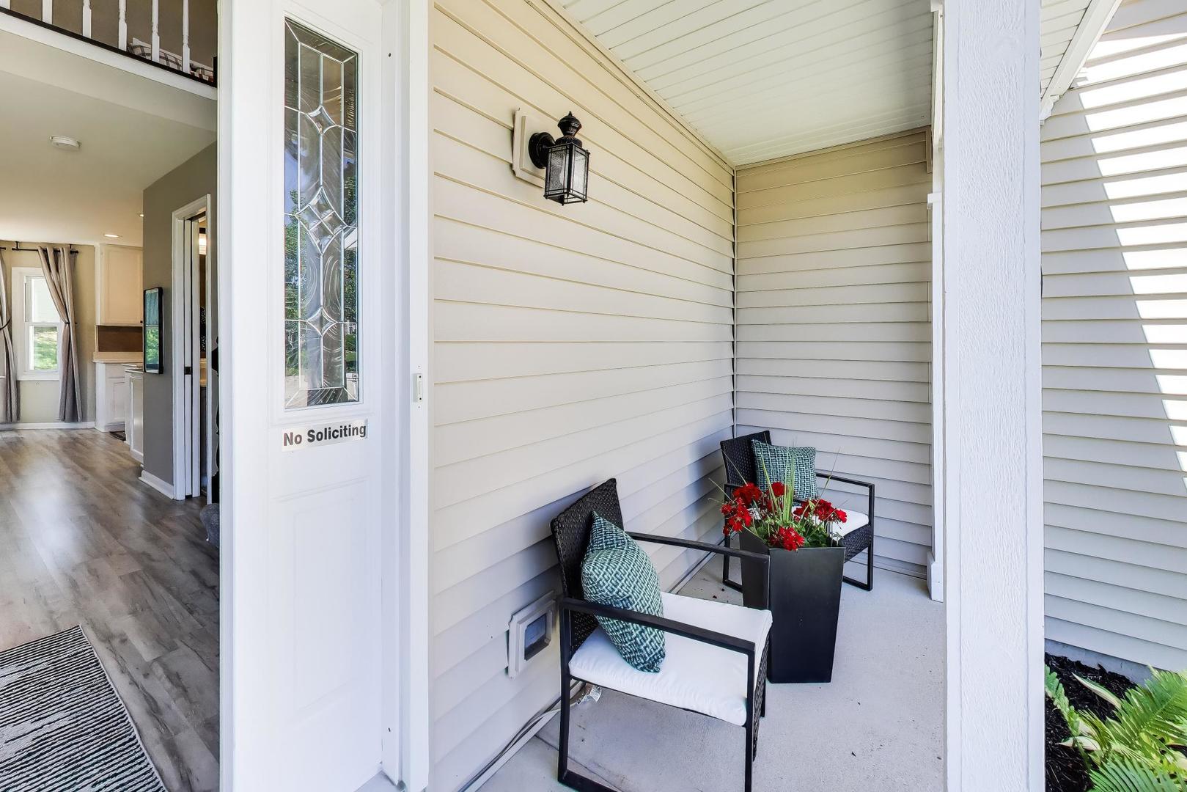
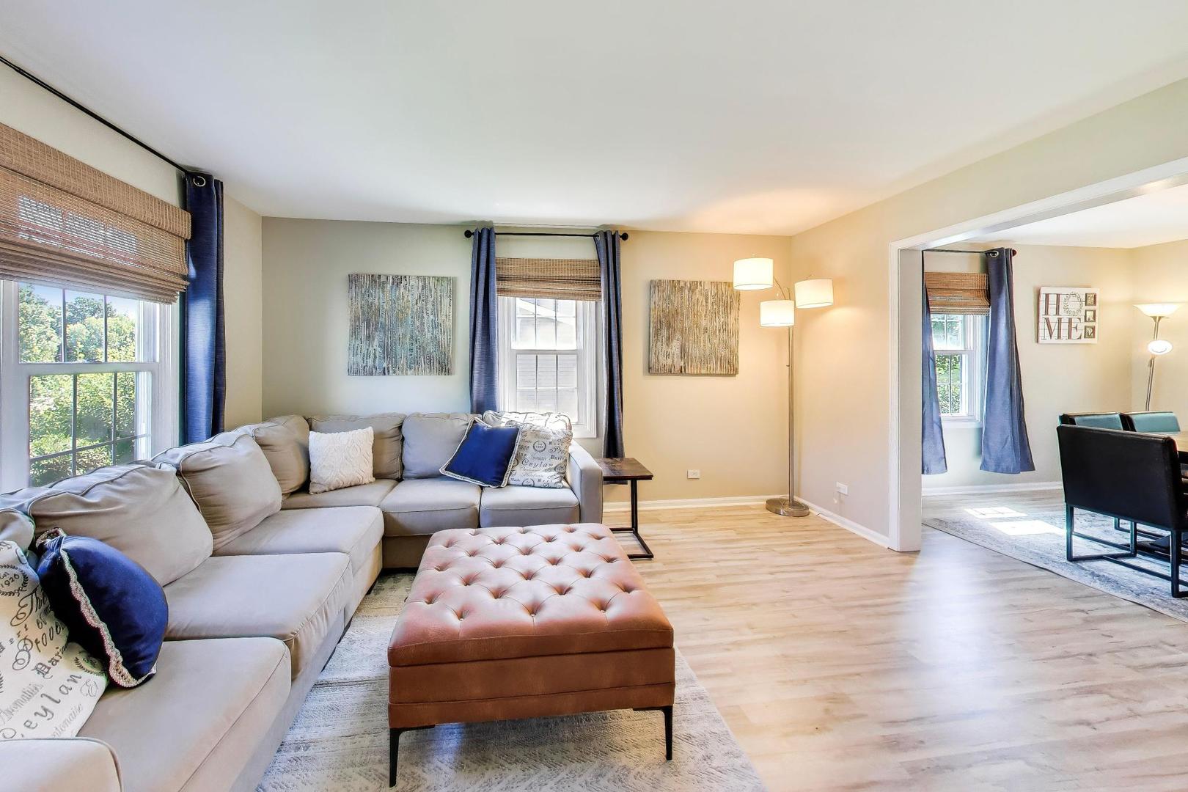
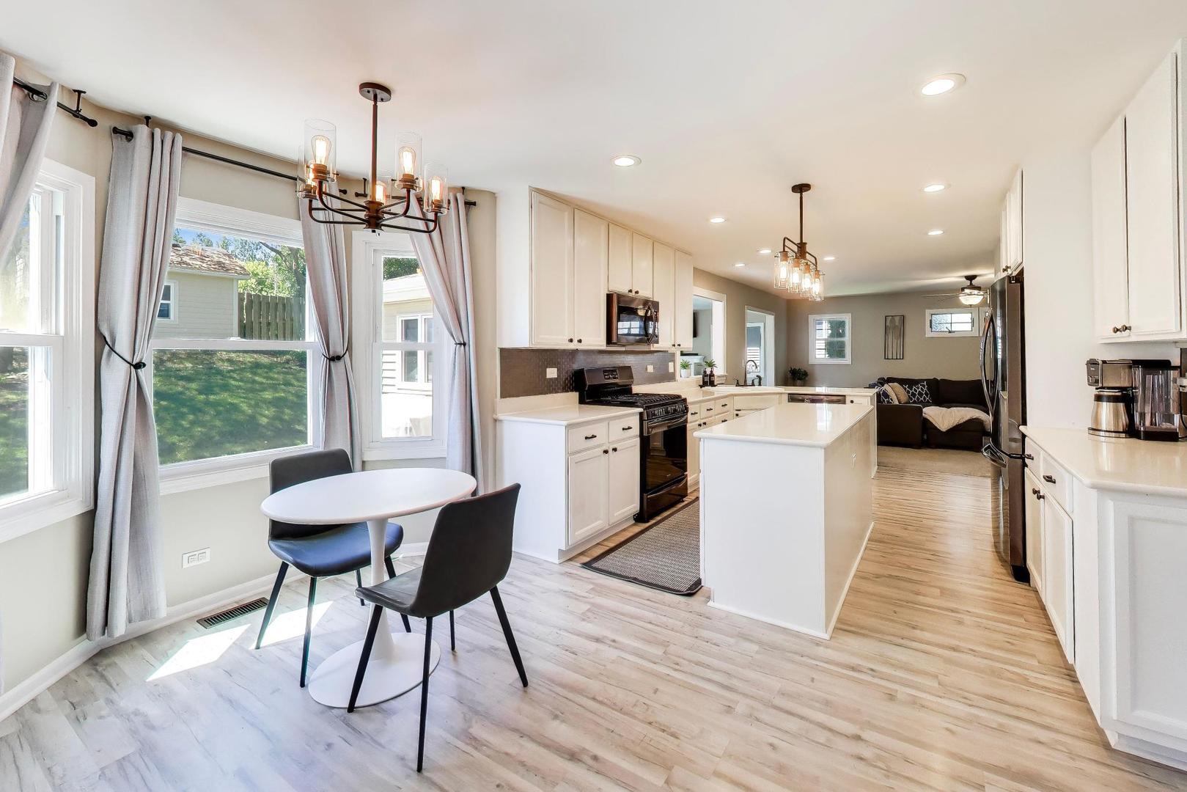
Nothing to do but Move in, Freshly Painted Neutral 4 bedroom 2 1/2 bath Home with Updated Kitchen & Baths, Plus a Sunroom addition that you don't find in other models! This house has it ALL! Tucked away in Randall Ridge where you have mature trees and a private yard. As you enter this beautiful home, you are greeted by a two-story foyer. This house features an Open Floor Plan and is filled with Natural Sunlight. There have been tons of upgrades in recent years! The House was updated in 2019 to include: Roof, Siding, Doors, Lighting, Plumbing Fixtures, Flooring, Appliances. Concrete Walkway Replaced 2020, New in 2021 Garbage Disposal, Hot Water Heater, Carpet. Windows 2014. New Microwave, Washer & Dryer in 2025. Huge eat-in Kitchen with Quartz countertops, Stainless Steel Appliances, and plenty of cabinet space (Even some fun hidden cabinets) There's a formal Living and Dining Room, a large Family room off the Kitchen, and a wonderful Sunroom/Florida room! The primary en-suite has a full Bath with a jetted tub and a separate shower, and a large walk-in closet. There are three more generous Bedrooms upstairs and an additional full Bath with dual sinks and updated tile. The Basement is partially finished with a separate Rec Room/Storage and Crawl Space awaiting your Finishing Touches to make it feel like Home. Maybe a Game Room, a Playroom, or a Workshop? The fully fenced Backyard offers outdoor entertaining space, including a cement Patio and a large 10x12 insulated Shed. Perfect for those backyard bbq's or movie nights. You will love the privacy, trees, and the landscaping with nothing to do but sit back and enjoy. Nothing to do but Move in! Not even paint! This neighborhood has mature trees, large lots, you are allowed to have above-ground swimming pools and fences. Short distance to the all-new Randall Ridge Park with Basketball Court, Baseball Field, Climbing Area, Picnic Benches, Swingset, and more. Located in the desirable Burlington School District 301. Amenities nearby: 3 Golf Courses in Elgin, many great parks, the centre of Elgin offers so many activities for people of all ages, the Gail Borden Library in Downtown Elgin, Pickleball and Tennis at Wing Park.Just minutes away from Randall Road shopping, dining, schools, parks, I-90, and Route 20, with easy access to O'Hare (35 minutes) and downtown Chicago (about an hour). Elgin has been named one of the best places to live in Illinois and the United States by U.S. News & World Report, ranking #6 in Illinois and #74 nationally on the 2026-2027 Best Places to Live list. Don't miss out on this house, there isn't another one like it!
| 2 hours ago | Listing updated with changes from the MLS® | |
| 13 hours ago | Listing first seen on site |

Based on information submitted to the MLS GRID as of 2026-07-21 11:18 AM UTC. All data is obtained from various sources and may not have been verified by broker or MLS GRID. Supplied Open House Information is subject to change without notice. All information should be independently reviewed and verified for accuracy. Properties may or may not be listed by the office/agent presenting the information.
Last checked: 2026-07-21 11:18 AM UTC
MRED DMCA Copyright Information Copyright © 2026 Midwest Real Estate Data LLC. All rights reserved.
Did you know? You can invite friends and family to your search. They can join your search, rate and discuss listings with you.