Save
Ask
Tour
Hide
Share
$559,000
4 Days On Site

11293 Nicollet Lane
Huntley, IL 60142

For Sale|Single Family Residence|Active
4
Beds
3
Total Baths
2
Full Baths
1
Partial Bath
2,940
SqFt
$190
/SqFt
2006
Built
Subdivision:
Lions Chase
County:
McHenry
Listing Courtesy of MRED as distributed by MLS Grid of Legacy Properties, A Sarah Leonard Company, LLC
Call Now: 847.967.0022
Is this the listing for you? We can help make it yours.
847.967.0022
11293 Nicollet Lane11293 Nicollet Lane11293 Nicollet Lane11293 Nicollet Lane
Save
Ask
Tour
Hide
Share

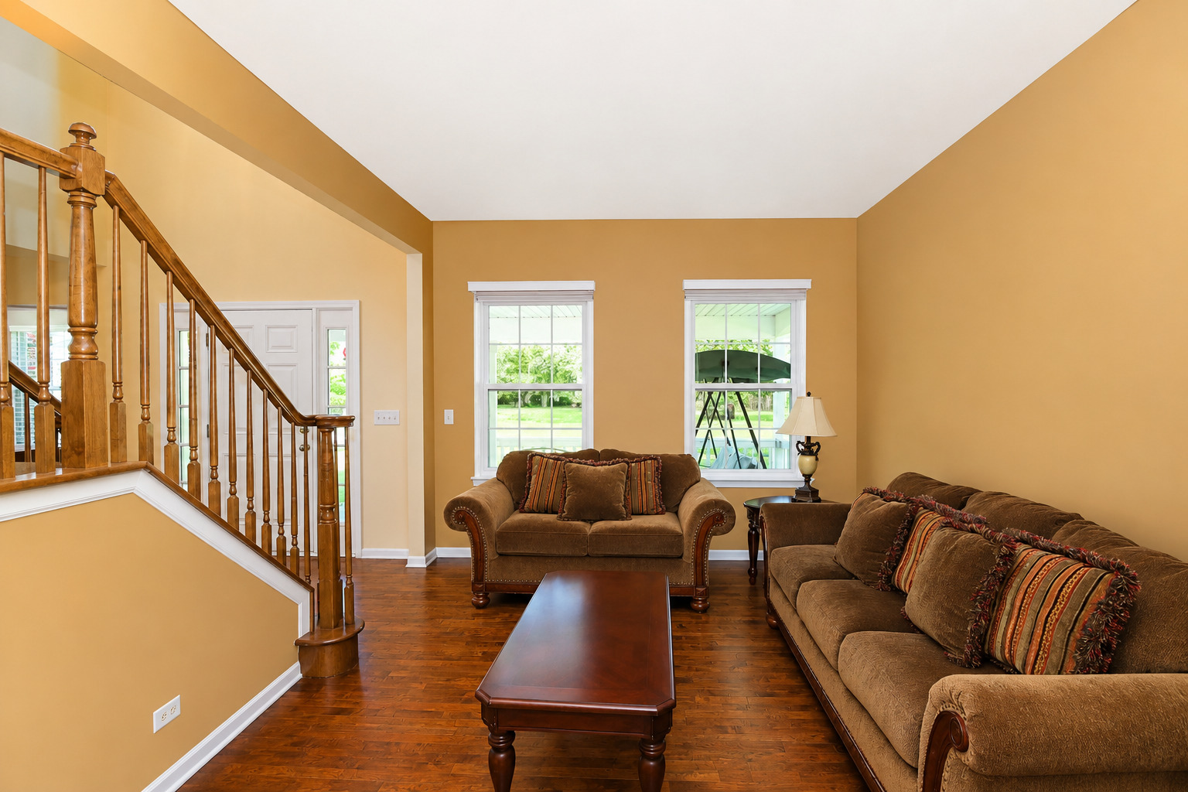
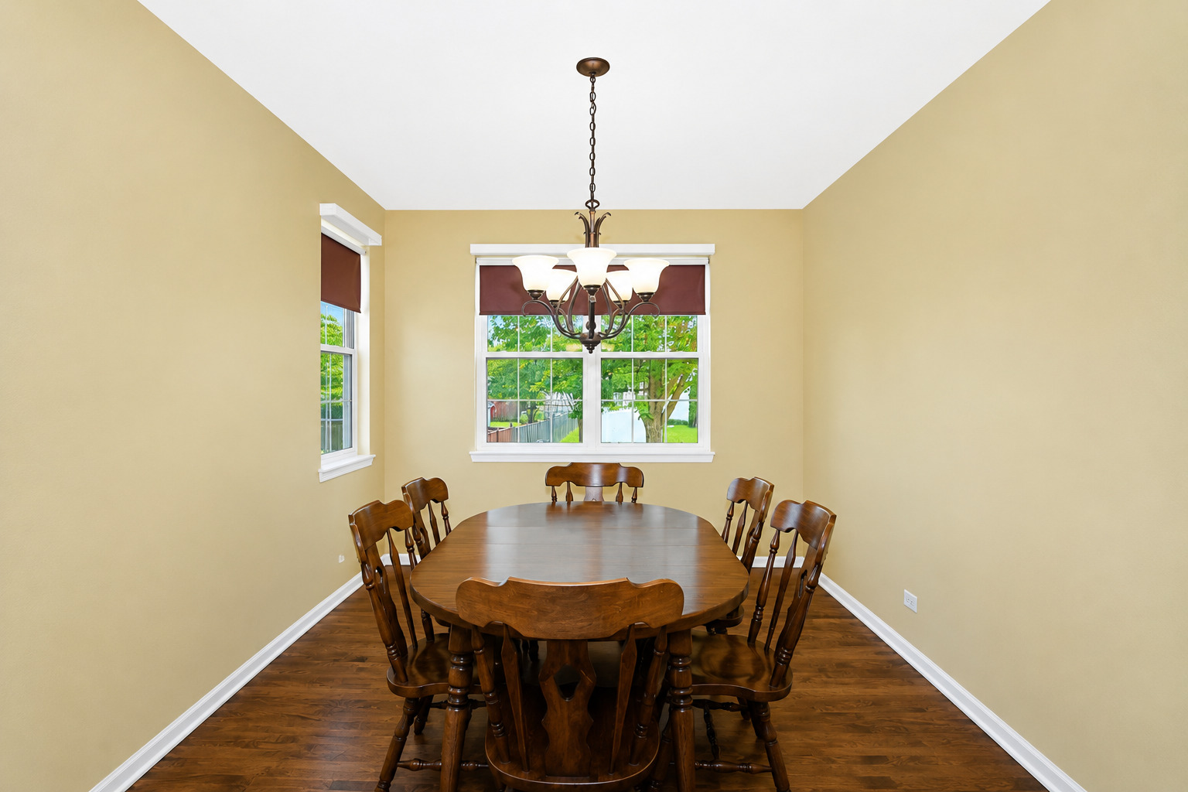
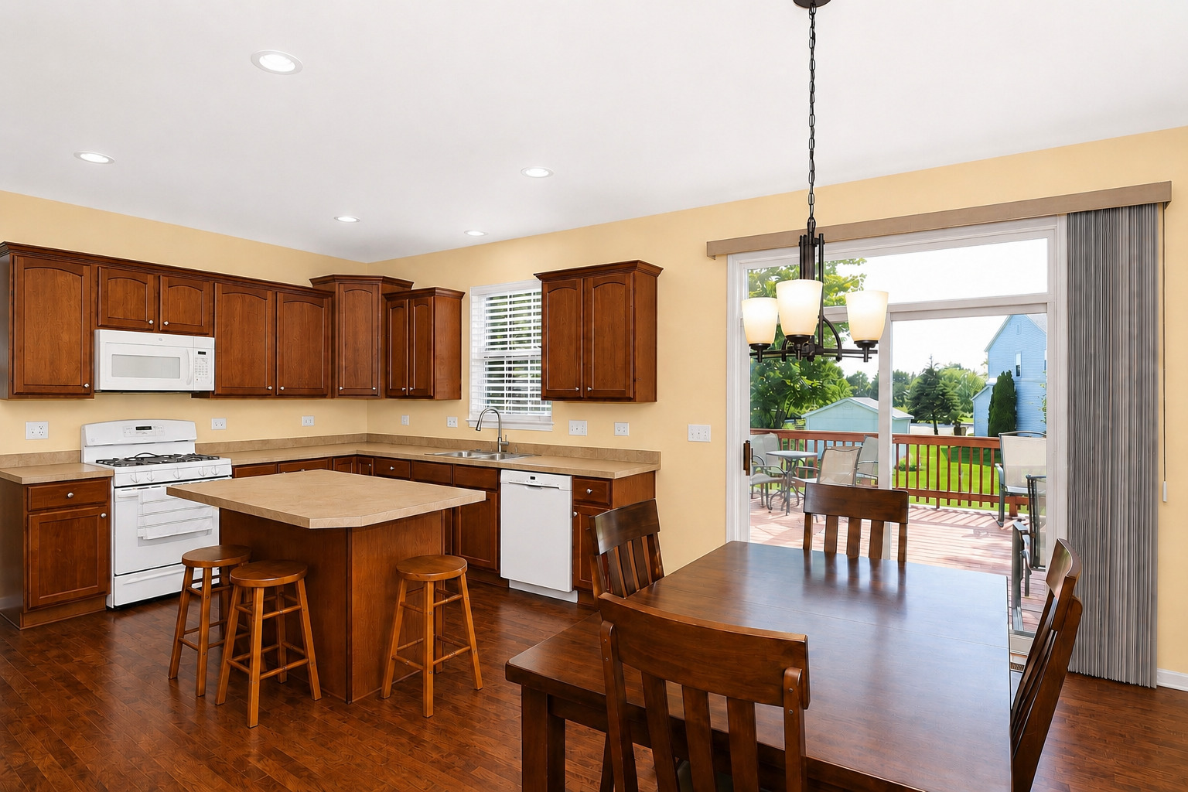
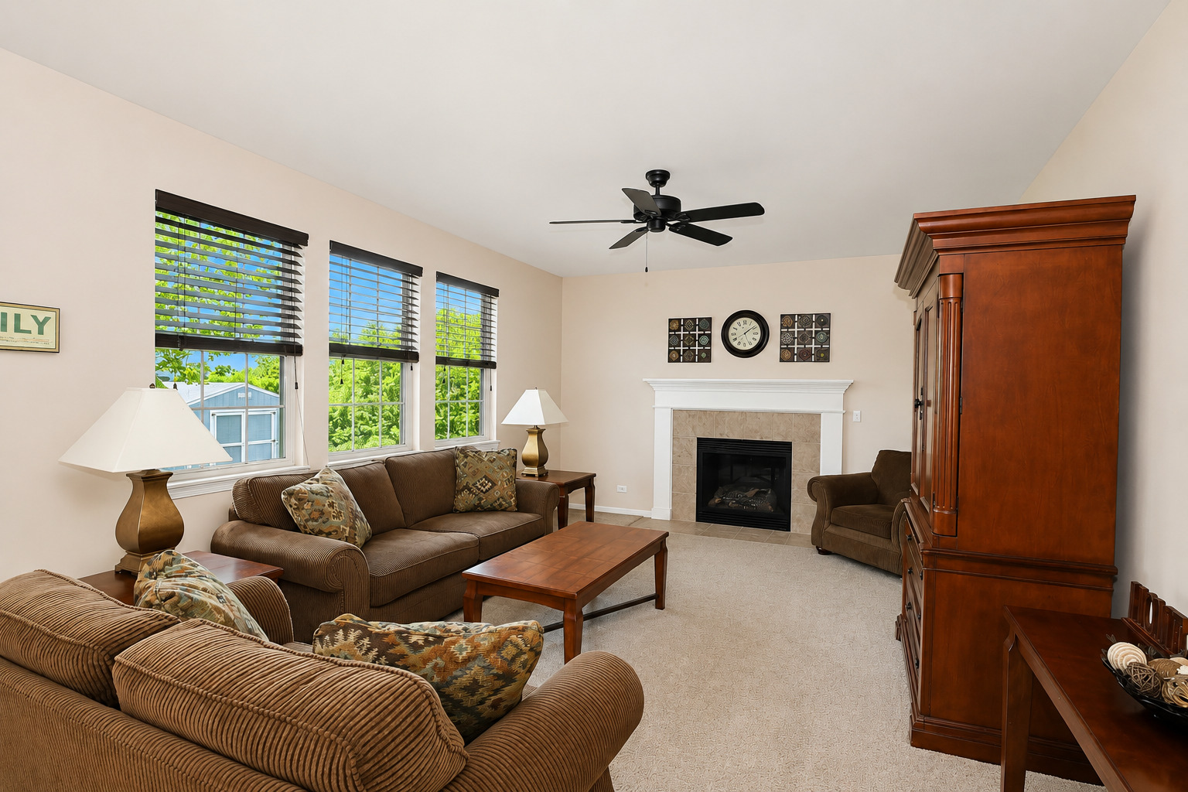
Discover the space, comfort, and functionality you've been looking for in this beautiful home located in Huntley's desirable Lions Chase subdivision. A grand two story foyer welcomes you into a thoughtfully designed floor plan featuring formal living and dining rooms, perfect for entertaining or everyday flexibility. The spacious kitchen offers abundant cabinetry, a center island with breakfast bar and electrical, and a bright breakfast area with sliding glass doors leading to the 18x16 deck. Open to the kitchen, the inviting family room is anchored by a cozy gas fireplace, creating a comfortable gathering space. A private first floor office is ideal for working from home, while the powder room completes the main level. Upstairs, the oversized primary suite features a spacious sitting area that could easily serve as a fifth bedroom, a large walk in closet, and a private bath with dual vanities and a soaking tub. Three additional generously sized bedrooms, a full hall bath, and a second floor laundry room with cabinetry provide exceptional everyday convenience. The full unfinished basement offers over 1,200 square feet of additional space and is already plumbed for a future bathroom, giving you endless possibilities for expansion. Outside, enjoy the large deck overlooking the backyard along with a 12x10 storage shed for all of your outdoor equipment. Ideally located just minutes from Route 47, the Huntley Park District, Deicke Park, the aquatic center, disc golf course, baseball and soccer fields, walking paths, ponds, shopping, and dining, this home offers an outstanding combination of location, space, and lifestyle.

Save
Ask
Tour
Hide
Share
Listing Snapshot
Price 
$559,000
Days On Site 
4 Days
Bedrooms 
4
Inside Area (SqFt) 
2,940 sqft
Total Baths 
3
Full Baths 
2
Partial Baths 
1
Lot Size 
N/A
Year Built 
2006
MLS® Number 
12710727
Status 
Active
Property Tax 
$10,088.24
HOA/Condo/Coop Fees 
$51.25 monthly
Sq Ft Source 
Assessor
Friends & Family
Recent Activity
3 days agoListing updated with changes from the MLS®
4 days agoListing first seen on site
General Features
Attached Garage 
Yes
Garage 
Yes
Garage Spaces 
2
Parking 
AsphaltGarage Door OpenerAttachedGarage
Parking Spaces 
2
Property Sub Type 
Single Family Residence
Sewer 
Public Sewer
Water Source 
Public
Interior Features
Appliances 
RangeMicrowaveDishwasherRefrigeratorWasherDryerDisposal
Basement 
Sump PumpUnfinishedFull
Cooling 
Ceiling Fan(s)Central Air
Fireplace 
Yes
Fireplace Features 
Family RoomGas LogGas Starter
Fireplaces 
1
Flooring 
Hardwood
Heating 
Natural GasForced Air
Interior 
Built-in FeaturesWalk-In Closet(s)
Laundry Features 
Upper Level
Window Features 
Screens
Bedroom 2 
Dimensions - 14X11Level - Second
Bedroom 3 
Dimensions - 12X10Level - Second
Bedroom 4 
Dimensions - 12X10Level - Second
Breakfast Room 
Dimensions - 11X8Level - Main
Den 
Dimensions - 11X9Level - Main
Dining Room 
Dimensions - 14X11Level - Main
Family Room 
Dimensions - 18X14Level - Main
Kitchen 
Dimensions - 15X14Level - MainDescription - Eating Area-Breakfast Bar,Eating Area-Table Space,Island
Laundry 
Dimensions - 7X5Level - Second
Living Room 
Dimensions - 13X12Level - Main
Master Bedroom 
Dimensions - 20X16Level - Second
Sitting Room 
Dimensions - 14X12Level - Second
Save
Ask
Tour
Hide
Share
Exterior Features
Construction Details 
Vinyl SidingBrick
Other Structures 
Shed(s)
Patio And Porch 
Deck
Windows/Doors 
Screens
Community Features
Association Dues 
615
Community Features 
ParkSidewalks
HOA Fee Frequency 
Annually
MLS Area 
Huntley
School District 
Huntley High School
Township 
Grafton
Schools
School District
Huntley High School
Elementary School
Leggee Elementary School
Middle School
Heineman Middle School
High School
Huntley High School
Listing Courtesy of MRED as distributed by MLS Grid of Legacy Properties, A Sarah Leonard Company, LLC


Based on information submitted to the MLS GRID as of 2026-07-25 07:35 AM UTC. All data is obtained from various sources and may not have been verified by broker or MLS GRID. Supplied Open House Information is subject to change without notice. All information should be independently reviewed and verified for accuracy. Properties may or may not be listed by the office/agent presenting the information.
Last checked: 2026-07-25 07:35 AM UTC
MRED DMCA Copyright Information Copyright © 2026 Midwest Real Estate Data LLC. All rights reserved.

Neighborhood & Commute
Source: Walkscore
Save
Ask
Tour
Hide
Share