


4 Lakebreeze CourtLake Zurich, IL 60047
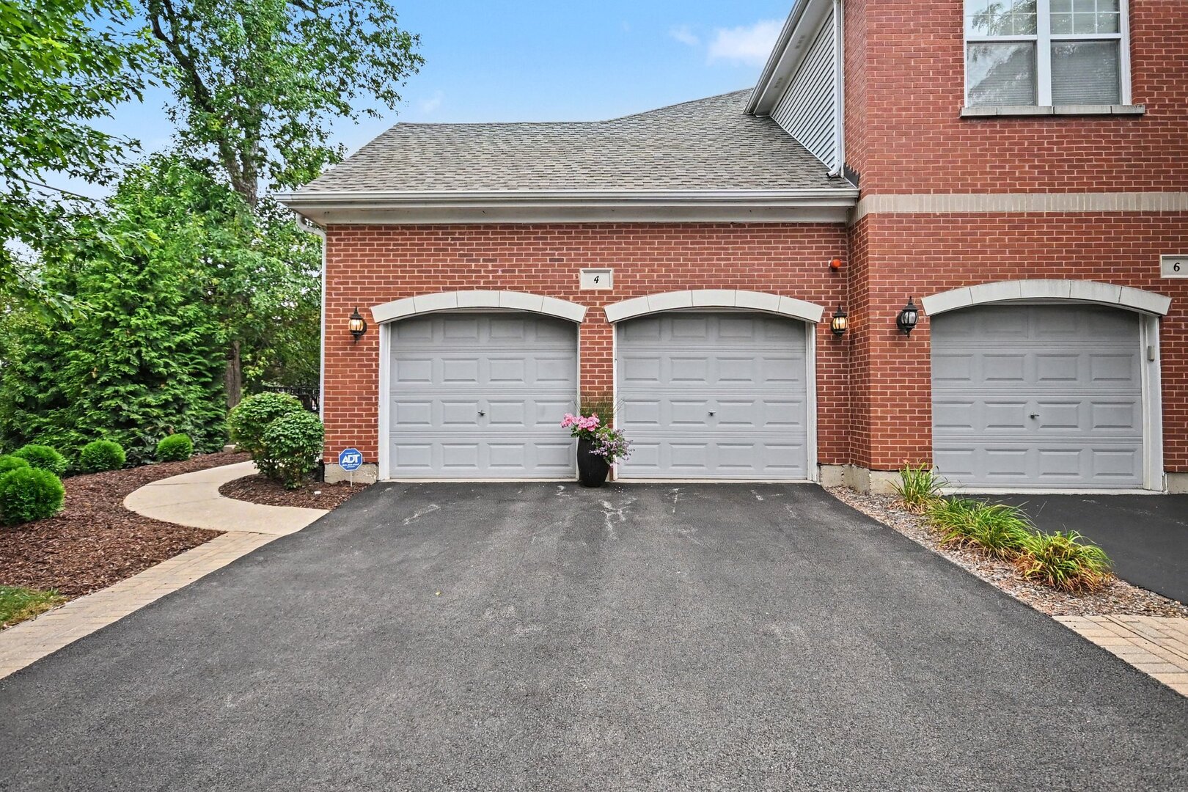
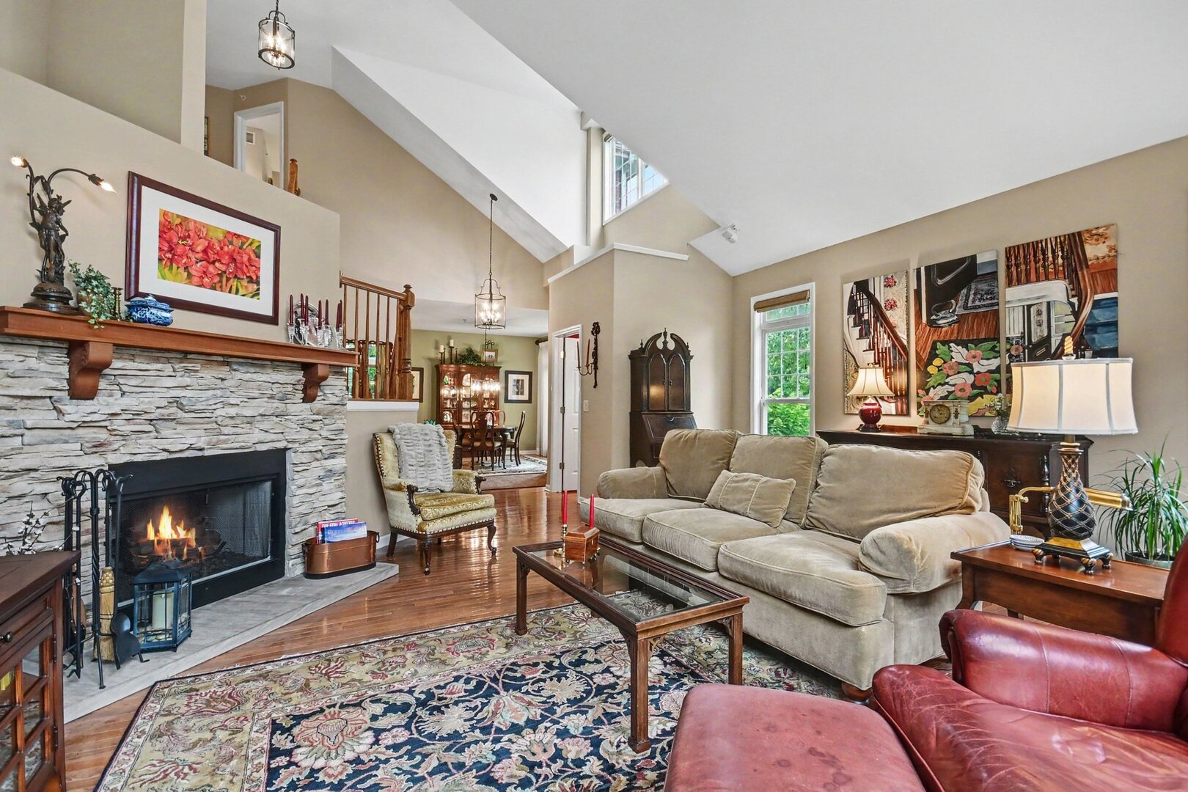
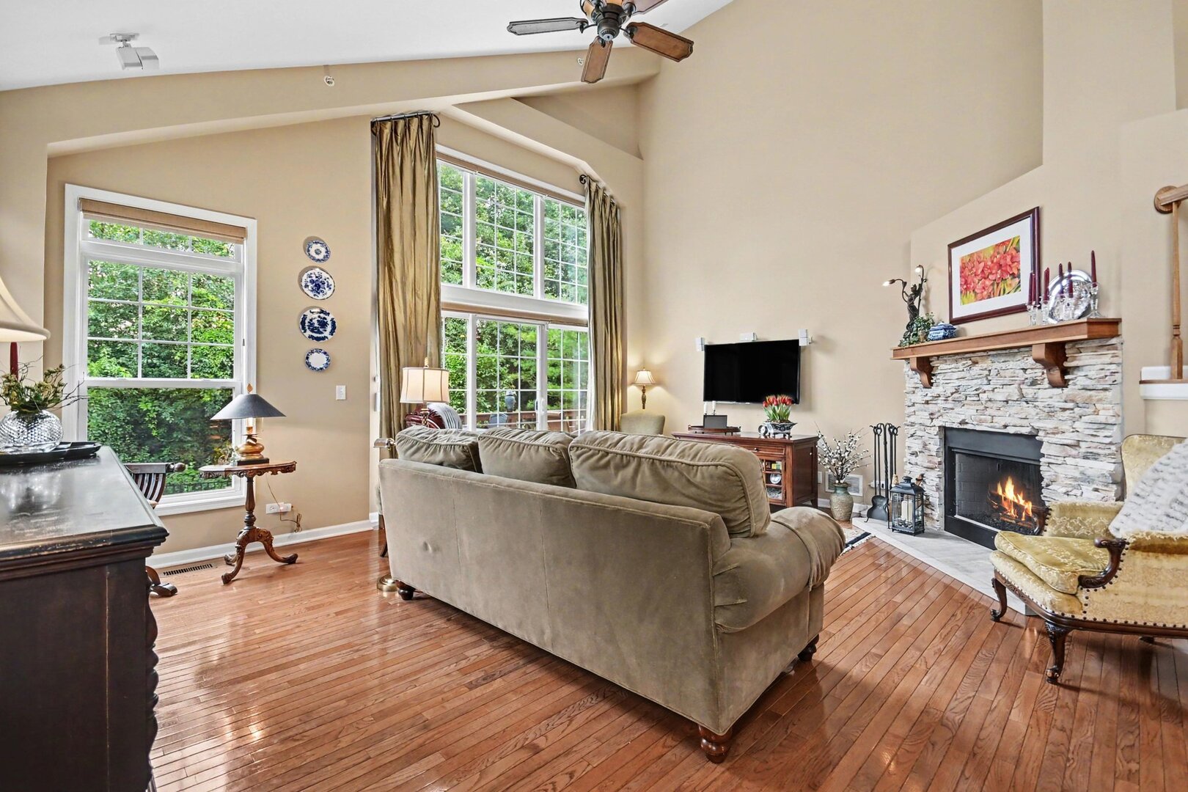
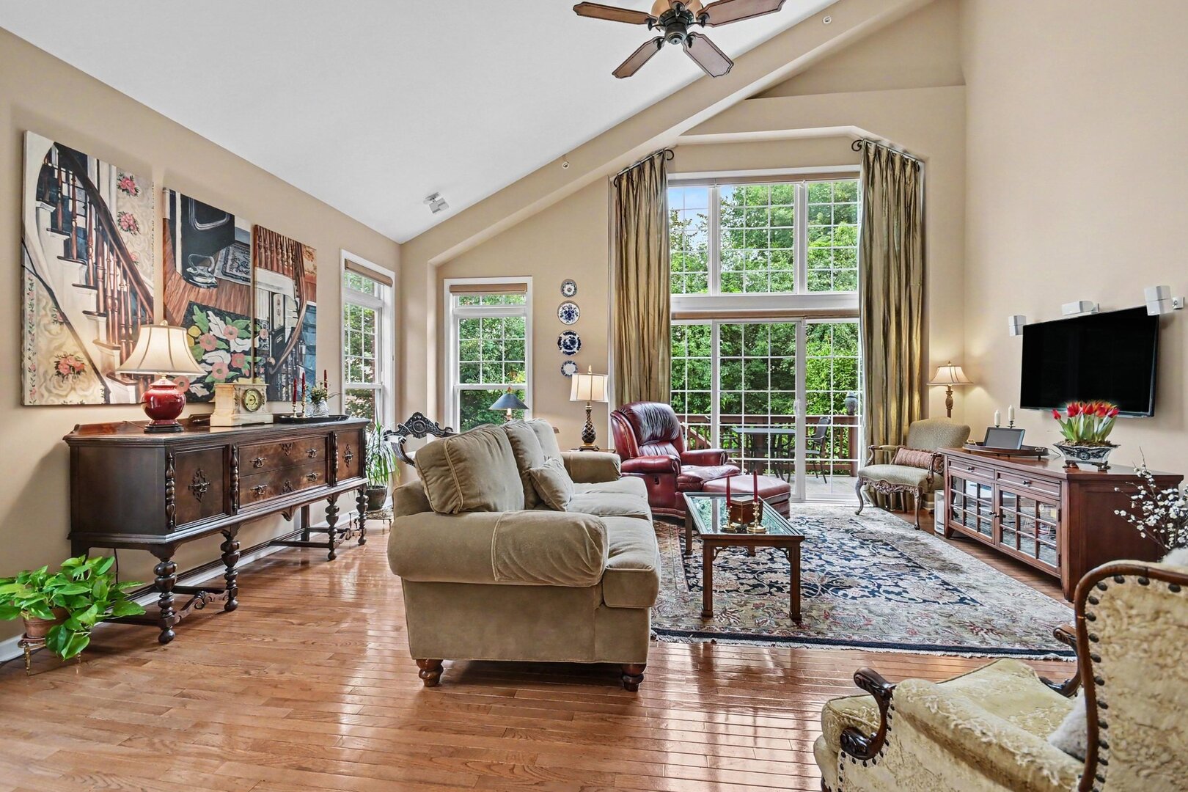
Welcome to highly desirable Lakebreeze Villas! This spacious and beautifully maintained luxury townhome with over 3,000 square feet of living space is perfectly located in georgous Lake Zurich steps from the lake! Featuring 3 bedrooms, 2 full baths, and 2 half baths, this impressive home offers generous room sizes, high ceilings, and a functional layout designed for comfortable everyday living and effortless entertaining. The open, light-filled main level includes a private primary suite, expansive living and dining areas and a well-appointed kitchen with ample cabinetry and workspace. Enjoy your favorite outdoor moments on the raised private deck featuring a retractable awning and privacy screen, creating the perfect setting for morning coffee, outdoor dining, or relaxing while taking in peaceful views. The primary suite is a private retreat with new carpeting, a large walk-in closet with built-in shelves, and sliding door with transom windows leading to the deck. Upstairs are two additional bedrooms, plus a loft, with a full bathroom which is connected to one of the bedrooms, giving flexibility for family, guests, or a home office. The beautifully finished English basement offers abundant natural light and an open layout ideal for a family room, media room, fitness space, or playroom, along with a convenient half bath. Recent improvements include a reset front brick patio (2026), new carpeting (2026), and exterior painting and caulking updates scheduled for completion in 2026. Enjoy the convenience of townhome living with the space and feel of a single-family home. The unbeatable location is an easy walk to Lifetime Fitness and to hot local restaurants LAGO and Bobbers. The stunning 3 mile path around the lake is right out the front door leading you past Sunset Pavilion with outdoor dining overlooking the lake, and Paulus Park with a lovely beach and great local events! With excellent schools, a welcoming community, and close proximity to shopping, dining, recreation, and year-round events, this exceptional home offers the perfect combination of comfort, privacy, and lifestyle!
| 20 hours ago | Listing updated with changes from the MLS® | |
| 3 days ago | Status changed to Active | |
| 6 days ago | Listing first seen on site |

Based on information submitted to the MLS GRID as of 2026-07-27 04:59 AM UTC. All data is obtained from various sources and may not have been verified by broker or MLS GRID. Supplied Open House Information is subject to change without notice. All information should be independently reviewed and verified for accuracy. Properties may or may not be listed by the office/agent presenting the information.
Last checked: 2026-07-27 04:59 AM UTC
MRED DMCA Copyright Information Copyright © 2026 Midwest Real Estate Data LLC. All rights reserved.