Save
Ask
Tour
Hide
Share
$599,000
15 Days On Site

801 8th Avenue
La Grange, IL 60525

Single Family Residence|Pending
3
Beds
3
Total Baths
3
Full Baths
1,300
SqFt
$461
/SqFt
1963
Built
Subdivision:
Sedgewick Park
County:
Cook
Listing Courtesy of MRED as distributed by MLS Grid of @properties Christie's International Real Estate
Call Now: 847.967.0022
Is this the listing for you? We can help make it yours.
847.967.0022
801 8th Avenue801 8th Avenue801 8th Avenue801 8th Avenue
Save
Ask
Tour
Hide
Share

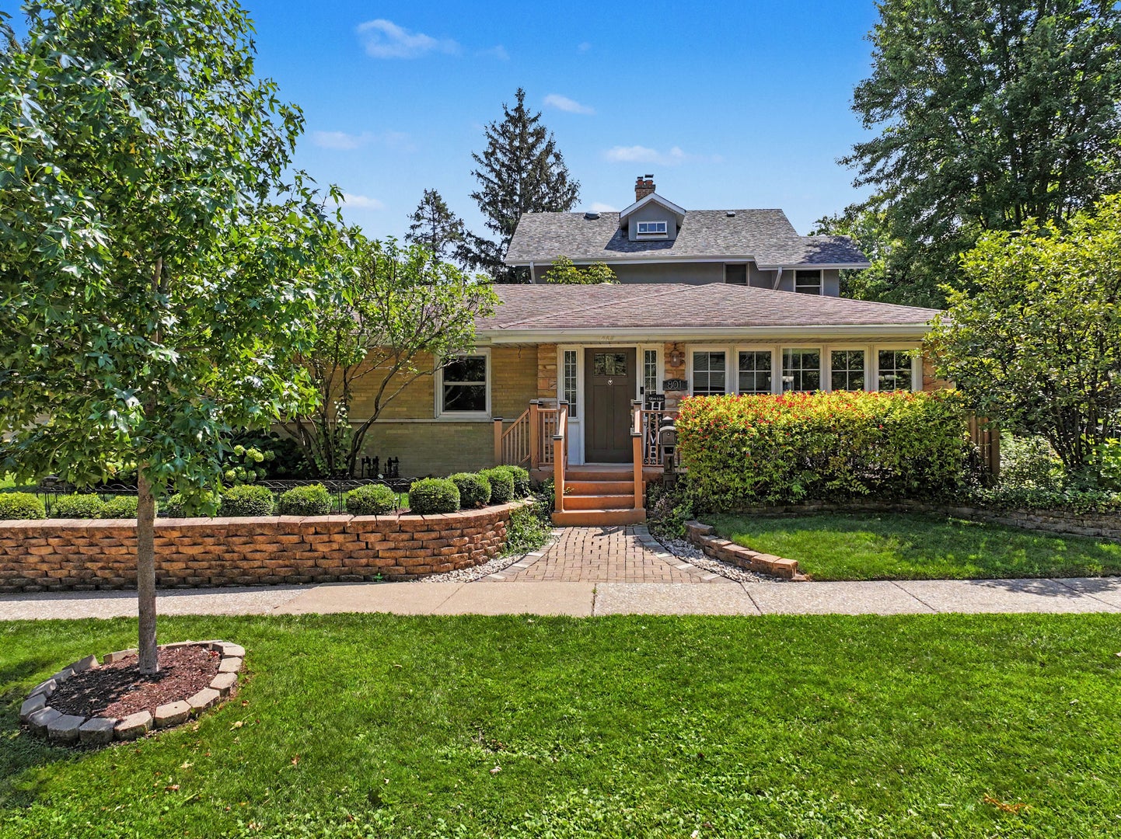
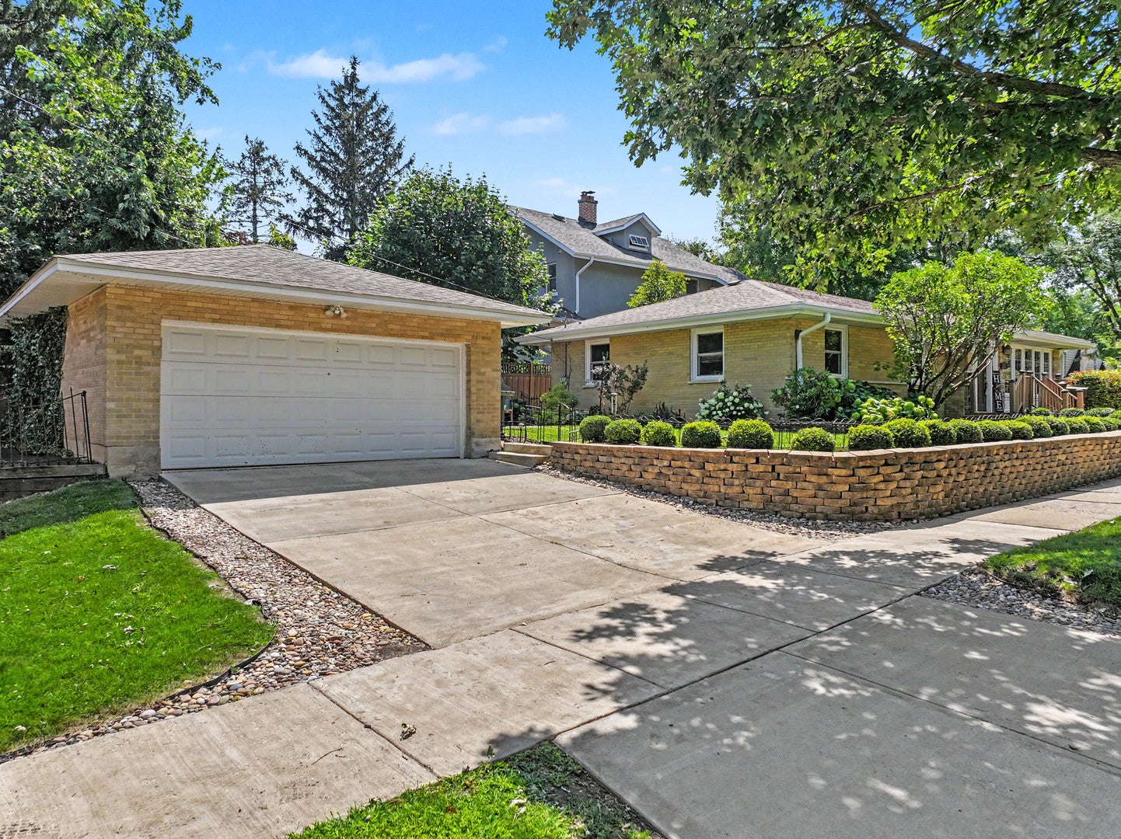
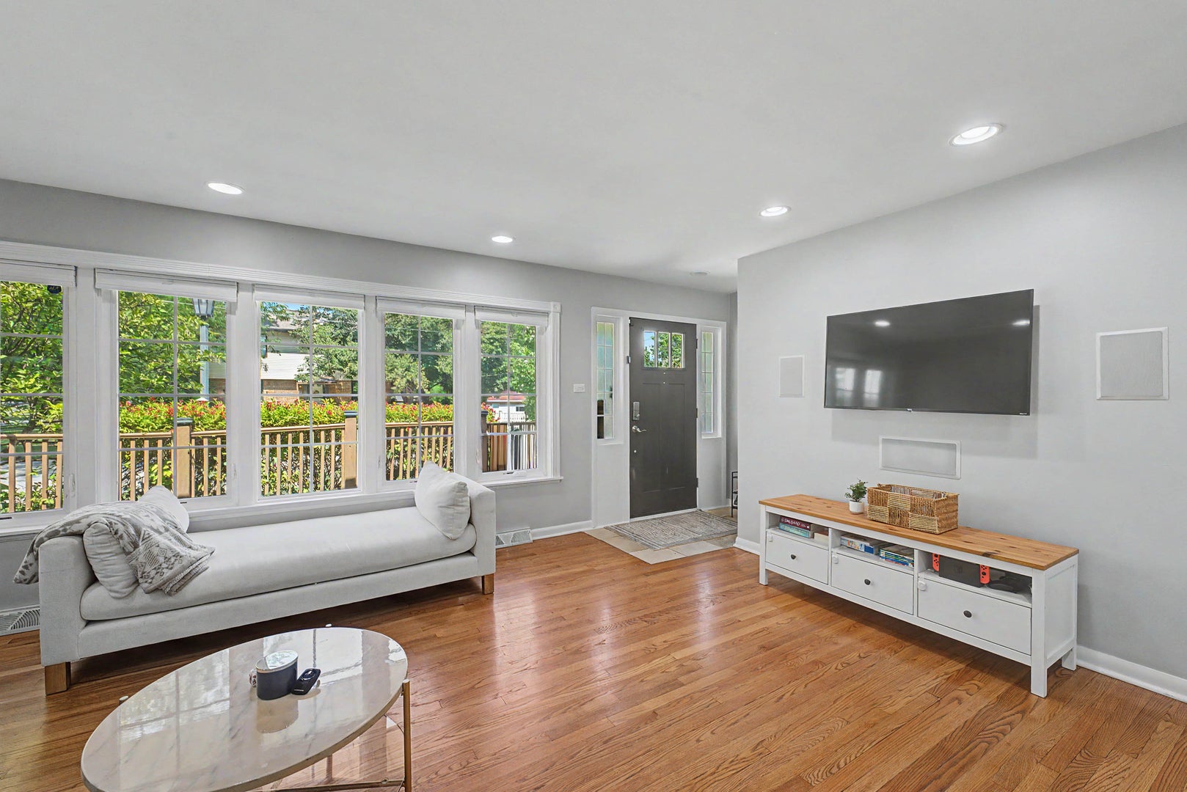
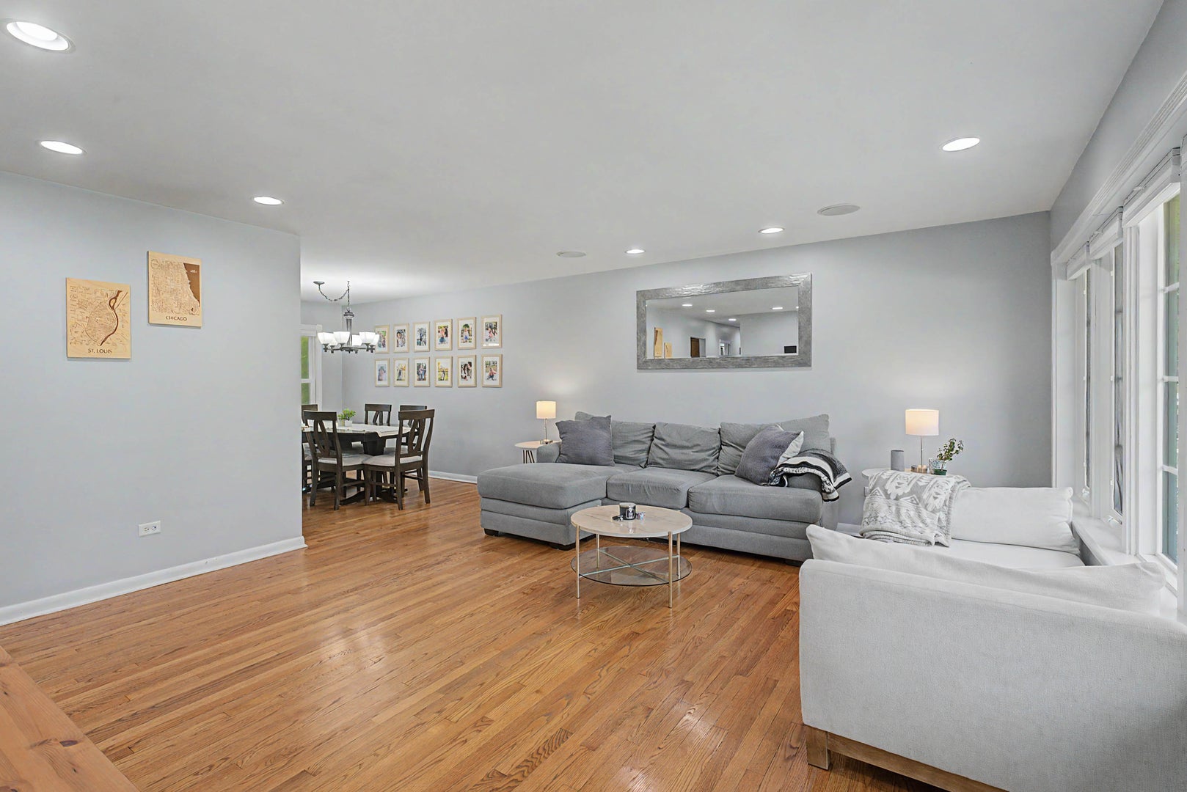
Stylish 4 Bedroom, 3 bath brick ranch home enjoys 2,600 sq ft across the main floor and finished basement. Open concept walk thru kitchen enjoys newer granite topped counters, trimmed out upper cabinets and S/S appliance package that includes Microwave, Gas range oven, dishwasher and refrigerator. Attached granite peninsula for ease of serving into adjacent dining room. Spacious living room with picture window to front yard and views of Park across the street. Hardwood floors grace the entire main floor that enjoy 3 bedrooms and 2 new remodeled baths, one in the hallway, the second in the main bedroom. Fresh paint, new doors and windows. Newer remodeled bathroom and lighting in the finished basement. Very crisp, dry open concept finished basement with second kitchen and center island. Newer stylish full bathroom and an actual walk in laundry room! A spacious 4th bedroom in the NE corner is now being used as an in-house gym and office. Just a short walk to elementary school a block away - and take a bus to Middle and High School. In ground sprinkler system has never been used by current owners. Conveyed as-is. Current owners have spent a little over $35,000 on the following major improvements in the last 5 yrs: 2023: U.S. Waterproofing installed a perimeter drain at the south wall, along with drain tiles, gutters/downspouts and window well covers. The basement remains dry...before, through and after the mid summer rain storms of 2026. 2025: Microwave. 2026: New Refrigerator, dishwasher. New gas furnace and AC along with a dehumidifier (serviced every year). Don't forget the detached 2 car garage between the house and the private side yard!

Save
Ask
Tour
Hide
Share
Listing Snapshot
Price 
$599,000
Days On Site 
15 Days
Bedrooms 
3
Inside Area (SqFt) 
1,300 sqft
Total Baths 
3
Full Baths 
3
Partial Baths 
N/A
Lot Size 
0.1538 Acres
Year Built 
1963
MLS® Number 
12710777
Status 
Pending
Property Tax 
$6,555
HOA/Condo/Coop Fees 
N/A
Sq Ft Source 
Assessor
Friends & Family
Recent Activity
a week agoListing updated with changes from the MLS®
2 weeks agoStatus changed to Pending
2 weeks agoListing first seen on site
General Features
Acres 
0.1538
Foundation 
Concrete Perimeter
Garage 
Yes
Garage Spaces 
2.5
Parking 
ConcreteGarage Door OpenerDetachedGarage
Parking Spaces 
2.5
Property Sub Type 
Single Family Residence
Sewer 
Public Sewer
SqFt Below 
1300
SqFt Total 
2600
Style 
Ranch
Interior Features
Appliances 
RangeMicrowaveDishwasherRefrigeratorWasherDryerDisposalStainless Steel Appliance(s)
Basement 
FinishedFull
Cooling 
Central Air
Electric 
Circuit Breakers100 Amp Service
Heating 
Natural GasForced Air
Bedroom 2 
Dimensions - 14X11Level - Main
Bedroom 3 
Dimensions - 11X10Level - Main
Bedroom 4 
Dining Room 
Dimensions - 12X9Level - Main
Exercise Room 
Dimensions - 10X10Level - Basement
Family Room 
Dimensions - 17X13Level - Basement
Kitchen 
Dimensions - 13X11Level - MainDescription - Eating Area-Breakfast Bar,Island
Laundry 
Dimensions - 9X8Level - Basement
Living Room 
Dimensions - 17X16Level - Main
Master Bedroom 
Dimensions - 18X11Level - Main
Office 
Dimensions - 22X10Level - Basement
Save
Ask
Tour
Hide
Share
Exterior Features
Construction Details 
Brick
Lot Features 
Corner Lot
Patio And Porch 
Porch
Roof 
Asphalt
Community Features
Community Features 
ParkCurbsSidewalksStreet Lights
MLS Area 
La Grange
School District 
Lyons Twp High School
Township 
Lyons
Schools
School District
Lyons Twp High School
Elementary School
Seventh Ave Elementary School
Middle School
Wm F Gurrie Middle School
High School
Lyons Twp High School
Listing Courtesy of MRED as distributed by MLS Grid of @properties Christie's International Real Estate


Based on information submitted to the MLS GRID as of 2026-08-19 05:52 AM UTC. All data is obtained from various sources and may not have been verified by broker or MLS GRID. Supplied Open House Information is subject to change without notice. All information should be independently reviewed and verified for accuracy. Properties may or may not be listed by the office/agent presenting the information.
Last checked: 2026-08-19 05:52 AM UTC
MRED DMCA Copyright Information Copyright © 2026 Midwest Real Estate Data LLC. All rights reserved.

Neighborhood & Commute
Source: Walkscore
Save
Ask
Tour
Hide
Share