Save
Ask
Tour
Hide
Share
$375,000
21 Days On Site

708 E Coady Drive
Minooka, IL 60447

For Sale|Single Family Residence|Active Under Contract
3
Beds
2
Total Baths
2
Full Baths
1,464
SqFt
$256
/SqFt
1991
Built
County:
Grundy
Listing Courtesy of MRED as distributed by MLS Grid of Century 21 Integra
Call Now: 847.967.0022
Is this the listing for you? We can help make it yours.
847.967.0022
708 E Coady Drive708 E Coady Drive708 E Coady Drive708 E Coady Drive
Save
Ask
Tour
Hide
Share

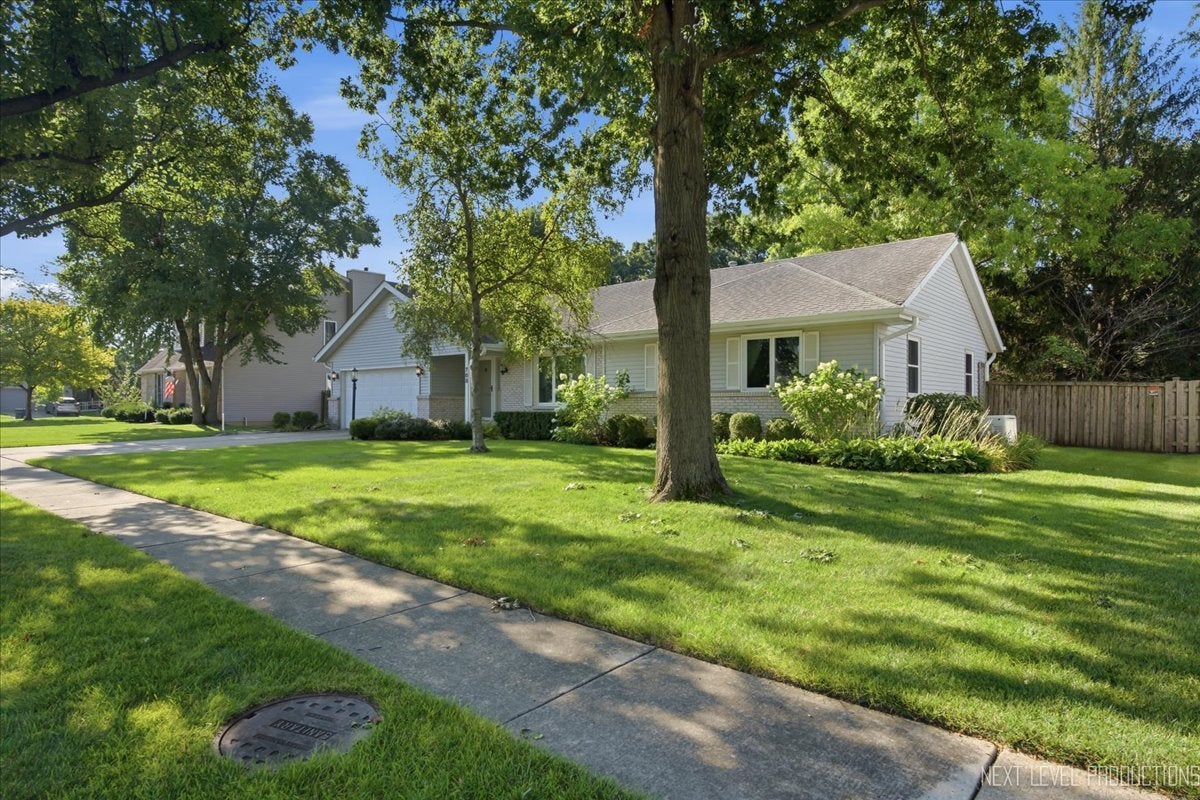
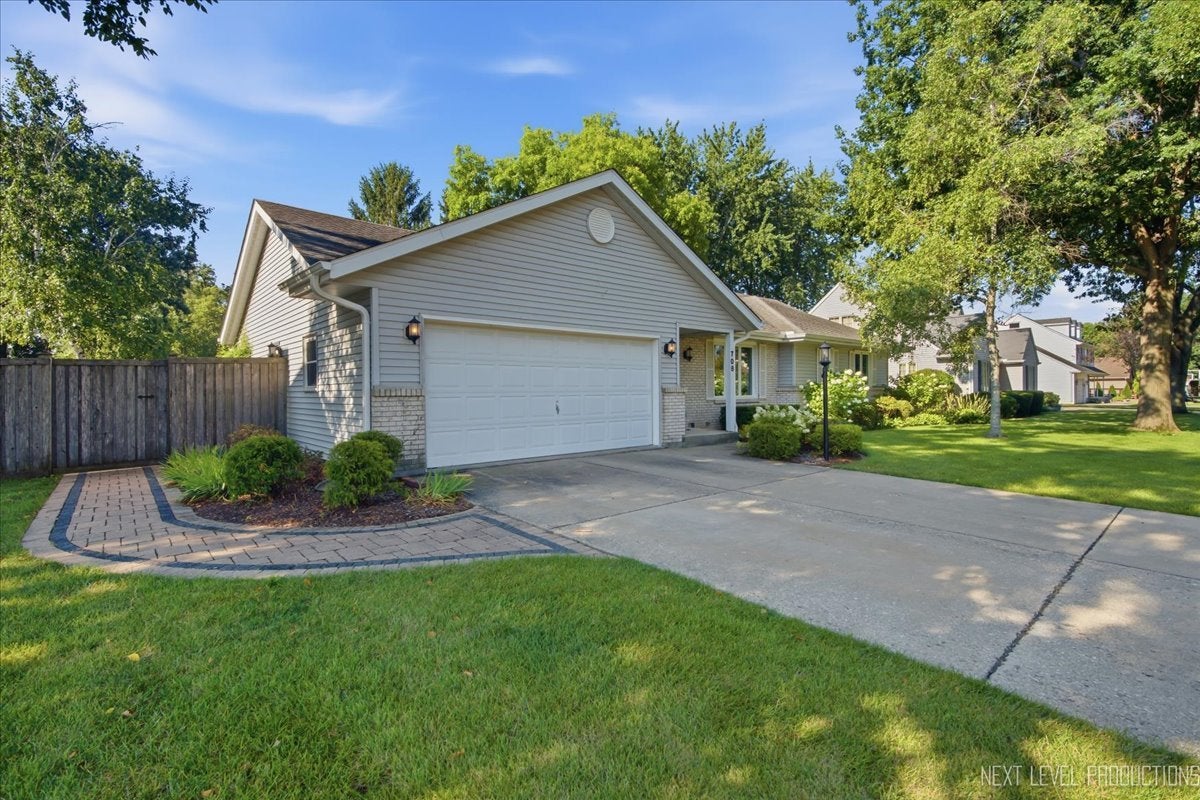
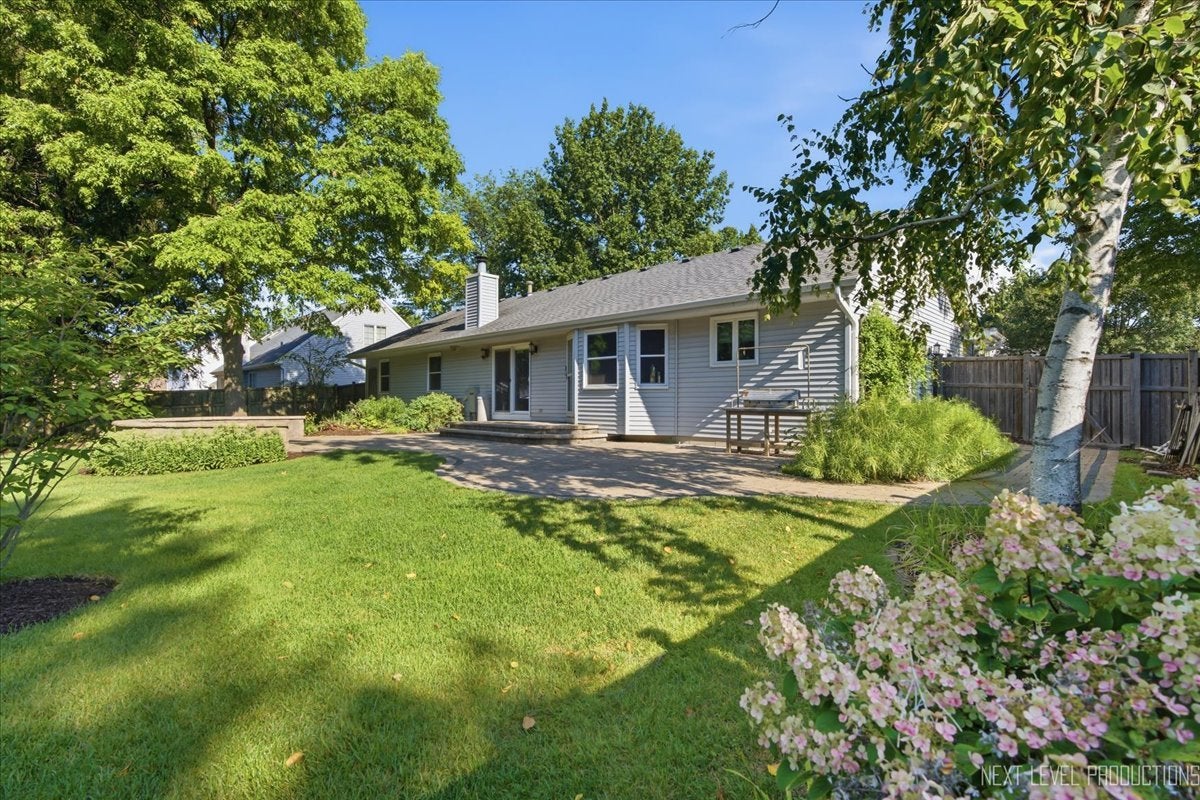
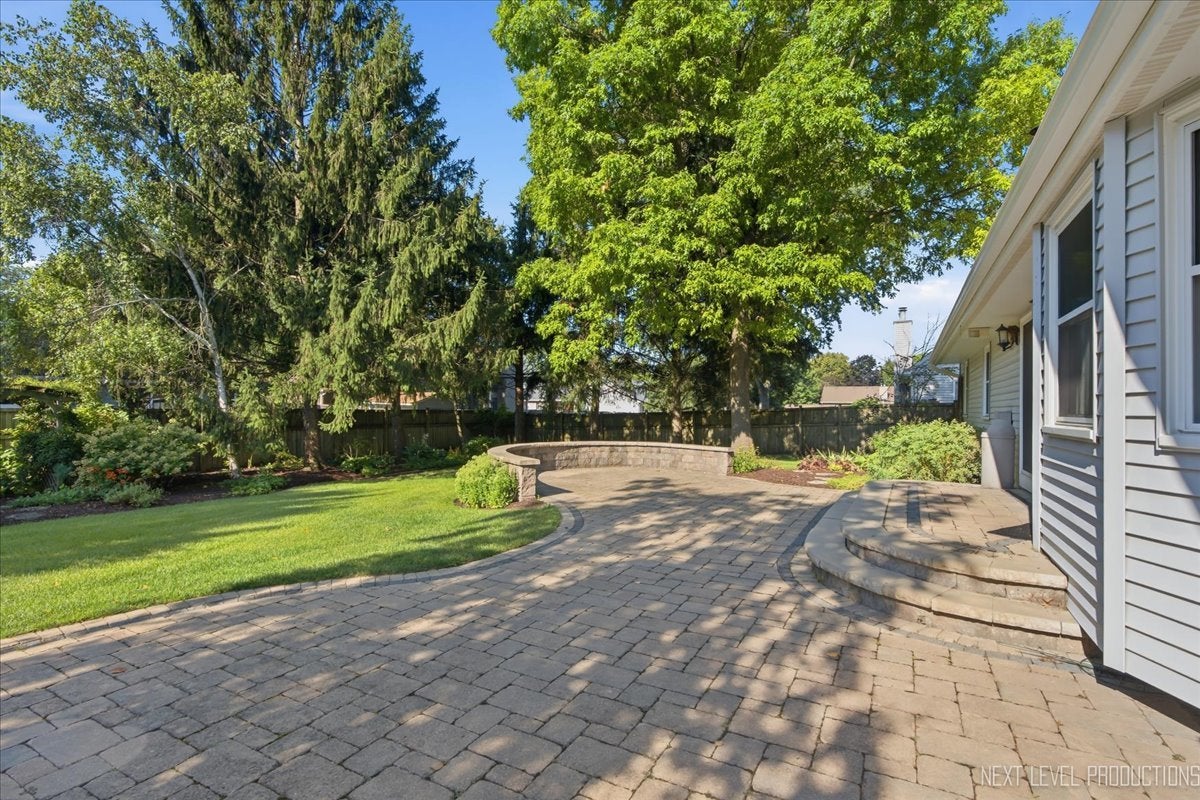
Welcome to 708 E Coady Dr - a charming, well-maintained ranch-style home tucked away on a quiet dead-end street in Minooka. This beautifully maintained 3-bedroom 2 full bath home, with an additional bedroom in the finished basement, offers comfort, and character. Step inside to an inviting living space featuring vaulted ceilings and a cozy wood-burning fireplace, perfect for relaxing evenings. The large kitchen is ideal for everyday living and entertaining, complete with abundant counter space, a breakfast bar, and room to gather. Enjoy two full bathrooms and a lower level that expands your living options - ideal for guests, hobbies, or a home office. Outside, the professionally landscaped, fully fenced yard creates a private oasis. A brick paver patio sets the stage for summer barbecues, morning coffee, or simply unwinding in your own peaceful outdoor retreat. Major updates bring peace of mind: All new windows (2021) Roof approximately 19 years old HVAC replaced in 2017 Whole-house generator for added security and convenience This home blends charm, and functionality - a truly wonderful opportunity in a desirable location. It features a fantastic school system nearby, offers a peaceful country feel, and yet keeps shopping and dining close by for your convenience. Commute Time: Conveniently located just minutes from Interstate 80, this home offers downtown commuters an approximate 45-minute drive to Chicago under typical traffic conditions, making it an ideal choice for those seeking a balance between suburban living and city access. Call for your appointment today!

Save
Ask
Tour
Hide
Share
Listing Snapshot
Price 
$375,000
Days On Site 
21 Days
Bedrooms 
3
Inside Area (SqFt) 
1,464 sqft
Total Baths 
2
Full Baths 
2
Partial Baths 
N/A
Lot Size 
N/A
Year Built 
1991
MLS® Number 
12710780
Status 
Active Under Contract
Property Tax 
$8,309.04
HOA/Condo/Coop Fees 
N/A
Sq Ft Source 
Assessor
Friends & Family
Recent Activity
a week agoListing updated with changes from the MLS®
a week agoStatus changed to Active Under Contract
3 weeks agoListing first seen on site
General Features
Attached Garage 
Yes
Foundation 
Concrete Perimeter
Garage 
Yes
Garage Spaces 
2
Parking 
Garage Door OpenerAttachedGarage
Parking Spaces 
2
Property Sub Type 
Single Family Residence
Sewer 
Public Sewer
SqFt Below 
701
SqFt Total 
1464
Style 
Ranch
Water Source 
Public
Interior Features
Appliances 
RangeMicrowaveDishwasherRefrigeratorWasherDryerDisposal
Basement 
Sump PumpPartially FinishedCrawl SpacePartial
Cooling 
Ceiling Fan(s)Central Air
Fireplace 
Yes
Fireplace Features 
Family RoomWood Burning
Fireplaces 
1
Flooring 
Hardwood
Heating 
Natural Gas
Interior 
Vaulted Ceiling(s)
Laundry Features 
Sink
Bedroom 2 
Dimensions - 11X12Level - Main
Bedroom 3 
Dimensions - 9X11Level - Main
Bedroom 4 
Dimensions - 13X15Level - Basement
Dining Room 
Dimensions - 12X17Level - Main
Family Room 
Kitchen 
Dimensions - 10X12Level - MainDescription - Eating Area-Breakfast Bar
Laundry 
Dimensions - 14X18Level - Basement
Living Room 
Dimensions - 11X21Level - Main
Master Bedroom 
Dimensions - 14X14Level - Main
Recreation Room 
Dimensions - 14X22Level - Basement
Utility Room-Lower Level 
Dimensions - 16X28Level - Basement
Save
Ask
Tour
Hide
Share
Exterior Features
Construction Details 
Vinyl SidingBrick
Fencing 
Fenced
Lot Features 
Landscaped
Patio And Porch 
Patio
Roof 
Asphalt
Community Features
MLS Area 
Minooka
School District 
Minooka Community High School
Township 
Aux Sable
Schools
School District
Minooka Community High School
Elementary School
Unknown
Middle School
Unknown
High School
Minooka Community High School
Listing Courtesy of MRED as distributed by MLS Grid of Century 21 Integra


Based on information submitted to the MLS GRID as of 2026-08-26 02:20 AM UTC. All data is obtained from various sources and may not have been verified by broker or MLS GRID. Supplied Open House Information is subject to change without notice. All information should be independently reviewed and verified for accuracy. Properties may or may not be listed by the office/agent presenting the information.
Last checked: 2026-08-26 02:20 AM UTC
MRED DMCA Copyright Information Copyright © 2026 Midwest Real Estate Data LLC. All rights reserved.

Neighborhood & Commute
Source: Walkscore
Save
Ask
Tour
Hide
Share