


15 Winding Branch RoadHawthorn Woods, IL 60047
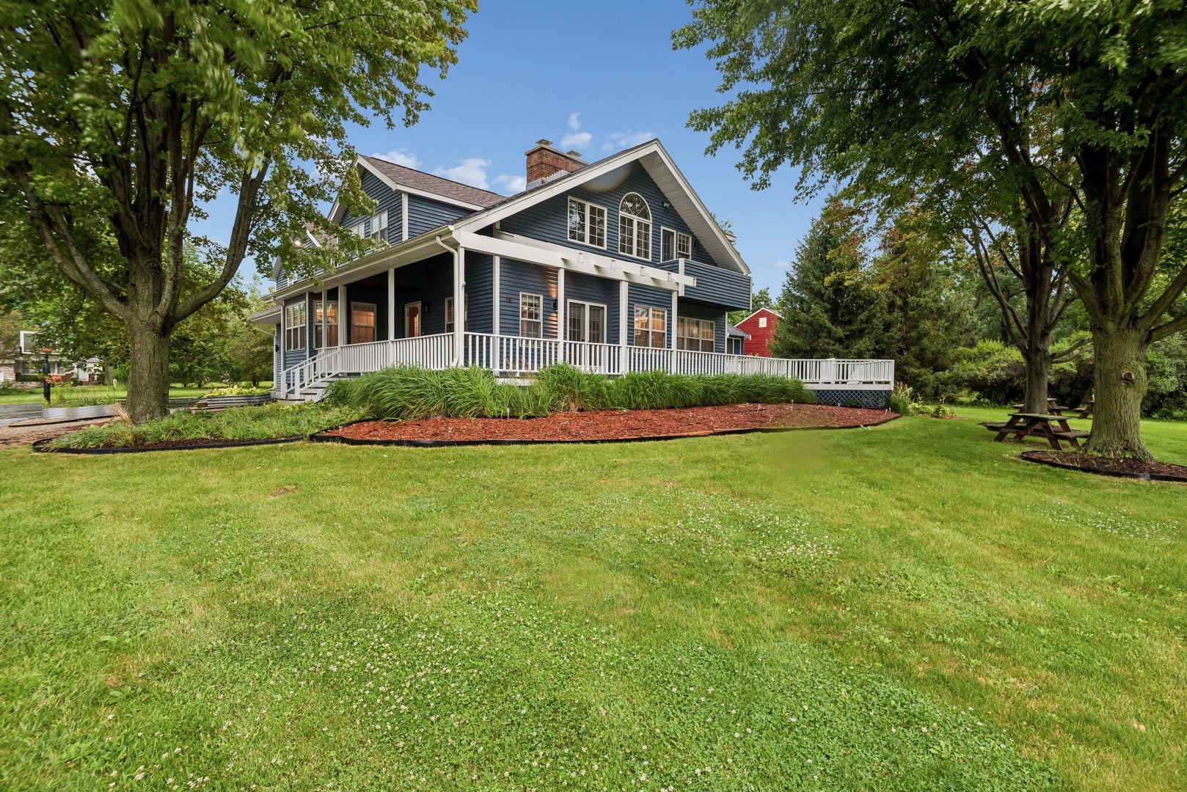
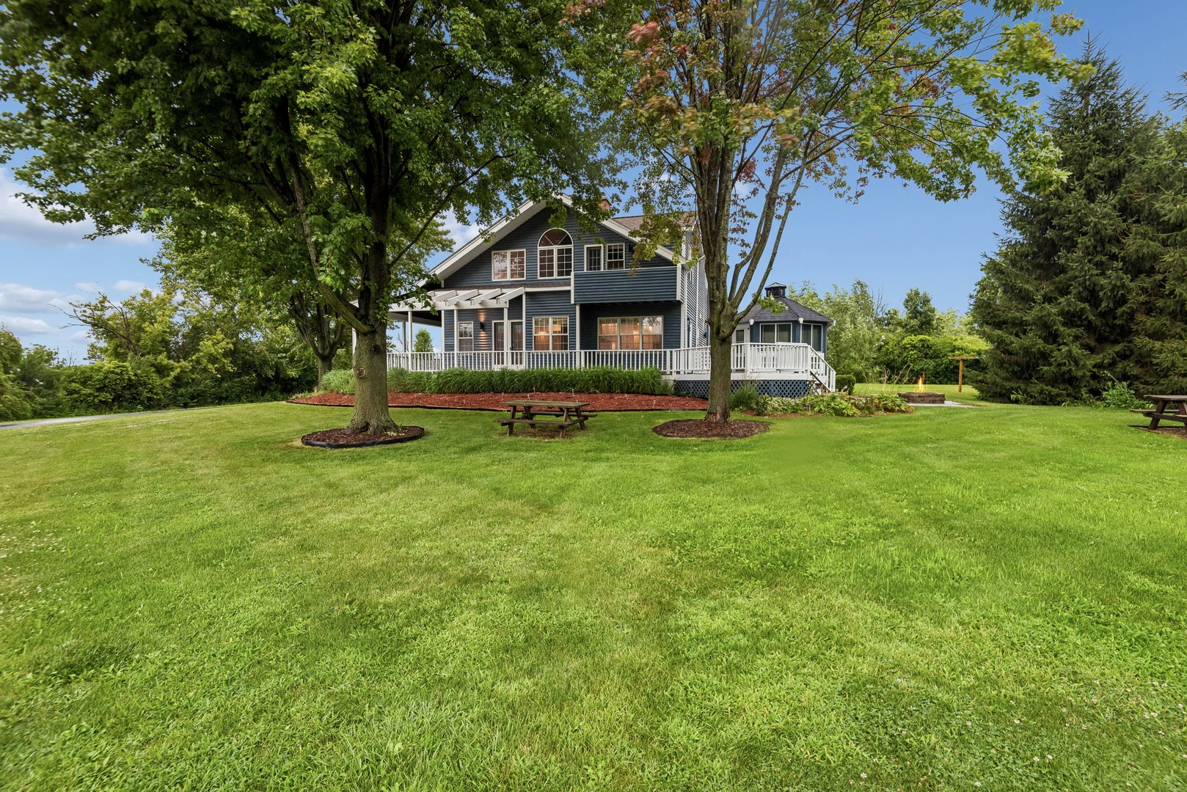
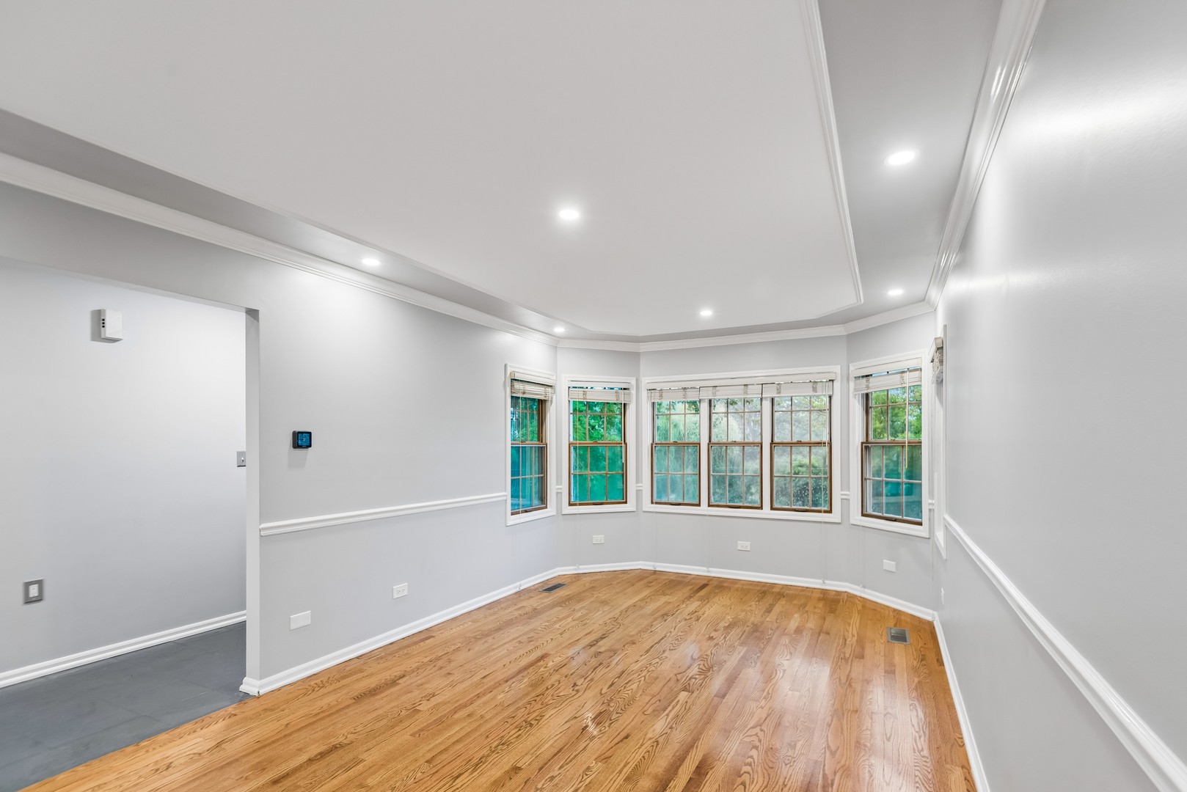
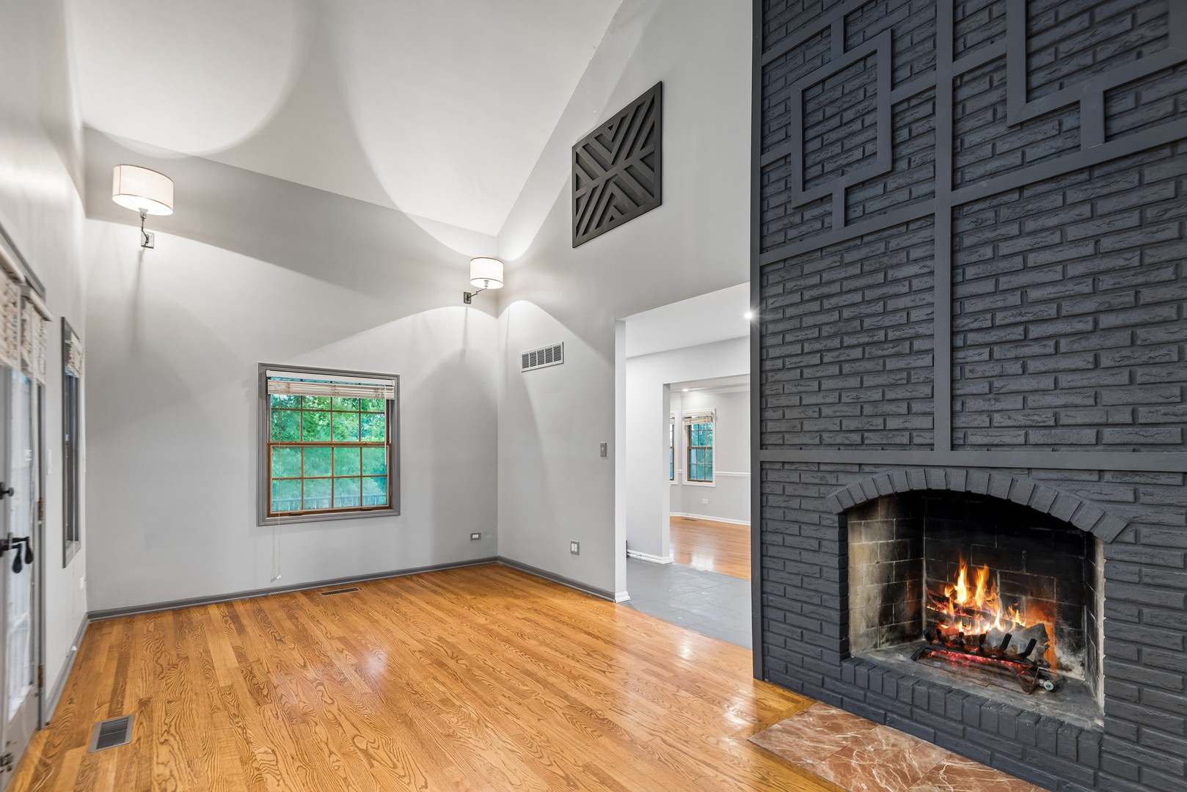
SUMMER SPLENDOR AWAITS! Picture yourself sipping lemonade on the inviting wraparound porch of this beautifully updated Craftsman style home nestled on a pristine one acre homesite in the highly regarded community of Hawthorn Woods! From the moment you step inside, gleaming hardwood flooring, solid six panel doors, and updated lighting welcome you to a home that perfectly blends timeless character with modern amenities and an ideal floor plan designed for comfortable everyday living and effortless entertaining. The spacious dining room, enhanced by crown molding and a wall of windows, provides the perfect setting for memorable holiday gatherings and dinner parties. Soaring two story ceilings create a dramatic first impression in the living room, where a striking floor to ceiling brick fireplace serves as the centerpiece, while French doors invite you back outside to enjoy the expansive front porch. The recently remodeled kitchen is a true showpiece and is a chef's dream! Beautifully appointed with stainless steel appliances, TWO dishwashers, butcher block countertops, a glass tile backsplash, an abundance of modern cabinetry, and a thoughtfully designed coffee and wine bar, this inviting space is both beautiful and functional. Newer sliding glass doors open to the charming three season gazebo and bluestone patio with a firepit, creating the perfect setting for morning coffee, summer barbeques, or cozy evenings beneath the stars. Conveniently located near the oversized heated garage, the newly renovated first floor full bathroom features a custom tiled walk in shower and a sliding barn door, adding both style and convenience. The spacious primary suite offers a peaceful retreat with a generous walk in closet, vaulted ceiling and a balcony overlook, and a beautifully renovated spa-inspired bath with a tiled shower/tub combo. Three additional generously sized bedrooms feature abundant closet space and are serviced by a stylishly updated hall bath. A unique second floor walk-in closet provides an ideal space for a home office, craft room, or nursery! BUT WAIT, THERE IS MUCH MORE! The finished basement offers additional living space with new carpeting, attached cabinetry, and endless flexibility for recreation space or movie nights. The spacious laundry and mechanical room is equally impressive, featuring a washer and dryer, dual utility sinks, a newer backup sump pump, dual newer water heaters, 200 amp electrical service, and dual well tanks. Major mechanical updates including a new furnace and A/C provide peace of mind. Perfectly situated near the neighborhood park featuring tennis courts, soccer fields, playgrounds, and scenic walking trails and located within a highly acclaimed school district, this exceptional home truly offers the perfect combination of quality, style, and location. WELCOME HOME! IMPORTANT UPDATES INCLUDE: Furnace (2025), A/C (2026), Dual Well Pumps (2022), New Window Well, Newer Water Filtration System, Newer Backup Sump Pump, New Chimney Cap, Newer Hardwood Flooring, Fresh Interior Paint Throughout, Beautifully Renovated Bathrooms, and an Updated Kitchen.
| 15 hours ago | Listing updated with changes from the MLS® | |
| 15 hours ago | Price changed to $749,900 | |
| 15 hours ago | Status changed to Active | |
| 3 weeks ago | Listing first seen on site |

Based on information submitted to the MLS GRID as of 2026-08-19 03:04 AM UTC. All data is obtained from various sources and may not have been verified by broker or MLS GRID. Supplied Open House Information is subject to change without notice. All information should be independently reviewed and verified for accuracy. Properties may or may not be listed by the office/agent presenting the information.
Last checked: 2026-08-19 03:04 AM UTC
MRED DMCA Copyright Information Copyright © 2026 Midwest Real Estate Data LLC. All rights reserved.